
33046 Clydesdale Pass, Temecula, CA 92592
Local realty services provided by:ERA Excel Realty
33046 Clydesdale Pass,Temecula, CA 92592
$1,170,154
- 4 Beds
- 4 Baths
- 3,171 sq. ft.
- Single family
- Active
Listed by: leslie olivo
Office: taylor morrison services949-833-3600
MLS#:IG26178148
Source:CRMLS
Price summary
- Price:$1,170,154
- Price per sq. ft.:$369.02
- Monthly HOA dues:$335
About this home
What's Special: Fireplace | 1st Floor Guest Suite | High Ceilings | Close to Amenities. New Construction – December Completion! Built by America's Most Trusted Home Builder. Welcome to the Plan 5 at 33046 Clydesdale Pass in Pine at Elderberry Park! This spacious new two-story home is thoughtfully designed for modern living, featuring four bedrooms, a loft, tech space, and a three-car tandem garage. The open-concept layout centers around a well-appointed kitchen with a prep kitchen and large island that flows seamlessly into the dining area and great room, where a cozy fireplace creates a warm and inviting atmosphere. The first-floor secondary bedroom offers flexibility for guests, while the covered patio extenders you're living outdoors. Upstairs, the private primary suite features a stunning spa-like en-suite bath, large walk-in closet, and access to the covered deck. The versatile loft, functional tech space, and two additional bedrooms, offer plenty of room to work, gather, and unwind. Experience the best of Temecula Valley living at Pine at Elderberry Park, where beautiful homes and resort-style amenities create a welcoming neighborhood atmosphere. Enjoy easy access to top-rated schools, Wine Country, Old Town Temecula, shopping, dining, and recreation, all just minutes from I-15. With something for everyone nearby, this vibrant community makes it easy to feel right at home. Additional Highlights Include: Sink with faucet at laundry, door at primary suite to deck, upgraded flooring and kitchen finishes, stacked upper cabinets at kitchen, and under cabinet lighting. MLS#IG26178148...
Contact an agent
Home facts
- Year built:2026
- Listing ID #:IG26178148
- Added:82 day(s) ago
- Updated:November 03, 2026 at 04:17 PM
Rooms and interior
- Bedrooms:4
- Total bathrooms:4
- Full bathrooms:3
- Half bathrooms:1
- Flooring:Carpet, Laminate, Tile
- Kitchen Description:Dishwasher, Electric Cooktop, Microwave, Pantry, Range Hood, Walk In Pantry
- Living area:3,171 sq. ft.
Heating and cooling
- Cooling:Central Air
- Heating:Central Furnace
- Central air:Yes
Structure and exterior
- Year built:2026
- Building area:3,171 sq. ft.
- Lot area:0.11 Acres
- Lot Features:Back Yard, Front Yard, Level with Street, Rectangular Lot
- Exterior Features:Covered Patio, Deck, Patio
- Levels:2 Story
Schools
- High school:Temecula Valley
- Middle school:Temecula
- Elementary school:Abby Reinke
Utilities
- Water:Public, Water Connected
- Sewer:Public Sewer, Sewer Connected
Finances and disclosures
- Price:$1,170,154
- Price per sq. ft.:$369.02
Features and amenities
- Appliances:Dishwasher, Disposal, Electric Cooktop, Microwave, Range Hood, Tankless Water Heater
- Laundry features:Electric Dryer Hookup, Inside, On Upper Level, Washer Hookup
- Amenities:Barbecue, Carbon Monoxide Detectors, Clubhouse, Dog Park, Fire Sprinkler System, Fitness Center, High Ceilings, Loft, Open Floorplan, Outdoor Cooking Area, Pantry, Pickleball, Pool, Recessed Lighting, Smoke Detectors, Walk In Closets
- Pool features:Association Pool, Pool
Parking
- Total parking spaces:3
- Garage:Yes
- Garage spaces:3
New listings near 33046 Clydesdale Pass
- Coming Soon
 $699,999Coming Soon3 beds 2 baths1,469 sq. ft.
30090 Levande Place, Temecula, CA 92592
MLS# NDP2610028Listed by: ROA CALIFORNIA INC. - Coming Soon
 $875,000Coming Soon5 beds 3 baths2,415 sq. ft.
41920 Corte Valentine, Temecula, CA 92592
MLS# SW26234873Listed by: RE/MAX ONE - Coming Soon
 $825,000Coming Soon5 beds 3 baths2,422 sq. ft.
41224 Sea Island Court, Temecula, CA 92591
MLS# NDP2609985Listed by: JOHN DUDENHOEFFER, BROKER - Coming Soon
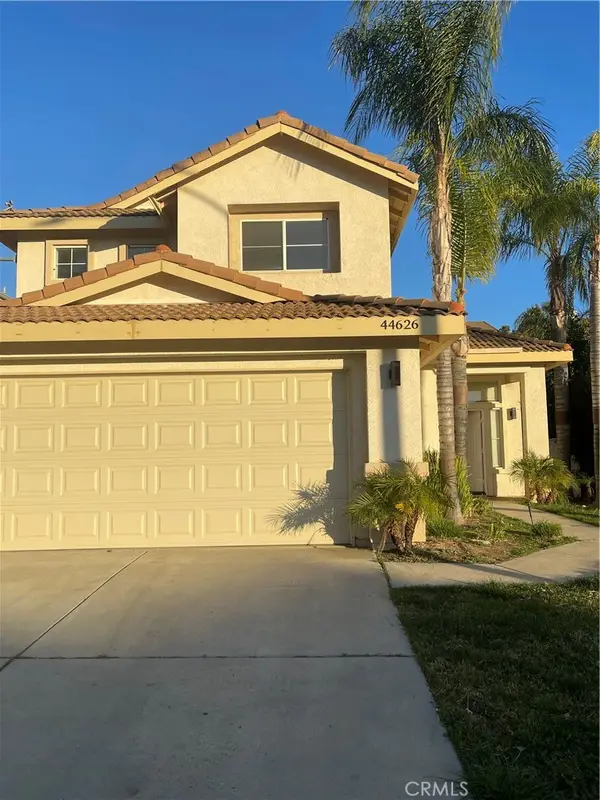 $750,000Coming Soon4 beds 3 baths2,023 sq. ft.
44626 Camino Gonzales, Temecula, CA 92592
MLS# SW26234163Listed by: LUMINESCENT REAL ESTATE - Coming SoonOpen Sat, 12 to 2pm
 $699,999Coming Soon4 beds 2 baths2,376 sq. ft.
39439 Barranca Road, Temecula, CA 92592
MLS# SW26233662Listed by: EXP REALTY OF CALIFORNIA, INC. - Coming Soon
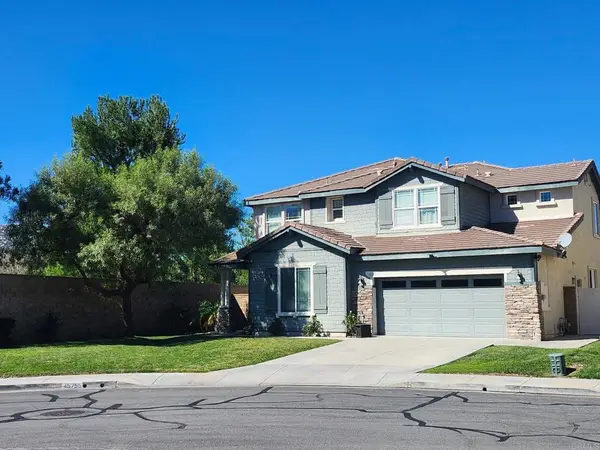 $875,000Coming Soon4 beds 3 baths3,226 sq. ft.
45755 Magnolia Place., Temecula, CA 92592
MLS# NDP2609672Listed by: REALTY ONE GROUP PACIFIC - Coming Soon
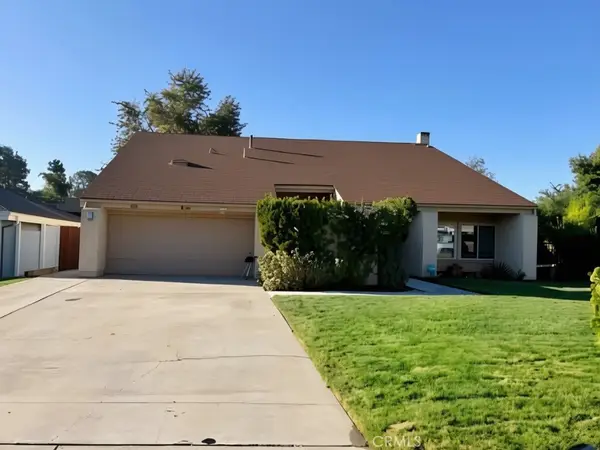 $789,900Coming Soon5 beds 3 baths2,562 sq. ft.
30051 La Primavera Street, Temecula, CA 92592
MLS# OC26226211Listed by: REALTY ONE GROUP WEST - New
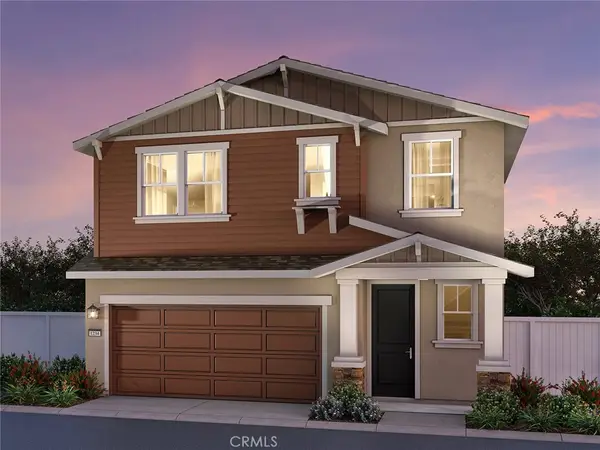 $693,500Active3 beds 3 baths1,647 sq. ft.
28348 Campos Bonito, Temecula, CA 92591
MLS# OC26236170Listed by: MERITAGE HOMES OF CALIFORNIA - New
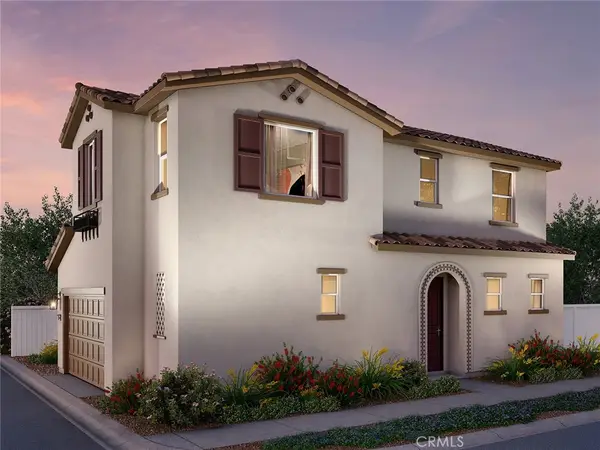 $639,000Active3 beds 3 baths1,520 sq. ft.
28342 Campos Bonito, Temecula, CA 92591
MLS# OC26236171Listed by: MERITAGE HOMES OF CALIFORNIA - Open Thu, 11am to 4pmNew
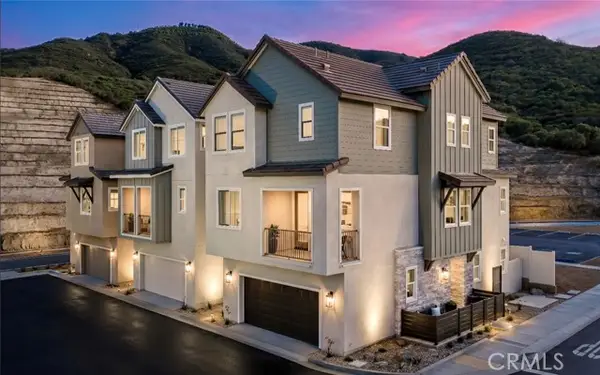 $665,403Active4 beds 4 baths2,228 sq. ft.
28857 VINECREST Court, Temecula, CA 92590
MLS# OC26237159Listed by: BROOKFIELD RESIDENTIAL SALES INC.


Protect your home and budget from life's surprises with an Assurant Home Warranty, backed by a partner that supports you through every step of homeownership. Explore Plans.
© 2023 - 2026 ERA Franchise Systems LLC. All rights reserved. ERA Franchise Systems LLC fully supports the principles of the Fair Housing Act and the Equal Opportunity Act. ERA, ERA Real Estate powered, and their respective logos are registered service marks of ERA Franchise Systems LLC. Each office is independently owned and operated.