
33320 Kilroy Road, Temecula, CA 92592
Local realty services provided by:ERA North Orange County Real Estate
Listed by: andrea lynn duncan
Office: coldwell banker realty951-303-3000
MLS#:SW26121603
Source:CRMLS
Price summary
- Price:$1,169,000
- Price per sq. ft.:$283.67
- Monthly HOA dues:$72
About this home
The standout feature of this Terracina home is the private two-bedroom Next Gen suite on the main level, complete with its own entrance, living room, kitchenette, full bathroom and dedicated laundry. It gives extended family or guests their own space while still keeping everyone under one roof. Located in South Temecula, the home offers approximately 4,121 square feet with 7 bedrooms and 4.5 bathrooms. The main living area features an open-concept layout with a large center-island kitchen, walk-in pantry, abundant cabinetry and an easy flow into the dining and family rooms. Custom built-ins add additional storage and functionality. Upstairs you'll find a spacious loft, junior suite with private bath, additional bedrooms, laundry room and a generous primary suite with dual vanities, soaking tub, separate shower and walk-in closet. The backyard is another standout with a covered patio, built-in outdoor kitchen with BBQ, sink and refrigerator, spa and multiple seating areas. The lot offers added privacy with no direct rear neighbor and no immediate neighbor on one side. Additional features include a 3-car garage with epoxy floors, Tesla charger, security camera system, dual tankless water heaters, whole-house fan and whole-house water filtration and softener system. Conveniently located near Great Oak High School, shopping, dining, Pechanga Resort, Old Town Temecula and Temecula Wine Country....
Contact an agent
Home facts
- Year built:2016
- Listing ID #:SW26121603
- Added:125 day(s) ago
- Updated:October 04, 2026 at 01:18 AM
Rooms and interior
- Bedrooms:7
- Total bathrooms:5
- Full bathrooms:4
- Half bathrooms:1
- Kitchen Description:Dishwasher, Gas Cooktop, Microwave, Pantry, Walk In Pantry, Water Purifier, Water Softner, Water To Refrigerator
- Bedroom Description:In Law Floorplan
- Living area:4,121 sq. ft.
Heating and cooling
- Cooling:Central Air
- Heating:Central Furnace
- Central air:Yes
Structure and exterior
- Year built:2016
- Building area:4,121 sq. ft.
- Lot area:0.22 Acres
- Lot Features:Front Yard, Landscaped, Yard
- Architectural Style:Craftsman
- Exterior Features:Barbecue, Covered Patio, Front Porch
- Levels:2 Story
Schools
- High school:Great Oak
Utilities
- Water:Public
- Sewer:Public Sewer
Finances and disclosures
- Price:$1,169,000
- Price per sq. ft.:$283.67
Features and amenities
- Appliances:Dishwasher, Gas Cooktop, High Efficiency Water Heater, Microwave, Tankless Water Heater, Water Purifier, Water Softener
- Laundry features:Laundry Room, On Upper Level
- Amenities:Barbecue, Ceiling Fans, Crown Molding, Dog Park, In Law Floor Plan, Loft, Maintenance Grounds, Misting System, Open Floorplan, Pantry, Picnic Area, Plantation Shutters, Playground, Recessed Lighting, Trails, Walk In Closets
Parking
- Total parking spaces:3
- Parking description:Direct Access, Door Multi, Garage, Garage Faces Front
- Garage:Yes
- Garage spaces:3
New listings near 33320 Kilroy Road
- Coming Soon
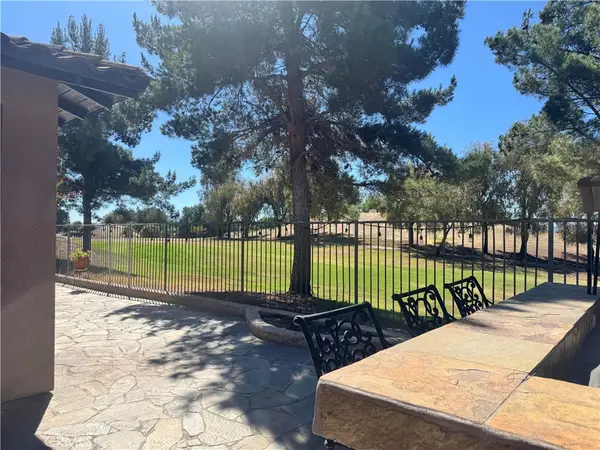 $899,000Coming Soon4 beds 4 baths2,923 sq. ft.
31520 Champions Circle, Temecula, CA 92591
MLS# SW26214818Listed by: LPT REALTY, INC - Coming Soon
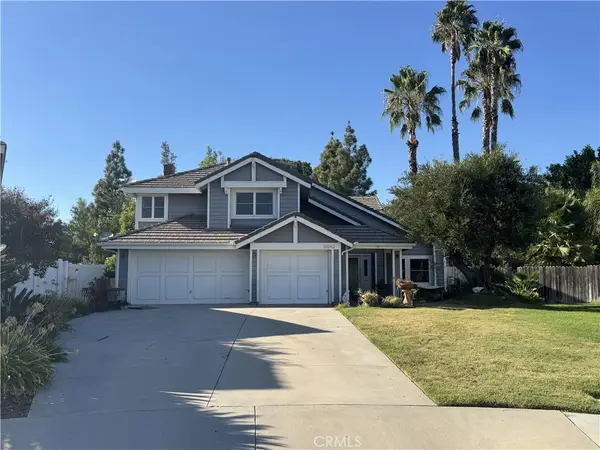 $945,000Coming Soon4 beds 4 baths2,561 sq. ft.
30542 Bridgeview Circle, Temecula, CA 92592
MLS# SW26217554Listed by: TOP TIER REALTY - Coming SoonOpen Sun, 11am to 1pm
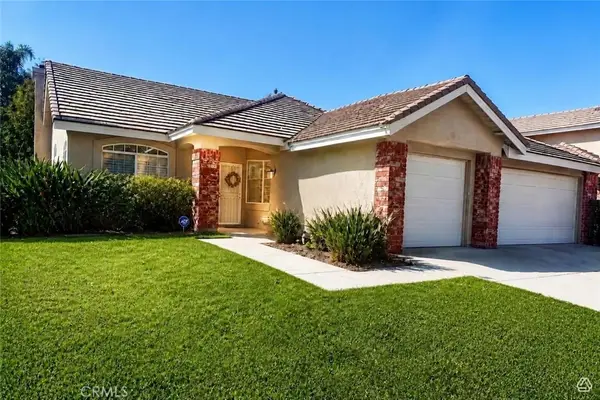 $790,000Coming Soon4 beds 2 baths1,950 sq. ft.
42945 Corte Siero, Temecula, CA 92592
MLS# SW26217934Listed by: LPT REALTY, INC - Coming Soon
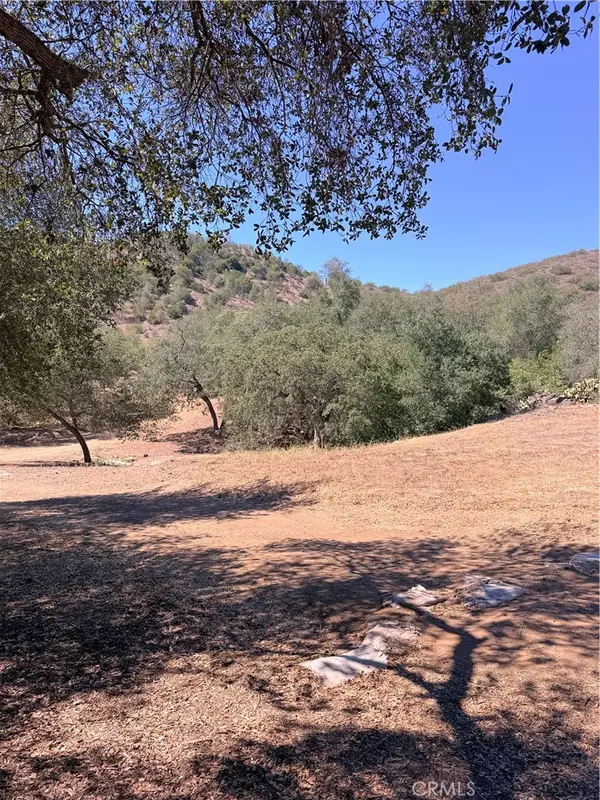 $519,900Coming Soon20.55 Acres
69 Via Vaquero, Temecula, CA 92590
MLS# SW26215627Listed by: COMPASS - Coming Soon
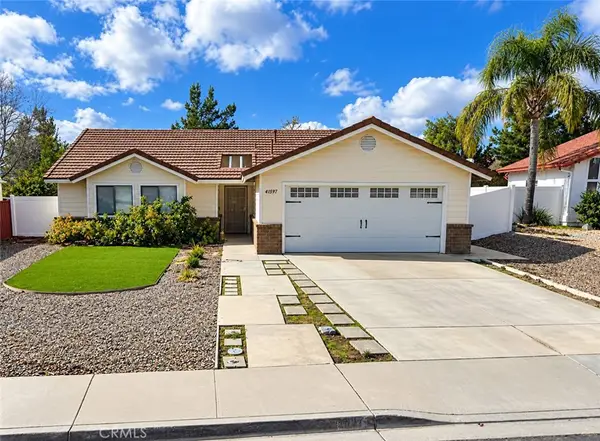 $529,000Coming Soon4 beds 2 baths1,517 sq. ft.
41697 Zinfandel Avenue, Temecula, CA 92591
MLS# TR26212976Listed by: RE/MAX EMPIRE PROPERTIES - Coming Soon
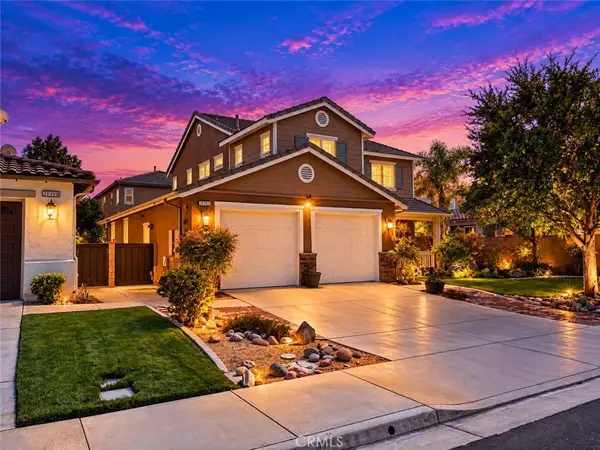 $765,000Coming Soon3 beds 3 baths2,426 sq. ft.
31911 Bitterroot Court, Temecula, CA 92592
MLS# SW26210720Listed by: ALLISON JAMES ESTATES & HOMES - Coming Soon
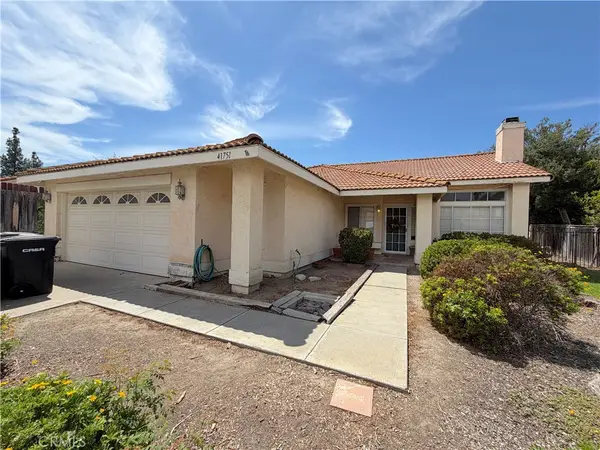 $700,000Coming Soon4 beds 2 baths1,658 sq. ft.
41751 Gilwood Court, Temecula, CA 92591
MLS# SW26158916Listed by: FIRST TEAM REAL ESTATE - Coming Soon
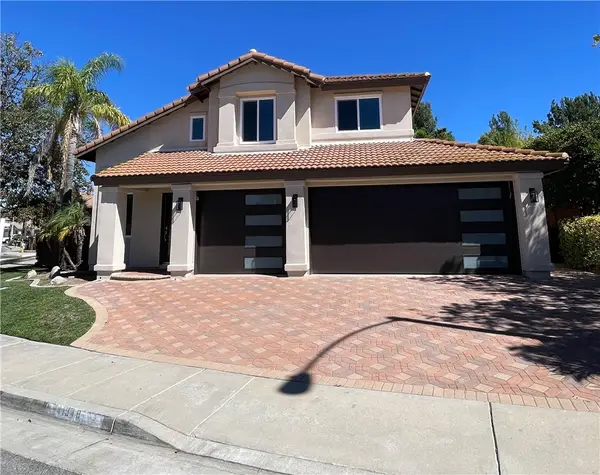 $799,900Coming Soon3 beds 3 baths1,841 sq. ft.
41948 Vardon, Temecula, CA 92591
MLS# CV26209449Listed by: ACEVEDO REAL ESTATE PROFESSIONALS - Coming Soon
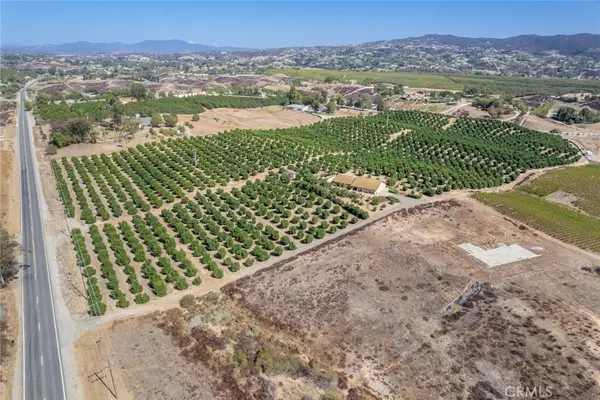 $4,500,000Coming Soon4 beds 3 baths2,675 sq. ft.
36733 Glenoaks, Temecula, CA 92592
MLS# OC26209130Listed by: PACIFIC SOTHEBY'S INT'L REALTY - New
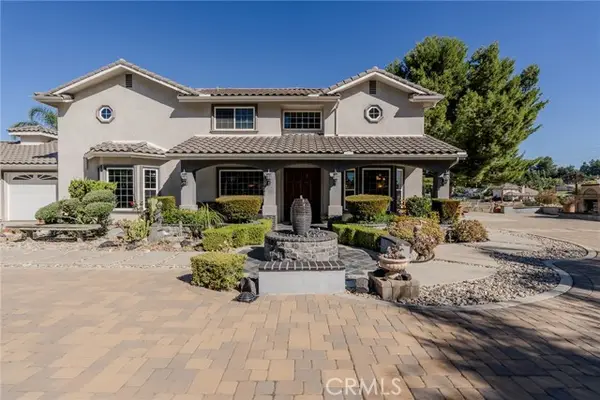 $1,599,000Active6 beds 4 baths4,200 sq. ft.
30810 Avenida Del Reposo, Temecula, CA 92591
MLS# PW26214769Listed by: CIRCA PROPERTIES, INC.


Protect your home and budget from life's surprises with an Assurant Home Warranty, backed by a partner that supports you through every step of homeownership. Explore Plans.
© 2023 - 2026 ERA Franchise Systems LLC. All rights reserved. ERA Franchise Systems LLC fully supports the principles of the Fair Housing Act and the Equal Opportunity Act. ERA, ERA Real Estate powered, and their respective logos are registered service marks of ERA Franchise Systems LLC. Each office is independently owned and operated.