
33421 Barrington Drive, Temecula, CA 92592
Local realty services provided by:ERA North Orange County Real Estate
33421 Barrington Drive,Temecula, CA 92592
$975,000
- 7 Beds
- 4 Baths
- 3,957 sq. ft.
- Single family
- Active
Listed by: teri cherry farnam
Office: coldwell banker assoc.brks-cl951-244-1867
MLS#:SW26203858
Source:CRMLS
Price summary
- Price:$975,000
- Price per sq. ft.:$246.4
- Monthly HOA dues:$40
About this home
A Must See! This Stunning and Unique 7 Bedroom 4 Bathroom Residence located on a cul-de-sac in a Desirable Gated Community of Temecula!
This home has an expansive and thoughtfully designed floor plan, you will appreciate the soaring vaulted ceilings, abundant natural light, and neutral finishes, this open concept layout creates light and an inviting atmosphere. Custom crown molding and elegant 5-inch base boards throughout the home. The Main Level features a formal living area and a dining area ideal for entertaining. The spacious kitchen provides ample cabinetry and counter space, a large center island and a walk-in pantry. Opening up to the family room complete with custom built entertainment center and a cozy fireplace. Dual Air Conditioning unit ensure comfort year-round. Main floor also has a bedroom and bathroom perfect for guests, a flex room perfect for an office or a playroom. Upstairs you will find 6 generously sized bedrooms and 3 full bathrooms. the primary suite stands out with its own fireplace luxury in -suite bathroom featuring dual vanities, a soaking tub a separate shower and a private toilet room, plus an oversized walk-in closet. Also, a dedicated laundry room, a three-car garage and a low maintenance back yard with a large, covered patio, this rare home is located close to shopping, schools, local wineries, and other entertainment amenities....
Contact an agent
Home facts
- Year built:2001
- Listing ID #:SW26203858
- Added:30 day(s) ago
- Updated:October 15, 2026 at 06:35 PM
Rooms and interior
- Bedrooms:7
- Total bathrooms:4
- Full bathrooms:3
- Kitchen Description:Gas Cooktop, Gas Oven, Gas Range, Walk In Pantry
- Living area:3,957 sq. ft.
Heating and cooling
- Cooling:Central Air, Dual, Electric, Gas
- Heating:Central Furnace
- Central air:Yes
Structure and exterior
- Year built:2001
- Building area:3,957 sq. ft.
- Lot area:0.27 Acres
- Lot Features:Back Yard
- Architectural Style:Traditional
- Construction Materials:Stucco
- Exterior Features:Covered Patio, Patio, Rear Porch
- Foundation Description:Slab
- Levels:2 Story
Utilities
- Water:Public, Water Connected
- Sewer:Public Sewer, Sewer Connected
Finances and disclosures
- Price:$975,000
- Price per sq. ft.:$246.4
Features and amenities
- Appliances:Gas Cooktop, Gas Oven, Gas Range, Gas Water Heater
- Laundry features:Laundry Room
- Amenities:Entrance Foyer, Gated Community, Security, Walk In Closets
Parking
- Total parking spaces:6
- Parking description:3 Carport Space(s), Door Multi, Driveway, Garage, Garage Faces Front
- Garage:Yes
- Garage spaces:3
- Carport spaces:3
New listings near 33421 Barrington Drive
- Coming Soon
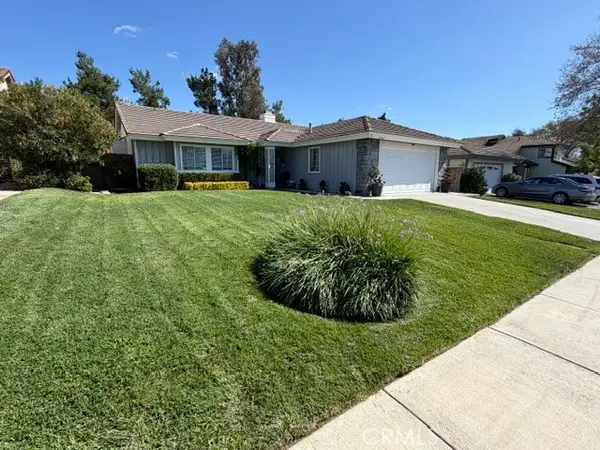 $599,900Coming Soon3 beds 2 baths1,514 sq. ft.
41664 Avenida De La Reina, Temecula, CA 92592
MLS# SW26223401Listed by: TOP TIER REALTY - Coming Soon
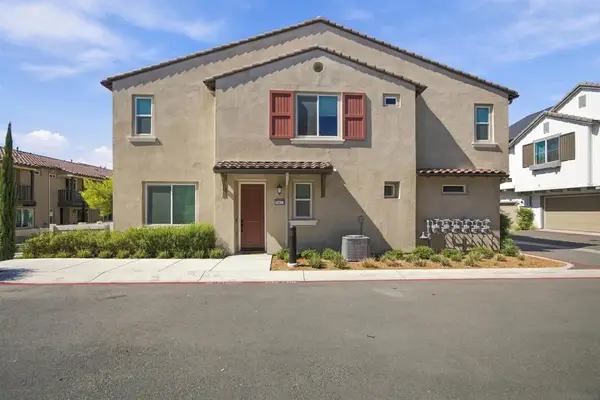 $549,999Coming Soon3 beds 3 baths1,788 sq. ft.
Address Withheld By Seller, Temecula, CA 92591
MLS# 260025082SDListed by: EXP REALTY OF CALIFORNIA, INC. - Coming Soon
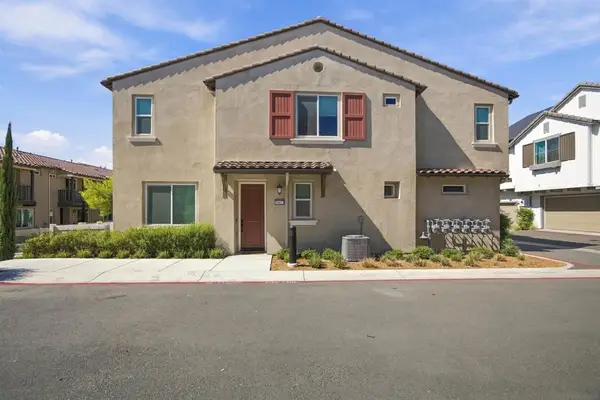 $549,999Coming Soon3 beds 3 baths1,788 sq. ft.
Address Withheld By Seller, Temecula, CA 92591
MLS# 260025082SDListed by: EXP REALTY OF CALIFORNIA, INC. - Coming Soon
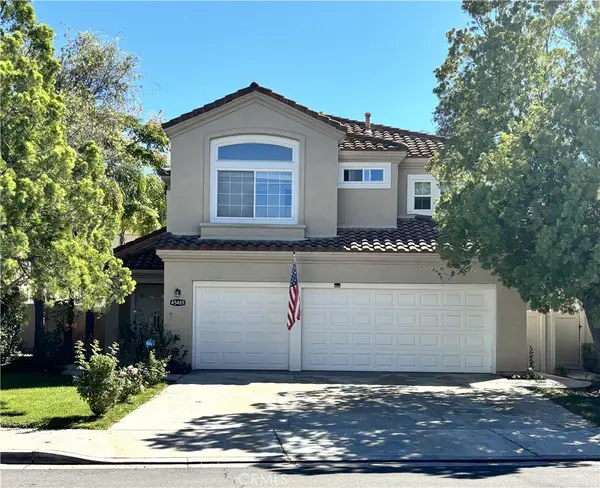 $759,000Coming Soon4 beds 3 baths2,665 sq. ft.
45489 Camino Monzon, Temecula, CA 92592
MLS# SW26223727Listed by: LPT REALTY, INC - Coming SoonOpen Thu, 11am to 1pm
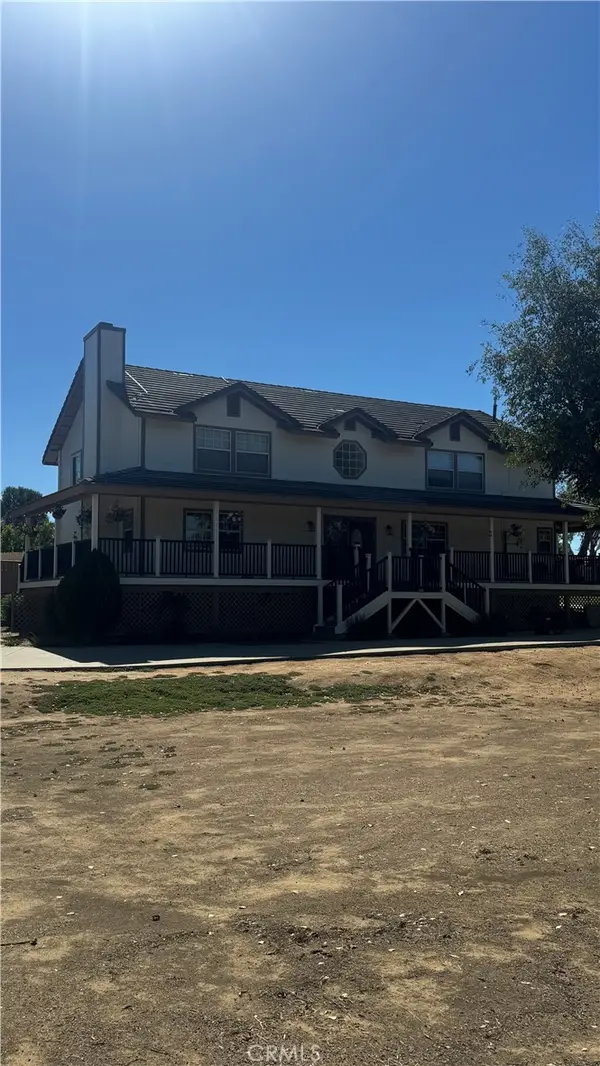 $1,399,900Coming Soon4 beds 4 baths2,896 sq. ft.
41900 Green Tree, Temecula, CA 92592
MLS# SW26206031Listed by: MOGUL REAL ESTATE - Coming Soon
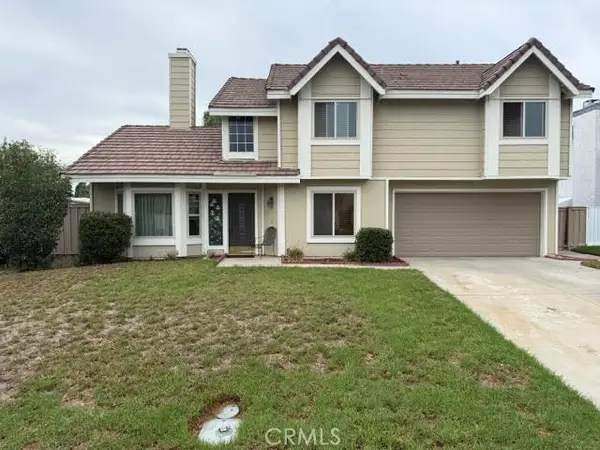 $529,900Coming Soon4 beds 3 baths1,697 sq. ft.
30400 Guadalupe, Temecula, CA 92591
MLS# IG26218206Listed by: KELLER WILLIAMS REALTY - Coming Soon
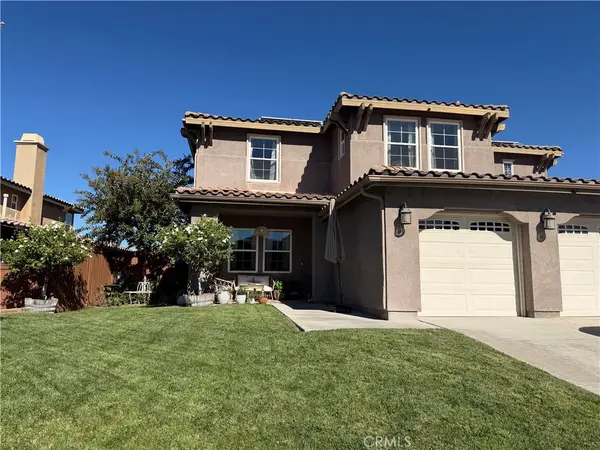 $999,999Coming Soon5 beds 3 baths3,106 sq. ft.
33786 Star Hill Street, Temecula, CA 92592
MLS# SW26218136Listed by: LPT REALTY, INC - Coming Soon
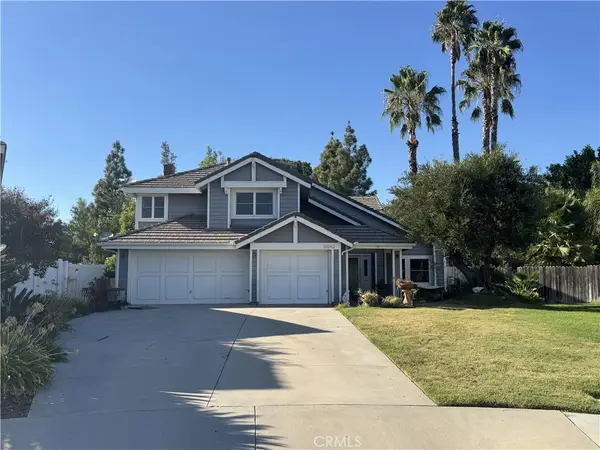 $945,000Coming Soon4 beds 4 baths2,561 sq. ft.
30542 Bridgeview Circle, Temecula, CA 92592
MLS# SW26217554Listed by: TOP TIER REALTY - New
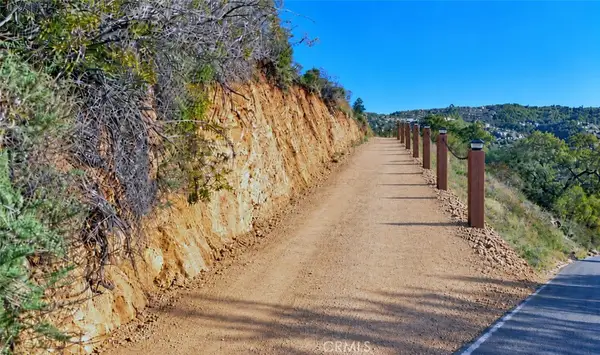 $275,000Active4.89 Acres
25 Vuelta Grande, Temecula, CA 92590
MLS# SW26225591Listed by: KING REALTY - New
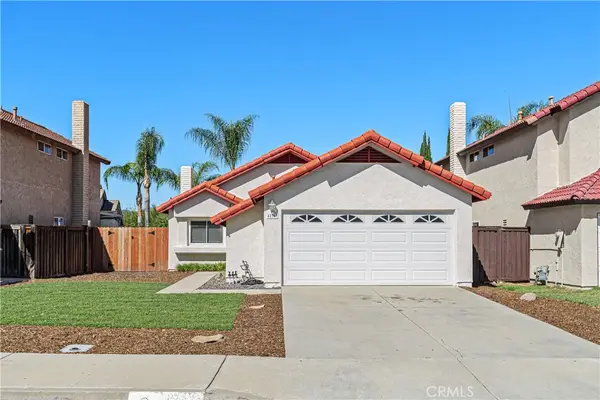 $574,900Active3 beds 2 baths1,002 sq. ft.
42329 Via Consuelo, Temecula, CA 92592
MLS# SW26223354Listed by: FIRST TEAM REAL ESTATE


Protect your home and budget from life's surprises with an Assurant Home Warranty, backed by a partner that supports you through every step of homeownership. Explore Plans.
© 2023 - 2026 ERA Franchise Systems LLC. All rights reserved. ERA Franchise Systems LLC fully supports the principles of the Fair Housing Act and the Equal Opportunity Act. ERA, ERA Real Estate powered, and their respective logos are registered service marks of ERA Franchise Systems LLC. Each office is independently owned and operated.