
33725 Pebble Brook Circle, Temecula, CA 92592
Local realty services provided by:ERA North Orange County Real Estate
Listed by: katherine materiale
Office: real brokerage technologies
MLS#:SW26174278
Source:San Diego MLS via CRMLS
Price summary
- Price:$875,000
- Price per sq. ft.:$341.4
- Monthly HOA dues:$35
About this home
Single-story 3 bedrooms + den/office Solar + Tesla Powerwall | Designed around single-level living, this 3-bedroom, 2-bath Temecula home offers 2,563 sq ft plus an open den/office, multiple gathering spaces and a backyard built for outdoor use. Step through the custom decorative-glass front door to new laminate flooring, crown molding, plantation shutters and a layout that connects the living and dining areas with the kitchen and family room. At the center, the kitchen features a large island with seating, extensive cabinetry, stainless-steel appliances and a walk-in pantry, while the adjoining family room is anchored by a stone-faced fireplace and built-in media cabinetry. An open den/office near the secondary bedrooms adds flexible workspace and includes a built-in desk and cabinetry. The primary suite is set apart with a walk-in closet and bath featuring dual sinks, soaking tub and separate enclosed shower, and ceiling fans are installed in all bedrooms. The laundry room adds cabinetry and a utility sink, while the attached 3-car garage includes hanging storage racks, a workbench and storage cabinets. A leased 5.57 kW solar system, one Tesla Powerwall, newer energy-efficient heating and air-conditioning equipment, and an EV charger add to the homes energy features; the EV charger remains with the property. The living space continues outside beneath an Alumawood covered patio with ceiling fan and speakers, opening to a built-in BBQ island, gas fire pit, above-ground spa, raised seating area, lawn, hardscape and established landscaping. The BBQ island, spa and installed...
Contact an agent
Home facts
- Year built:2006
- Listing ID #:SW26174278
- Added:45 day(s) ago
- Updated:October 06, 2026 at 09:24 AM
Rooms and interior
- Bedrooms:3
- Total bathrooms:2
- Full bathrooms:2
- Flooring:Carpet, Laminate, Tile
- Kitchen Description:Gas Oven, Gas Stove, Microwave, Pantry
- Living area:2,563 sq. ft.
Heating and cooling
- Cooling:Central Forced Air, Gas, High Efficiency
- Heating:Forced Air Unit
Structure and exterior
- Roof:Tile/Clay
- Year built:2006
- Building area:2,563 sq. ft.
- Exterior Features:Covered, Patio
- Levels:1 Story
Utilities
- Water:Public
- Sewer:Public Sewer
Finances and disclosures
- Price:$875,000
- Price per sq. ft.:$341.4
Features and amenities
- Appliances:Gas Oven, Gas Stove, Microwave, Washer
- Laundry features:Gas & Electric Dryer HU, Washer
Parking
- Total parking spaces:2
- Parking description:Direct Garage Access, Garage, Garage - Three Door
- Garage spaces:2
 This information is deemed reliable but not guaranteed. You should rely on this information only to decide whether or not to further investigate a particular property. BEFORE MAKING ANY OTHER DECISION, YOU SHOULD PERSONALLY INVESTIGATE THE FACTS (e.g. square footage and lot size) with the assistance of an appropriate professional. You may use this information only to identify properties you may be interested in investigating further. All uses except for personal, non-commercial use in accordance with the foregoing purpose are prohibited. Redistribution or copying of this information, any photographs or video tours is strictly prohibited. This information is derived from the Internet Data Exchange (IDX) service provided by San Diego MLS®. Displayed property listings may be held by a brokerage firm other than the broker and/or agent responsible for this display. The information and any photographs and video tours and the compilation from which they are derived is protected by copyright. Compilation © 2020 San Diego MLS®, Inc.
New listings near 33725 Pebble Brook Circle
- Coming Soon
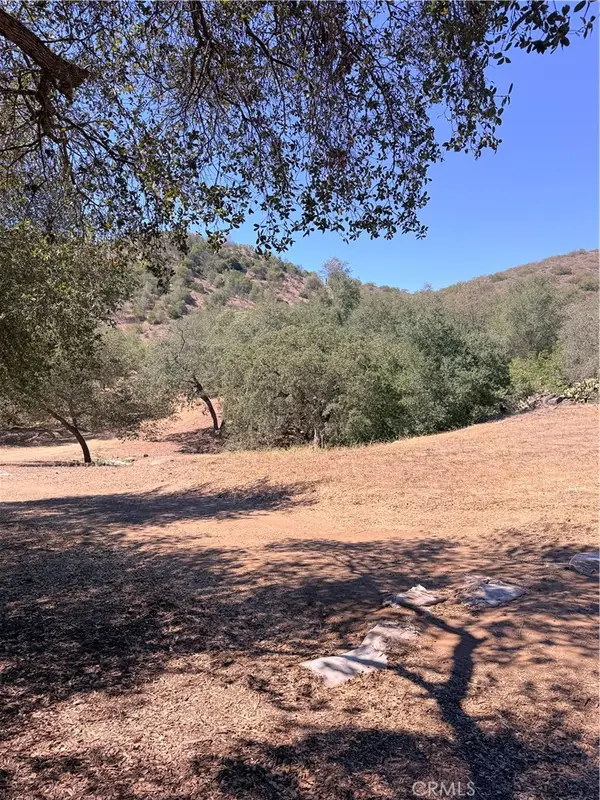 $519,900Coming Soon20.55 Acres
69 Via Vaquero, Temecula, CA 92590
MLS# SW26215627Listed by: COMPASS - Coming SoonOpen Sat, 12 to 3pm
 $789,999Coming Soon4 beds 2 baths1,950 sq. ft.
32098 Camino Seneco, Temecula, CA 92592
MLS# SW26215659Listed by: ALLISON JAMES ESTATES & HOMES- KIMBERLY INGRAM - Coming Soon
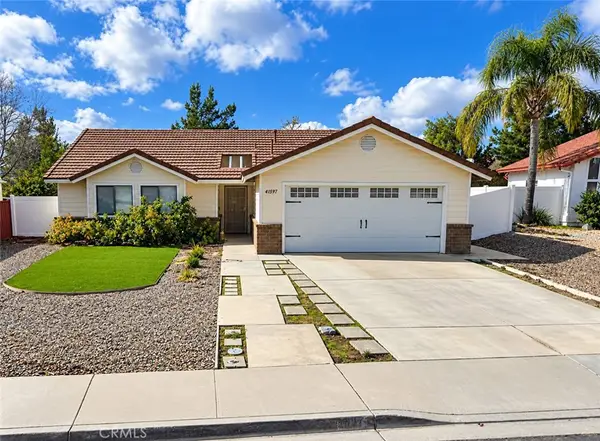 $529,000Coming Soon4 beds 2 baths1,517 sq. ft.
41697 Zinfandel Avenue, Temecula, CA 92591
MLS# TR26212976Listed by: RE/MAX EMPIRE PROPERTIES - Coming Soon
 $959,999Coming Soon5 beds 3 baths3,341 sq. ft.
33051 Rudy Court, Temecula, CA 92592
MLS# SW26204551Listed by: ABUNDANCE REAL ESTATE - Coming Soon
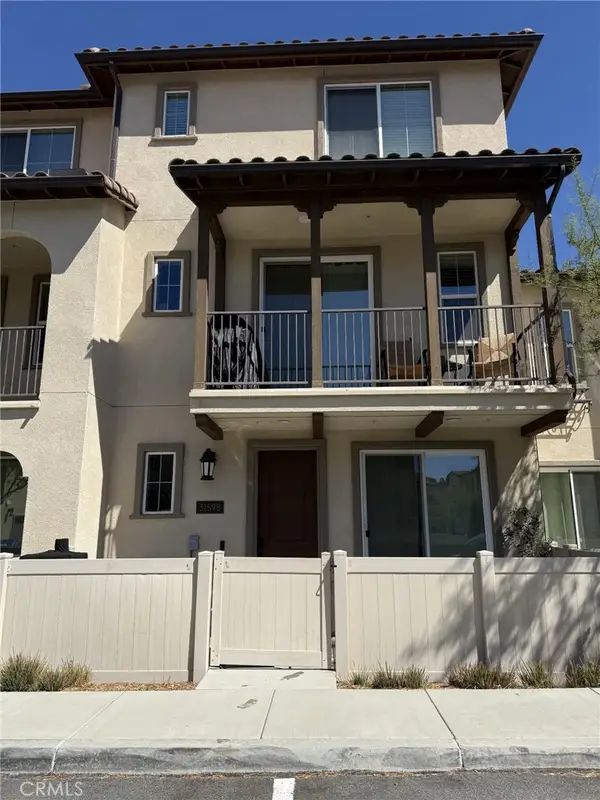 $560,000Coming Soon2 beds 3 baths1,727 sq. ft.
31598 Calle Canto, Temecula, CA 92592
MLS# SW26216275Listed by: REALTY RX - Coming Soon
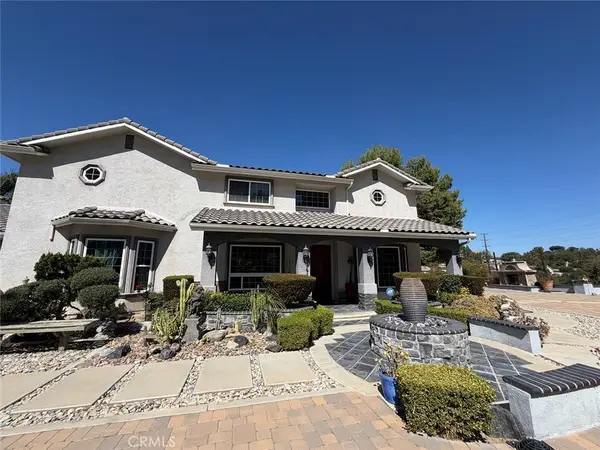 $1,599,000Coming Soon6 beds 4 baths4,200 sq. ft.
30810 Avenida Del Reposo, Temecula, CA 92591
MLS# PW26214769Listed by: CIRCA PROPERTIES, INC. - Coming Soon
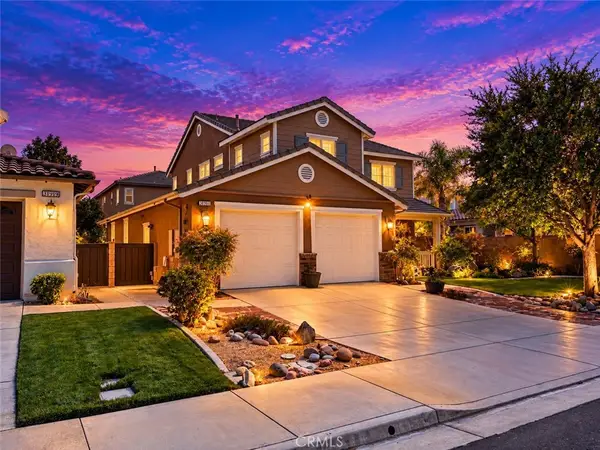 $765,000Coming Soon3 beds 3 baths2,426 sq. ft.
31911 Bitterroot Court, Temecula, CA 92592
MLS# SW26210720Listed by: ALLISON JAMES ESTATES & HOMES - Coming Soon
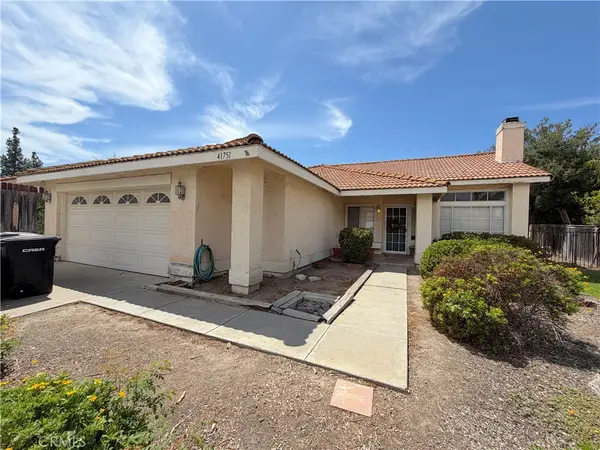 $700,000Coming Soon4 beds 2 baths1,658 sq. ft.
41751 Gilwood Court, Temecula, CA 92591
MLS# SW26158916Listed by: FIRST TEAM REAL ESTATE - Coming Soon
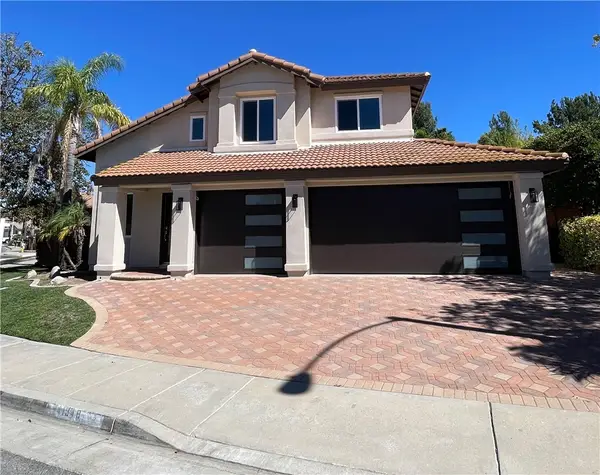 $799,900Coming Soon3 beds 3 baths1,841 sq. ft.
41948 Vardon, Temecula, CA 92591
MLS# CV26209449Listed by: ACEVEDO REAL ESTATE PROFESSIONALS - Coming Soon
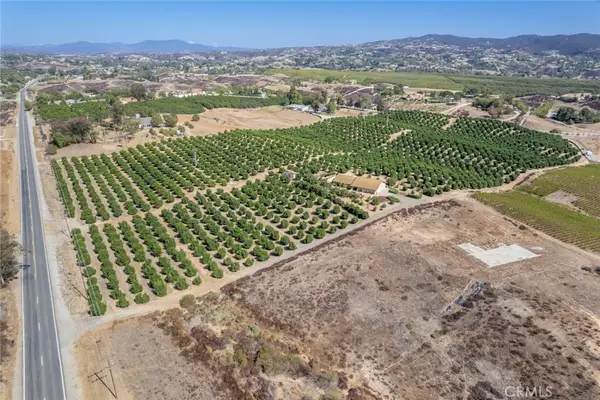 $4,500,000Coming Soon4 beds 3 baths2,675 sq. ft.
36733 Glenoaks, Temecula, CA 92592
MLS# OC26209130Listed by: PACIFIC SOTHEBY'S INT'L REALTY


Protect your home and budget from life's surprises with an Assurant Home Warranty, backed by a partner that supports you through every step of homeownership. Explore Plans.
© 2023 - 2026 ERA Franchise Systems LLC. All rights reserved. ERA Franchise Systems LLC fully supports the principles of the Fair Housing Act and the Equal Opportunity Act. ERA, ERA Real Estate powered, and their respective logos are registered service marks of ERA Franchise Systems LLC. Each office is independently owned and operated.