
33940 Baystone Street, Temecula, CA 92592
Local realty services provided by:ERA North Orange County Real Estate
Listed by: val ives, michelle gausepohl
Office: lpt realty, inc877-366-2213
MLS#:SW26175282
Source:CRMLS
Price summary
- Price:$1,100,000
- Price per sq. ft.:$365.57
- Monthly HOA dues:$55
About this home
Welcome to this beautifully appointed single-story home in the desirable Morgan Valley community, situated on a corner lot spanning over ¼ acre. Offering over 3,000 square feet of thoughtfully designed living space, this 3-bedroom + office (or 4th bedroom) home features high ceilings and an open floor plan creating a bright & inviting atmosphere. From the moment you arrive, the impressive curb appeal, low-maintenance landscaping, and spacious lot make a lasting impression. The flexible floor plan includes a large office with its own double-door entry, perfect for working from home, a study, or additional living space. The kitchen opens seamlessly to the family room, creating an ideal setting for everyday living and entertaining, while fireplaces in the dining room, family room, and primary suite add warmth and character. The spacious primary suite features a bathroom with dual sinks, a separate soaking tub and shower, and a walk-in closet. On the opposite side of the home, two additional bedrooms provide privacy and share a full bathroom with dual sinks. Wine enthusiasts will appreciate the dedicated wine storage room, and the oversized 3-car garage with a generous work area offers exceptional space for vehicles, hobbies, storage, or projects. Outside, the expansive corner lot provides RV parking and a low-maintenance yard, along with a covered sitting area featuring a fireplace perfect for relaxing or entertaining outdoors. Located in Morgan Valley with convenient access to Temecula's shopping, dining, wine country, schools, and outdoor recreation, this is a rare opportunity to own a spacious single-story home with exceptional functionality, privacy, curb appeal, and room to live, work, and entertain....
Contact an agent
Home facts
- Year built:2006
- Listing ID #:SW26175282
- Added:92 day(s) ago
- Updated:November 06, 2026 at 02:22 PM
Rooms and interior
- Bedrooms:4
- Total bathrooms:3
- Full bathrooms:2
- Half bathrooms:1
- Flooring:Carpet, Tile
- Kitchen Description:Dishwasher, Microwave, Pantry, Walk In Pantry
- Bedroom Description:All Bedrooms Down
- Living area:3,009 sq. ft.
Heating and cooling
- Cooling:Central Air
- Heating:Central Furnace
- Central air:Yes
Structure and exterior
- Roof:Tile
- Year built:2006
- Building area:3,009 sq. ft.
- Lot area:0.28 Acres
- Lot Features:Corner Lot
- Exterior Features:Covered Patio
- Levels:1 Story
Schools
- High school:Great Oak
- Middle school:Vail Ranch
- Elementary school:Tony Tobin
Utilities
- Water:Public, Water Connected
- Sewer:Public Sewer, Sewer Connected
Finances and disclosures
- Price:$1,100,000
- Price per sq. ft.:$365.57
Features and amenities
- Appliances:Dishwasher, Microwave, Water Heater
- Laundry features:Inside, Laundry Room
- Amenities:Carbon Monoxide Detectors, Ceiling Fans, High Ceilings, Open Floorplan, Pantry, Rain Gutters, Smoke Detectors, Trails, Walk In Closets
Parking
- Total parking spaces:3
- Parking description:Direct Access, Garage
- Garage:Yes
- Garage spaces:3
New listings near 33940 Baystone Street
- Coming Soon
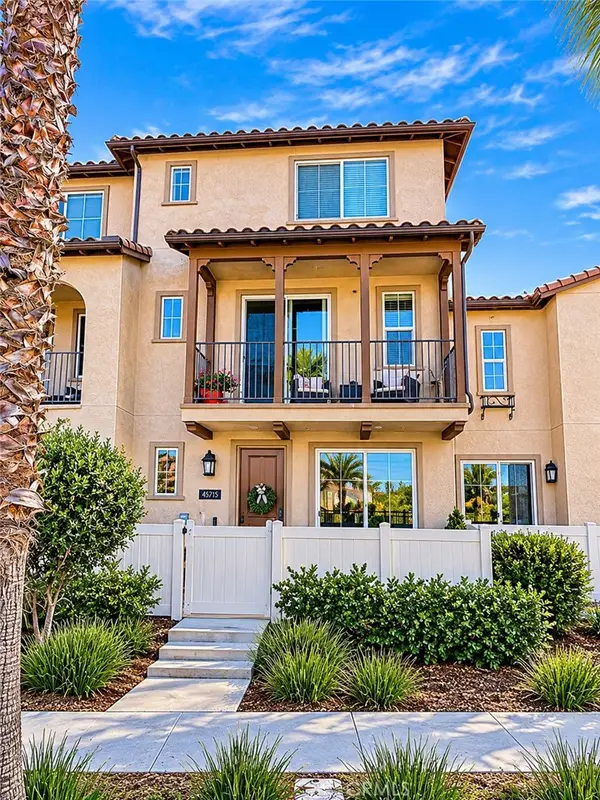 $530,000Coming Soon2 beds 3 baths1,727 sq. ft.
45715 Via Nubes, Temecula, CA 92592
MLS# SW26240815Listed by: COOPER REAL ESTATE GROUP - Coming Soon
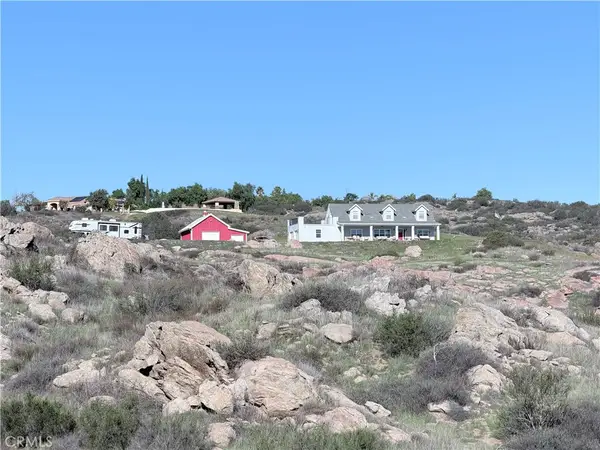 $1,095,000Coming Soon5 beds 3 baths2,539 sq. ft.
36965 Remuda Drive, Temecula, CA 92592
MLS# SW26242942Listed by: NATIVE - Coming Soon
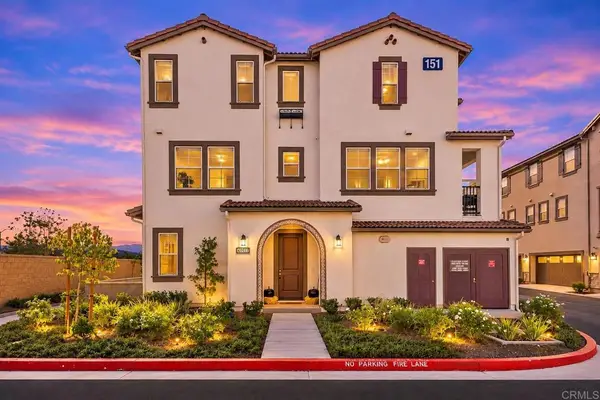 $599,999Coming Soon4 beds 4 baths1,893 sq. ft.
40977 Melrose Drive, Temecula, CA 92591
MLS# NDP2610198Listed by: REAL BROKERAGE TECHNOLOGIES - Coming Soon
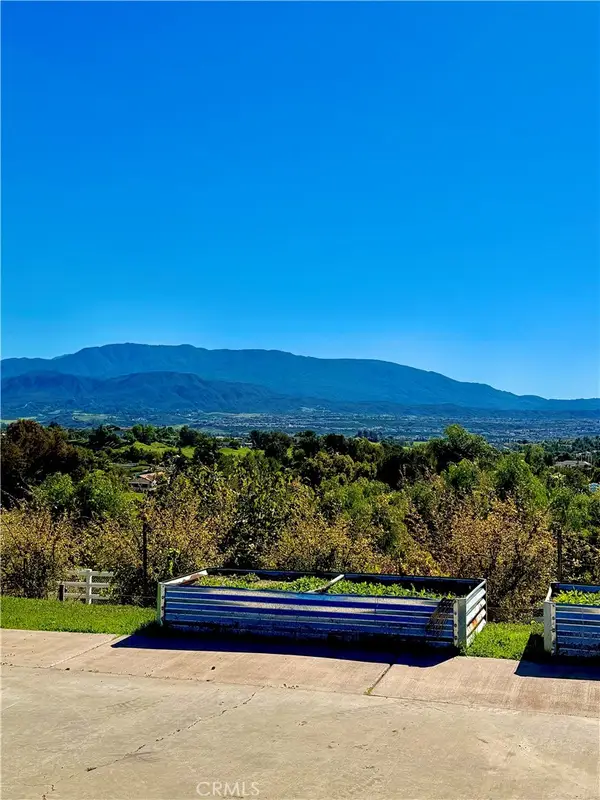 $899,000Coming Soon4 beds 3 baths2,395 sq. ft.
41825 Calle Cabrillo, Temecula, CA 92592
MLS# SR26240912Listed by: ALLISON JAMES ESTATES & HOMES - Coming SoonOpen Sat, 10am to 2pm
 $949,900Coming Soon5 beds 3 baths3,123 sq. ft.
41506 Eagle Point, Temecula, CA 92591
MLS# CV26239048Listed by: ACEVEDO REAL ESTATE PROFESSIONALS - Coming SoonOpen Sun, 11am to 2pm
 $875,000Coming Soon5 beds 3 baths2,415 sq. ft.
41920 Corte Valentine, Temecula, CA 92592
MLS# SW26234873Listed by: RE/MAX ONE - Coming Soon
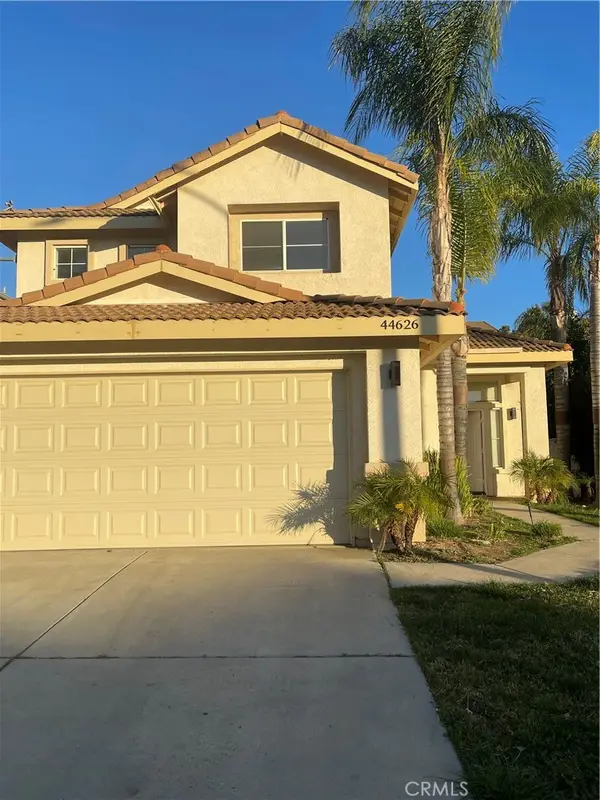 $750,000Coming Soon4 beds 3 baths2,023 sq. ft.
44626 Camino Gonzales, Temecula, CA 92592
MLS# SW26234163Listed by: LUMINESCENT REAL ESTATE - New
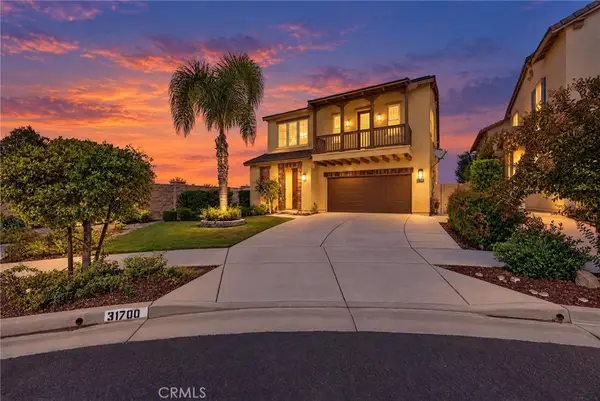 $995,000Active4 beds 5 baths3,238 sq. ft.
31700 Abruzzo, Temecula, CA 92591
MLS# SW26242725Listed by: REAL BROKERAGE TECHNOLOGIES - New
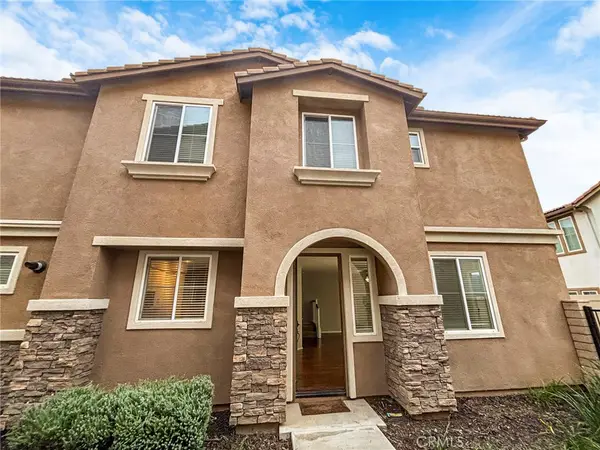 $574,900Active3 beds 3 baths1,739 sq. ft.
43127 Avenida Cielo, Temecula, CA 92592
MLS# SR26240952Listed by: ROLL TIDE PROPERTIES CORP. - Open Sat, 11am to 2pmNew
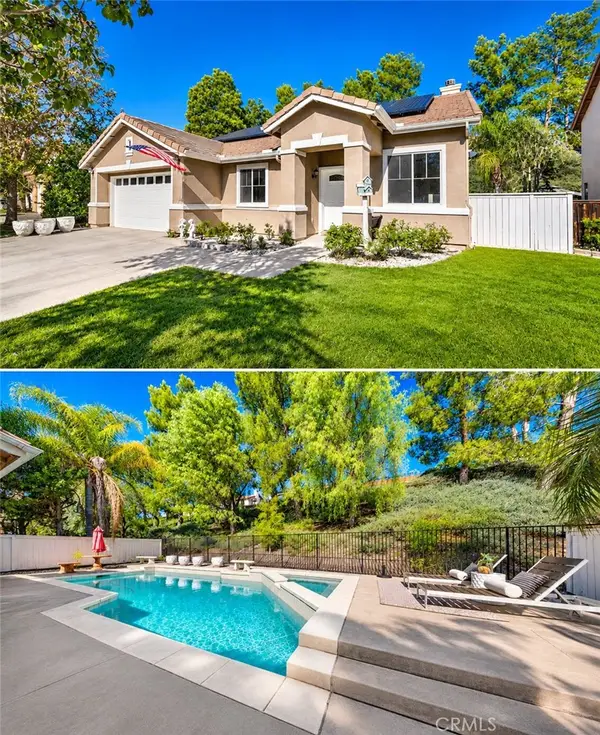 $789,000Active4 beds 2 baths1,835 sq. ft.
43126 Lancashire, Temecula, CA 92592
MLS# SW26242307Listed by: SIMPLIHOM


Protect your home and budget from life's surprises with an Assurant Home Warranty, backed by a partner that supports you through every step of homeownership. Explore Plans.
© 2023 - 2026 ERA Franchise Systems LLC. All rights reserved. ERA Franchise Systems LLC fully supports the principles of the Fair Housing Act and the Equal Opportunity Act. ERA, ERA Real Estate powered, and their respective logos are registered service marks of ERA Franchise Systems LLC. Each office is independently owned and operated.