
34298 Hourglass St, Temecula, CA 92592
Local realty services provided by:ERA North Orange County Real Estate
Listed by: hei yam
Office: realty rx
MLS#:SW26244792
Source:San Diego MLS via CRMLS
Price summary
- Price:$1,029,000
- Price per sq. ft.:$327.19
- Monthly HOA dues:$125
About this home
This Rare panoramic and immaculate view home Located in the sought-after community of Morgan Hill in South Temecula, served by the highly acclaimed Great Oak High School. Offers the perfect mix of Comfort, Luxurious lifestyle and Everyday functionality. The sophisticated formal model home feature designer's selection for wide-plank solid hardwood, upgraded carpeting in soft, elegant tones and complete with wood-like Travertine tiles, Custom Window Coverings and Planation Shutters and lights fixture, partly stained-glass window added to the appeal. Update touch also includes entire water soften system, brand new gas cooktop, Surrounding Sound system ,Purchased Solar to be paid off. Downstairs features Main floor bedroom, current office could be easily converted to the 6th bedroom, ideally for multi-generation family. The spectacular view balcony is truly special, offering expansive views of rolling hills and distant mountains, unforgettable sunsets, and seasonal snow-capped mountain scenery. Hot-air balloons drift by unintentionally. You will be exciting for annual fireworks too. Enjoy the scenery of all four seasons, you deserve it! A personal highlight is the lovingly cultivated rose garden, featuring more than 80 rare rose varieties developed over approximately ten years. Each spring, particularly from April through June, the garden becomes one of the community's most spectacular floral displays. Beautifully designed. Morgan Hill community makes a destination, with the prestigious Redhawk golf club and renowned wineries. The resort-style Clubhouse amenities offer heated s...
Contact an agent
Home facts
- Year built:2011
- Listing ID #:SW26244792
- Added:1 day(s) ago
- Updated:November 18, 2026 at 04:32 PM
Rooms and interior
- Bedrooms:5
- Total bathrooms:4
- Full bathrooms:4
- Flooring:Carpet, Wood
- Kitchen Description:Dishwasher, Disposal, Double Oven, Gas Oven, Gas Stove, Microwave, Pantry, Refrigerator
- Living area:3,145 sq. ft.
Heating and cooling
- Cooling:Central Forced Air
- Heating:Forced Air Unit
Structure and exterior
- Year built:2011
- Building area:3,145 sq. ft.
- Architectural Style:Custom Built
- Exterior Features:Arizona Room, Covered, Patio, Porch
- Levels:2 Story
Utilities
- Water:Public
- Sewer:Public Sewer
Finances and disclosures
- Price:$1,029,000
- Price per sq. ft.:$327.19
Features and amenities
- Appliances:Dishwasher, Disposal, Double Oven, Dryer, Gas Oven, Gas Stove, Microwave, Refrigerator, Washer, Water Softener
- Laundry features:Dryer, Washer
- Pool features:Association, Below Ground, Community/Common, Exercise, Fenced, Heated, Pool
Parking
- Total parking spaces:2
- Garage spaces:2
 This information is deemed reliable but not guaranteed. You should rely on this information only to decide whether or not to further investigate a particular property. BEFORE MAKING ANY OTHER DECISION, YOU SHOULD PERSONALLY INVESTIGATE THE FACTS (e.g. square footage and lot size) with the assistance of an appropriate professional. You may use this information only to identify properties you may be interested in investigating further. All uses except for personal, non-commercial use in accordance with the foregoing purpose are prohibited. Redistribution or copying of this information, any photographs or video tours is strictly prohibited. This information is derived from the Internet Data Exchange (IDX) service provided by San Diego MLS®. Displayed property listings may be held by a brokerage firm other than the broker and/or agent responsible for this display. The information and any photographs and video tours and the compilation from which they are derived is protected by copyright. Compilation © 2020 San Diego MLS®, Inc.
New listings near 34298 Hourglass St
- Coming Soon
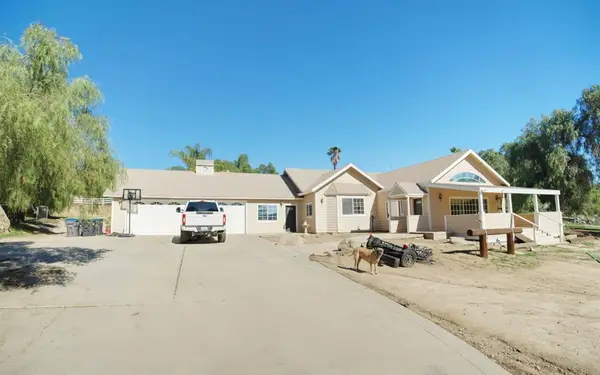 $899,999Coming Soon3 beds 2 baths2,903 sq. ft.
38461 Green Meadow, Temecula, CA 92592
MLS# NDP2610331Listed by: LPT REALTY - Coming SoonOpen Sat, 12 to 2pm
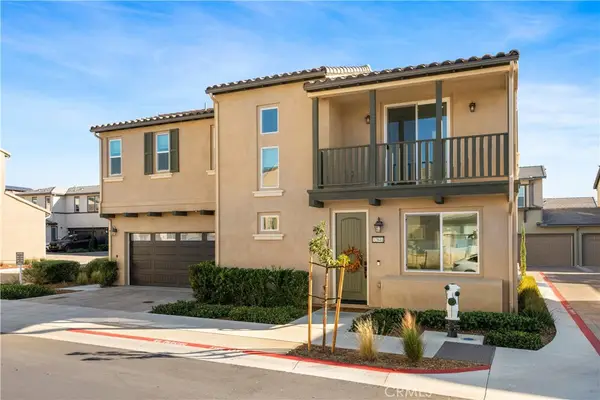 $699,900Coming Soon4 beds 3 baths2,165 sq. ft.
32841 Tannat Drive, Temecula, CA 92591
MLS# SW26245024Listed by: KW TEMECULA - Coming SoonOpen Sat, 1 to 5pm
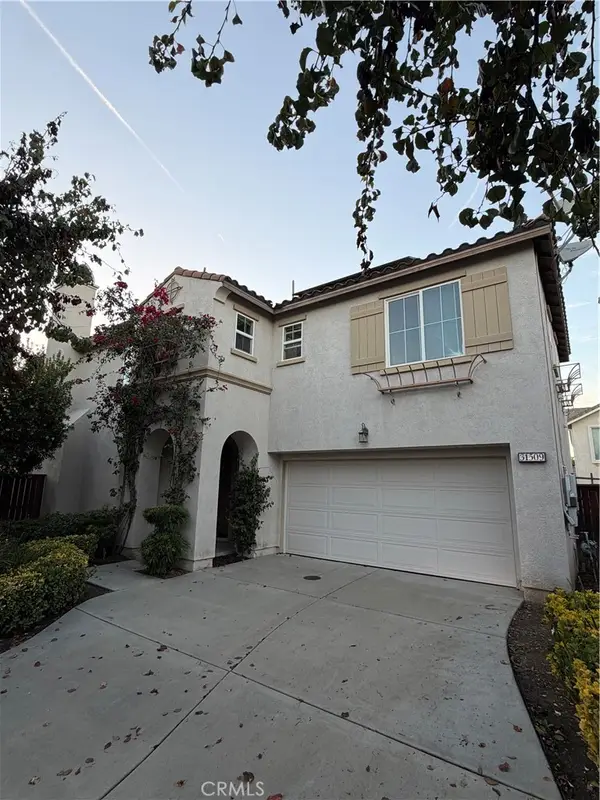 $699,888Coming Soon4 beds 3 baths2,274 sq. ft.
31509 Six Rivers Court, Temecula, CA 92592
MLS# SW26244205Listed by: FIRST TEAM REAL ESTATE - Coming Soon
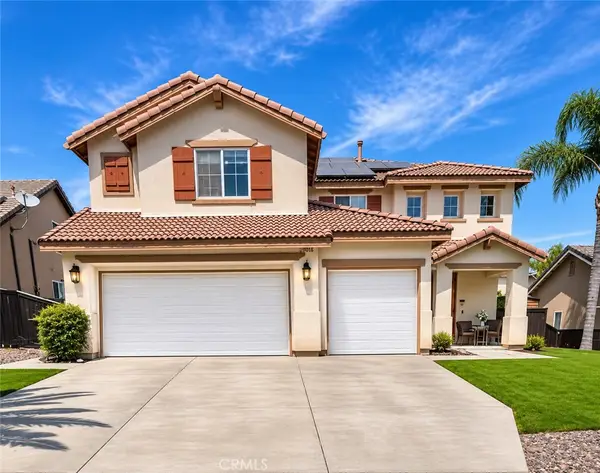 $779,000Coming Soon5 beds 5 baths3,269 sq. ft.
30814 Terrace View Circle, Temecula, CA 92591
MLS# SW26243229Listed by: EXP REALTY OF SOUTHERN CALIFORNIA, INC. - Coming Soon
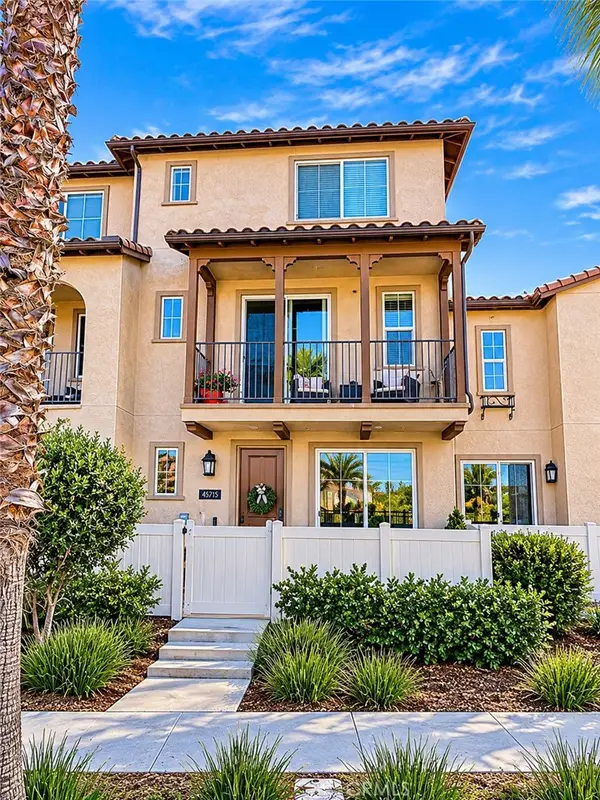 $530,000Coming Soon2 beds 3 baths1,727 sq. ft.
45715 Via Nubes, Temecula, CA 92592
MLS# SW26240815Listed by: COOPER REAL ESTATE GROUP - Coming Soon
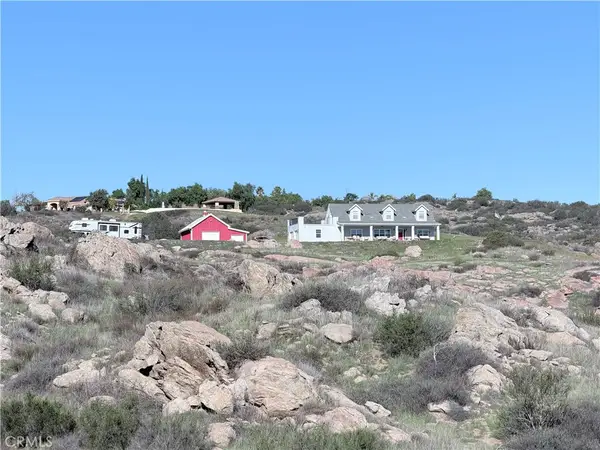 $1,095,000Coming Soon4 beds 3 baths2,539 sq. ft.
36965 Remuda Drive, Temecula, CA 92592
MLS# SW26242942Listed by: NATIVE - Coming Soon
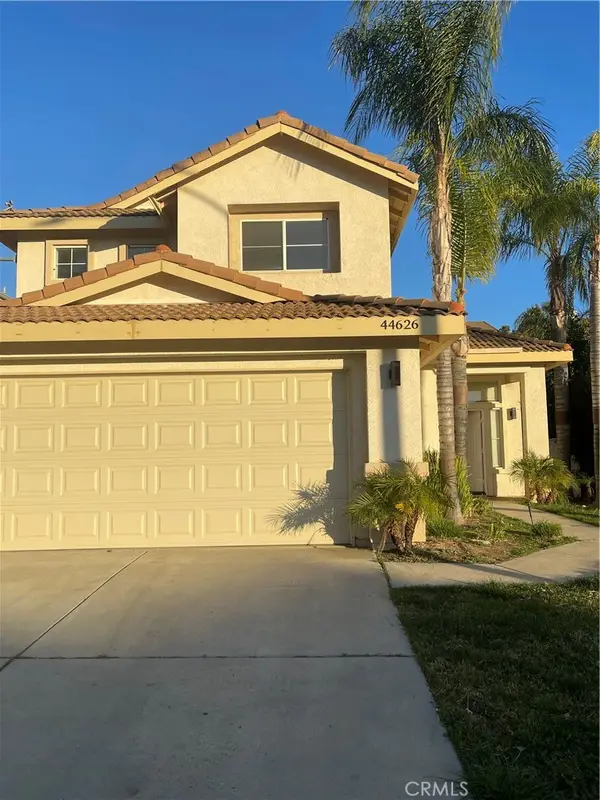 $750,000Coming Soon4 beds 3 baths2,023 sq. ft.
44626 Camino Gonzales, Temecula, CA 92592
MLS# SW26234163Listed by: LUMINESCENT REAL ESTATE - New
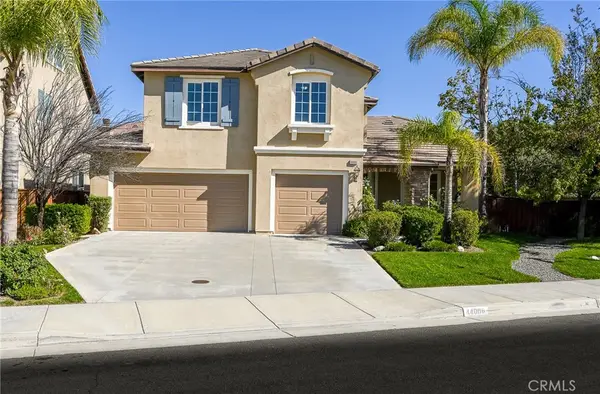 $825,000Active4 beds 3 baths2,823 sq. ft.
44008 Viewridge Court, Temecula, CA 92592
MLS# CV26245255Listed by: OPTION ONE REAL ESTATE - Open Sat, 11am to 3pmNew
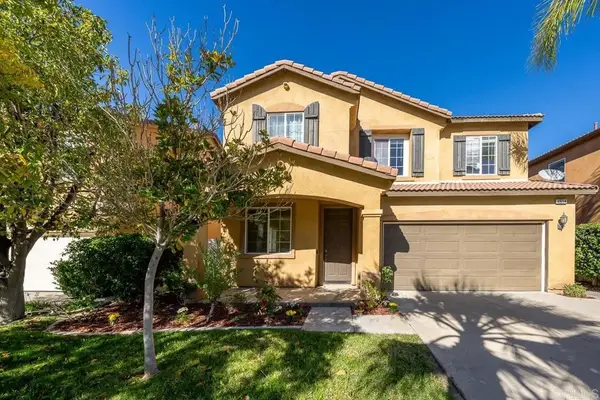 $719,900Active4 beds 3 baths2,204 sq. ft.
33214 Puffin St, Temecula, CA 92592
MLS# PTP2608465Listed by: FINEST CITY HOMES - Open Sat, 11am to 3pmNew
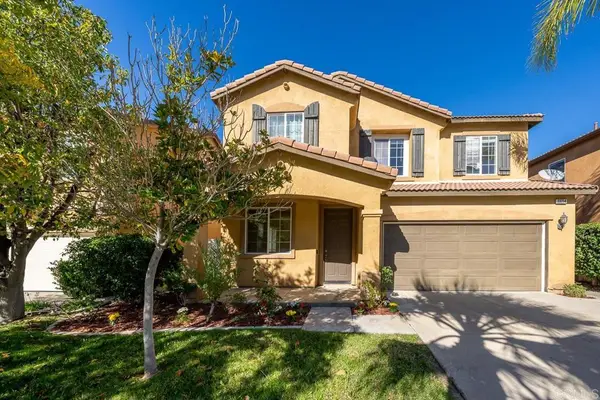 $719,900Active4 beds 3 baths2,204 sq. ft.
33214 Puffin St, Temecula, CA 92592
MLS# PTP2608465Listed by: FINEST CITY HOMES


Protect your home and budget from life's surprises with an Assurant Home Warranty, backed by a partner that supports you through every step of homeownership. Explore Plans.
© 2023 - 2026 ERA Franchise Systems LLC. All rights reserved. ERA Franchise Systems LLC fully supports the principles of the Fair Housing Act and the Equal Opportunity Act. ERA, ERA Real Estate powered, and their respective logos are registered service marks of ERA Franchise Systems LLC. Each office is independently owned and operated.