
38141 Seneca Circle, Temecula, CA 92592
Local realty services provided by:Nelson Shelton Real Estate ERA Powered
38141 Seneca Circle,Temecula, CA 92592
$2,149,990
- 5 Beds
- 6 Baths
- 4,755 sq. ft.
- Single family
- Pending
Listed by: zeid naber, ismael diaz de leon anaya
Office: abundance real estate951-260-2098
MLS#:SW26172774
Source:CRMLS
Price summary
- Price:$2,149,990
- Price per sq. ft.:$452.15
About this home
Single Story Main Residence | Two Homes on 2.27 Acres | Brand New 2025 Guest House | Panoramic Wine Country Views | Resort Pool with Putting Green | RV Barn with Full Hookups | Paid Solar & so much more...
Welcome to 38141 Seneca Circle, a custom 2019 estate on 2.27 acres in the heart of Temecula Wine Country. The main residence offers 4 bedrooms, 4 bathrooms, and 3,050 square feet, joined by a brand new 1,705 square foot guest house completed in 2025, for 4,755 square feet of combined living space across two homes. The great room opens with 16 foot ceilings, a floor to ceiling rock fireplace, and oversized patio doors framing sweeping views across the vineyards and valley. At the center of the home, a 48 inch Italian dual fuel range anchors a kitchen built for real cooking, paired with a knotty alder island in leathered granite, custom cabinetry throughout, and an oversized butler pantry. Every bedroom has its own bathroom, and the primary suite features a large walk in shower, separate soaking tub, dual vanity, and custom walk in closet. Two oversized garages include EV charging and a full workshop.
Outdoor living centers on a sports pool with three waterfalls, programmable lighting, Baja entry, and submerged seating, wrapped on two sides by a putting green and expansive stamped concrete decking. The covered outdoor kitchen features a Lion grill, pizza oven, refrigerator, and bar seating, while the back patio is wired for a spa, speakers, and television.
The 2025 guest house lives as a home of its own, with a private bedroom suite, a full second bathroom, and an open loft that works beautifully as a second sleeping space, office, or retreat. Soaring ceilings and hand scraped French white oak floors set the tone, along with a one of a kind island of old growth burl redwood set in epoxy. Its own septic, HVAC, electrical panel, and covered parking make it ideal for multigenerational living, guests, or income.
Fully paid solar sits atop the RV barn, which offers concrete flooring, cedar siding, and full hookups, with a second RV hookup on its own driveway beside the main residence. Low water landscaping keeps maintenance minimal, and the views reach in every direction across the Temecula Valley, with sunrises, sunsets, and hot air balloons drifting past. No HOA, minutes from the De Portola Wine Trail, and rarely available in this pocket of wine country....
Contact an agent
Home facts
- Year built:2019
- Listing ID #:SW26172774
- Added:92 day(s) ago
- Updated:November 13, 2026 at 09:27 AM
Rooms and interior
- Bedrooms:5
- Total bathrooms:6
- Full bathrooms:6
- Flooring:Carpet, Stone, Tile, Wood
- Kitchen Description:Barbecue, Built In Range, Dishwasher, Electric Range, Gas Oven, Gas Range, Microwave, Pantry, Range Hood, Refrigerator, Water To Refrigerator
- Living area:4,755 sq. ft.
Heating and cooling
- Cooling:Central Air, Dual, Heat pump, Zoned
- Heating:Central, Fireplaces, Forced Air, Heat Pump, Zoned
- Central air:Yes
Structure and exterior
- Roof:Concrete, Tile
- Year built:2019
- Building area:4,755 sq. ft.
- Lot area:2.27 Acres
- Lot Features:Lot Over 40000 Sqft
- Architectural Style:Custom
- Construction Materials:Cedar, Frame, Stucco, Synthetic Stucco
- Exterior Features:Barbecue, Concrete, Covered, FrontPorch, Lighting, Patio, Porch, RainGutters, RearPorch
- Foundation Description:Permanent, Slab
- Levels:1 Story
Utilities
- Water:Public, Water Connected
- Sewer:Septic Tank
Finances and disclosures
- Price:$2,149,990
- Price per sq. ft.:$452.15
Features and amenities
- Appliances:Barbecue, Built In Range, Dishwasher, Dryer, Electric Range, Washer
- Laundry features:Dryer, Inside, Washer
- Amenities:All Bedrooms Down, Beamed Ceilings, Carbon Monoxide (CO2) Detector, Ceiling Fans, Granite Counters, High Ceilings, Koi Pond, Loft room, Open Floor Plan, Quartz Counters, Rain Gutters, Recessed Lighting, Stone Counters, Storage, Tankless Water Heater, Two Story Ceilings, Utility Room, Water Heater
- Pool features:Filtered, In Ground, Permits, Private, Waterfall
Parking
- Total parking spaces:4
- Parking description:Covered, Direct Access, Door-Multi, Driveway, Electric Vehicle Charging Stations, Garage, Garage Door Opener, Gravel, Oversized, Storage
- Garage:Yes
- Garage spaces:4
New listings near 38141 Seneca Circle
- Coming Soon
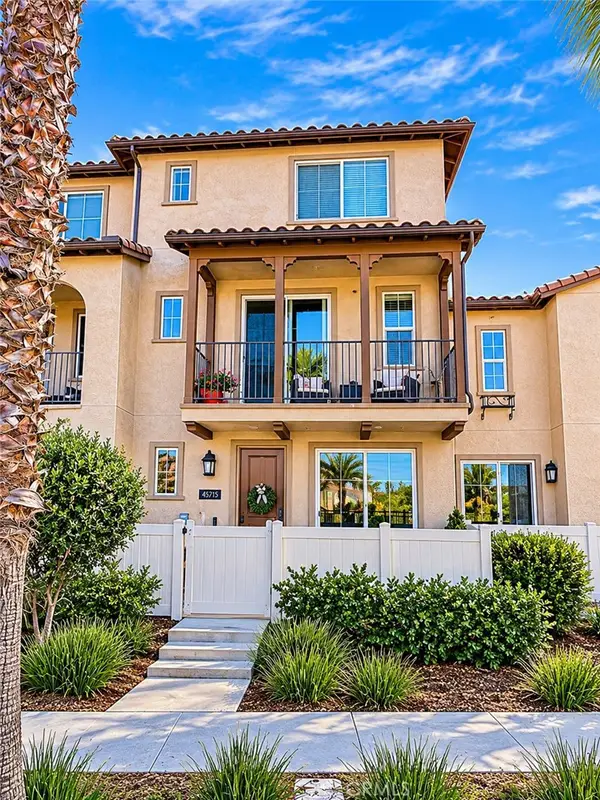 $530,000Coming Soon2 beds 3 baths1,727 sq. ft.
45715 Via Nubes, Temecula, CA 92592
MLS# SW26240815Listed by: COOPER REAL ESTATE GROUP - Coming Soon
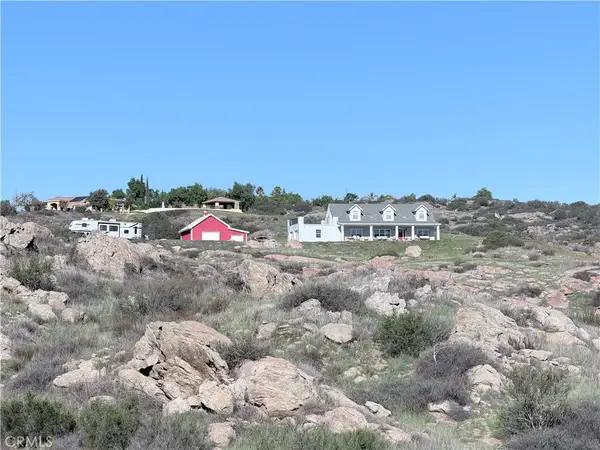 $1,095,000Coming Soon5 beds 3 baths2,539 sq. ft.
36965 Remuda Drive, Temecula, CA 92592
MLS# SW26242942Listed by: NATIVE - Coming Soon
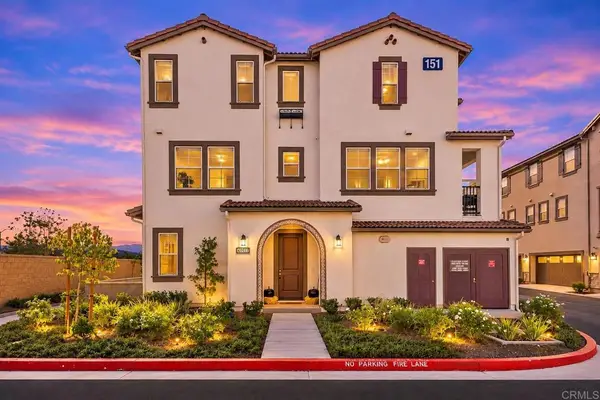 $599,999Coming Soon4 beds 4 baths1,893 sq. ft.
40977 Melrose Drive, Temecula, CA 92591
MLS# NDP2610198Listed by: REAL BROKERAGE TECHNOLOGIES - Coming Soon
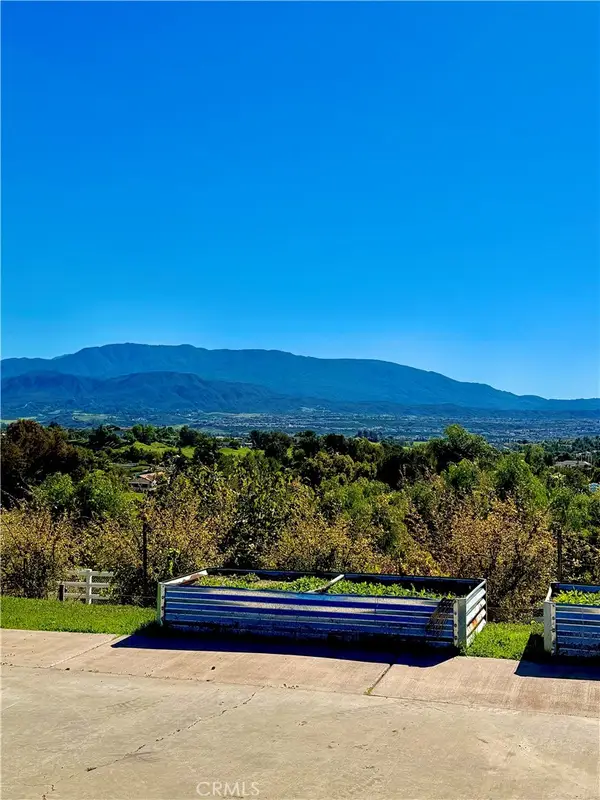 $899,000Coming Soon4 beds 3 baths2,395 sq. ft.
41825 Calle Cabrillo, Temecula, CA 92592
MLS# SR26240912Listed by: ALLISON JAMES ESTATES & HOMES - Coming SoonOpen Sat, 10am to 2pm
 $949,900Coming Soon5 beds 3 baths3,123 sq. ft.
41506 Eagle Point, Temecula, CA 92591
MLS# CV26239048Listed by: ACEVEDO REAL ESTATE PROFESSIONALS - Coming SoonOpen Sun, 11am to 2pm
 $875,000Coming Soon5 beds 3 baths2,415 sq. ft.
41920 Corte Valentine, Temecula, CA 92592
MLS# SW26234873Listed by: RE/MAX ONE - Coming Soon
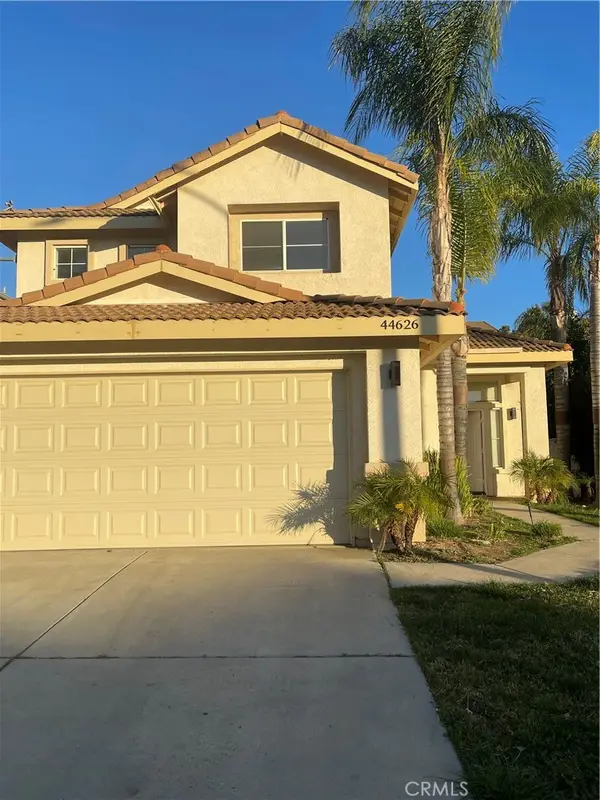 $750,000Coming Soon4 beds 3 baths2,023 sq. ft.
44626 Camino Gonzales, Temecula, CA 92592
MLS# SW26234163Listed by: LUMINESCENT REAL ESTATE - New
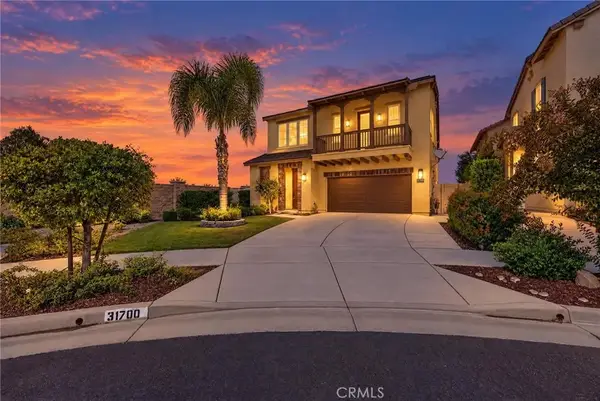 $995,000Active4 beds 5 baths3,238 sq. ft.
31700 Abruzzo, Temecula, CA 92591
MLS# SW26242725Listed by: REAL BROKERAGE TECHNOLOGIES - New
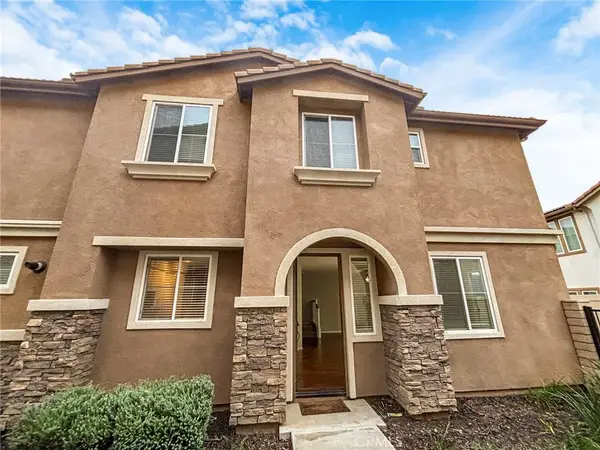 $574,900Active3 beds 3 baths1,739 sq. ft.
43127 Avenida Cielo, Temecula, CA 92592
MLS# SR26240952Listed by: ROLL TIDE PROPERTIES CORP. - Open Sat, 11am to 2pmNew
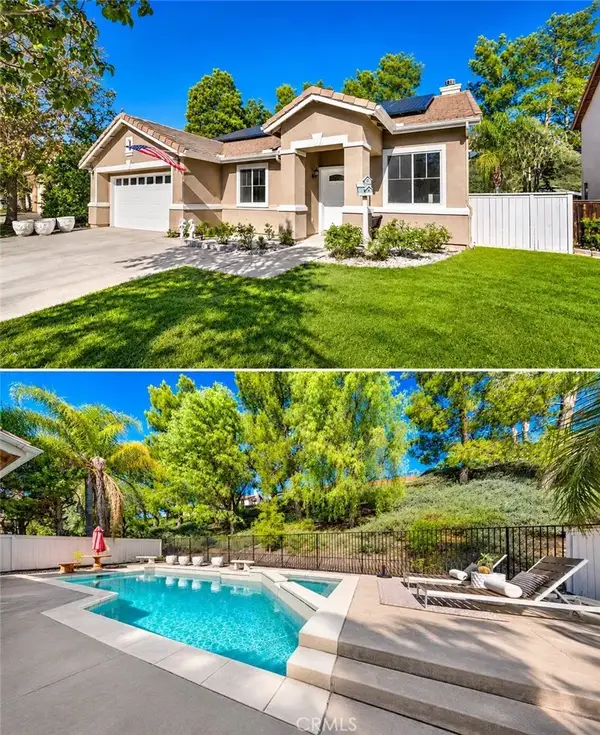 $789,000Active4 beds 2 baths1,835 sq. ft.
43126 Lancashire, Temecula, CA 92592
MLS# SW26242307Listed by: SIMPLIHOM


Protect your home and budget from life's surprises with an Assurant Home Warranty, backed by a partner that supports you through every step of homeownership. Explore Plans.
© 2023 - 2026 ERA Franchise Systems LLC. All rights reserved. ERA Franchise Systems LLC fully supports the principles of the Fair Housing Act and the Equal Opportunity Act. ERA, ERA Real Estate powered, and their respective logos are registered service marks of ERA Franchise Systems LLC. Each office is independently owned and operated.