
39096 Clear Creek Ln, Temecula, CA 92591
Local realty services provided by:ERA North Orange County Real Estate
Listed by: spencer smock
Office: exp realty of california, inc.
MLS#:260020446
Source:San Diego MLS via CRMLS
Price summary
- Price:$849,000
- Price per sq. ft.:$282.15
- Monthly HOA dues:$307
About this home
An exceptional opportunity awaits in Temecula’s highly sought-after, guard-gated Roripaugh Ranch community. Location does the heavy lifting here. This home sits on a corner lot, directly across from the community center, so the pool, clubhouse, sport courts, and parks are a walk across the street instead of a drive across the neighborhood. The corner position brings extra elbow room, better light, and stronger curb presence than a standard interior lot. Inside, the 4 bedroom, 3.5 bath, 3,009 sq ft floor plan is built for real life. The primary suite is downstairs with a soaking tub, walk in shower, and dual walk in closets. A second main floor bedroom has its own en suite bath, ideal for guests, multigenerational living, or a private office. The kitchen anchors the main level with an oversized island with seating, granite counters, dual ovens, a 5 burner range, and a walk in pantry, all opening to a spacious great room with fireplace. Upstairs adds an oversized bonus room, generously sized secondary bedrooms, a dedicated home gym, and brand new flooring. There is also a separate media and game room, a flexible space that works as a theater, playroom, or whatever the next owner needs it to be. Out back, the yard is finished and low maintenance with hardscape, a louvered aluminum patio cover, and mature trees for shade and privacy. The oversized 2 car garage handles storage, a workshop, or the extra gear....
Contact an agent
Home facts
- Year built:2013
- Subdivision & Development:TEMECULA
- Listing ID #:260020446
- Added:46 day(s) ago
- Updated:October 06, 2026 at 02:17 PM
Rooms and interior
- Bedrooms:4
- Total bathrooms:4
- Full bathrooms:3
- Half bathrooms:1
- Kitchen Description:Dishwasher, Kitchen Island, Kitchen Open to Family Room, Microwave, Refrigerator
- Living area:3,009 sq. ft.
Heating and cooling
- Cooling:Central Forced Air
- Heating:Forced Air Unit
Structure and exterior
- Roof:Tile/Clay
- Year built:2013
- Building area:3,009 sq. ft.
- Construction Materials:Stucco
- Exterior Features:Patio
- Levels:2 Story
Utilities
- Water:Public
- Sewer:Public Sewer
Finances and disclosures
- Price:$849,000
- Price per sq. ft.:$282.15
Features and amenities
- Appliances:Dishwasher, Microwave, Refrigerator
- Laundry features:Gas
- Pool features:Community/Common, Pool
Parking
- Total parking spaces:4
- Parking description:Attached, Garage
- Garage spaces:2
 This information is deemed reliable but not guaranteed. You should rely on this information only to decide whether or not to further investigate a particular property. BEFORE MAKING ANY OTHER DECISION, YOU SHOULD PERSONALLY INVESTIGATE THE FACTS (e.g. square footage and lot size) with the assistance of an appropriate professional. You may use this information only to identify properties you may be interested in investigating further. All uses except for personal, non-commercial use in accordance with the foregoing purpose are prohibited. Redistribution or copying of this information, any photographs or video tours is strictly prohibited. This information is derived from the Internet Data Exchange (IDX) service provided by San Diego MLS®. Displayed property listings may be held by a brokerage firm other than the broker and/or agent responsible for this display. The information and any photographs and video tours and the compilation from which they are derived is protected by copyright. Compilation © 2020 San Diego MLS®, Inc.
New listings near 39096 Clear Creek Ln
- Coming Soon
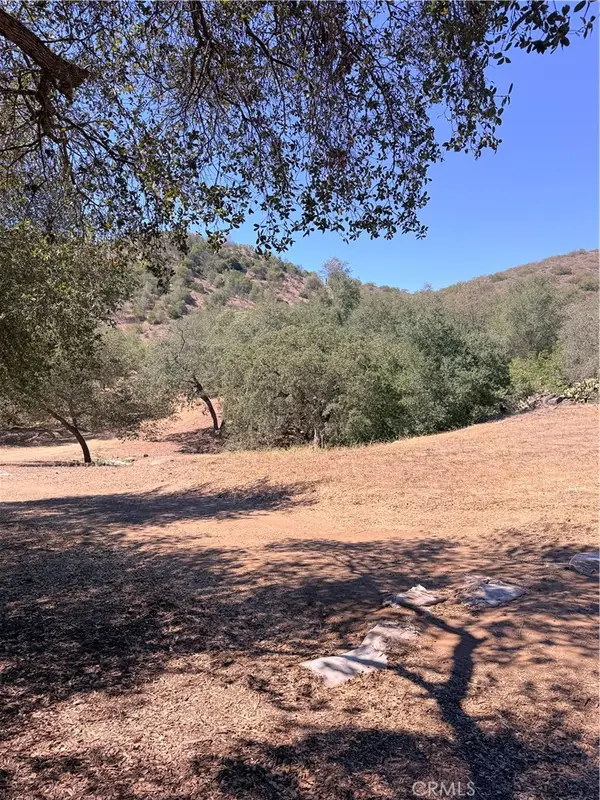 $519,900Coming Soon20.55 Acres
69 Via Vaquero, Temecula, CA 92590
MLS# SW26215627Listed by: COMPASS - Coming SoonOpen Sat, 12 to 3pm
 $789,999Coming Soon4 beds 2 baths1,950 sq. ft.
32098 Camino Seneco, Temecula, CA 92592
MLS# SW26215659Listed by: ALLISON JAMES ESTATES & HOMES- KIMBERLY INGRAM - Coming Soon
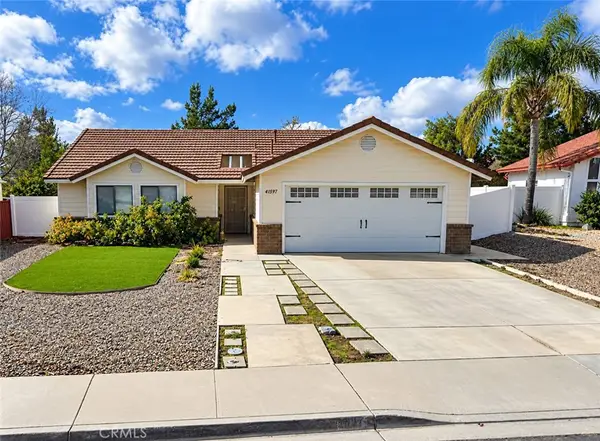 $529,000Coming Soon4 beds 2 baths1,517 sq. ft.
41697 Zinfandel Avenue, Temecula, CA 92591
MLS# TR26212976Listed by: RE/MAX EMPIRE PROPERTIES - Coming Soon
 $959,999Coming Soon5 beds 3 baths3,341 sq. ft.
33051 Rudy Court, Temecula, CA 92592
MLS# SW26204551Listed by: ABUNDANCE REAL ESTATE - Coming Soon
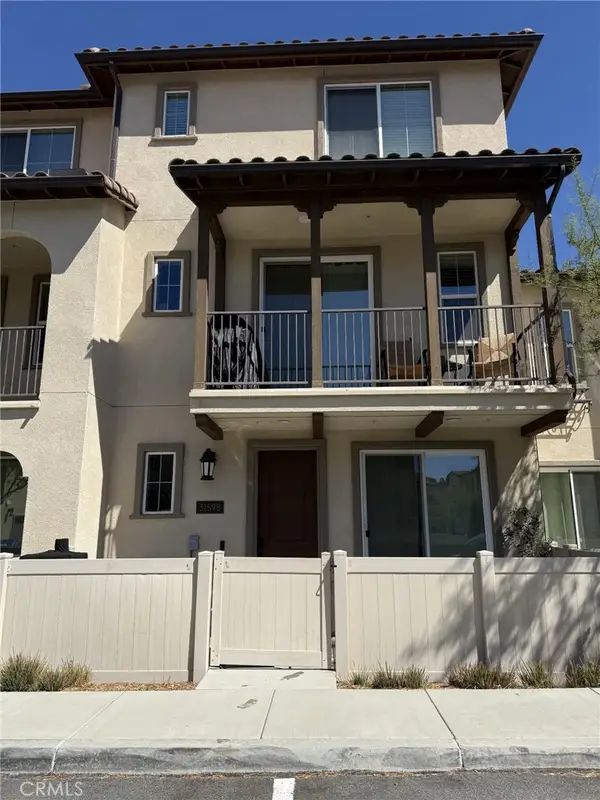 $560,000Coming Soon2 beds 3 baths1,727 sq. ft.
31598 Calle Canto, Temecula, CA 92592
MLS# SW26216275Listed by: REALTY RX - Coming Soon
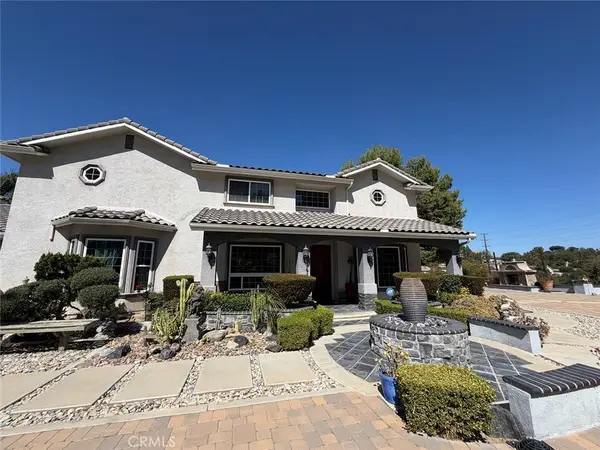 $1,599,000Coming Soon6 beds 4 baths4,200 sq. ft.
30810 Avenida Del Reposo, Temecula, CA 92591
MLS# PW26214769Listed by: CIRCA PROPERTIES, INC. - Coming Soon
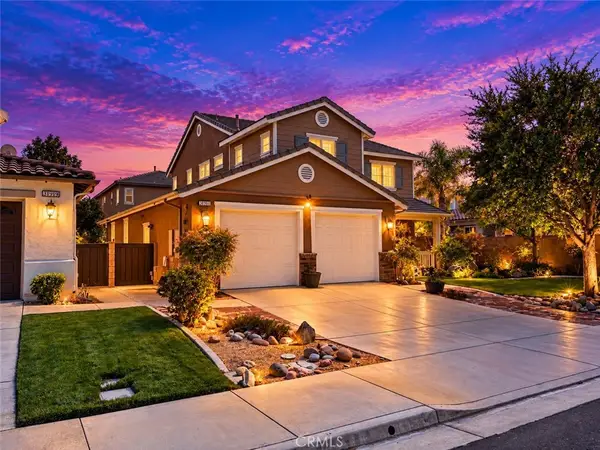 $765,000Coming Soon3 beds 3 baths2,426 sq. ft.
31911 Bitterroot Court, Temecula, CA 92592
MLS# SW26210720Listed by: ALLISON JAMES ESTATES & HOMES - Coming Soon
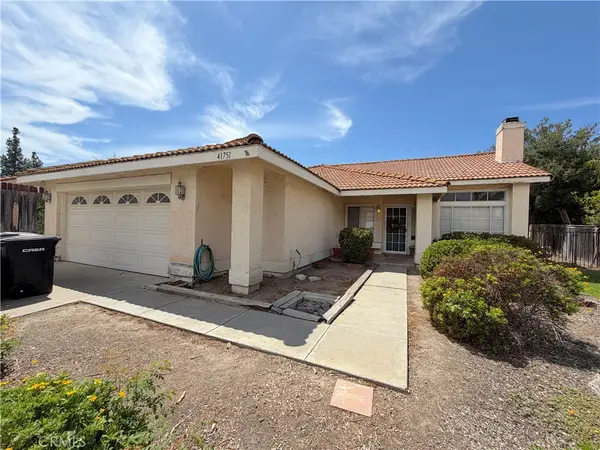 $700,000Coming Soon4 beds 2 baths1,658 sq. ft.
41751 Gilwood Court, Temecula, CA 92591
MLS# SW26158916Listed by: FIRST TEAM REAL ESTATE - Coming Soon
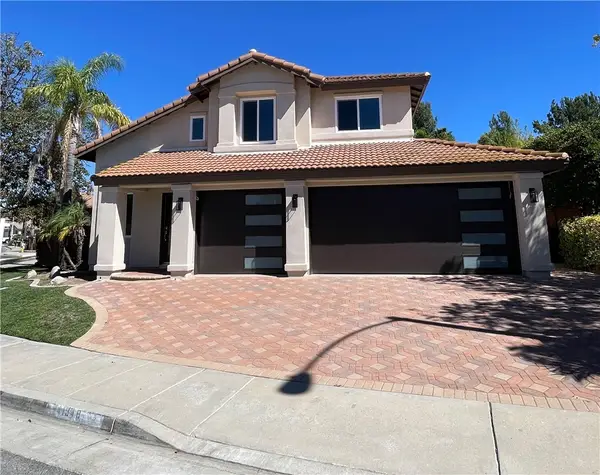 $799,900Coming Soon3 beds 3 baths1,841 sq. ft.
41948 Vardon, Temecula, CA 92591
MLS# CV26209449Listed by: ACEVEDO REAL ESTATE PROFESSIONALS - Coming Soon
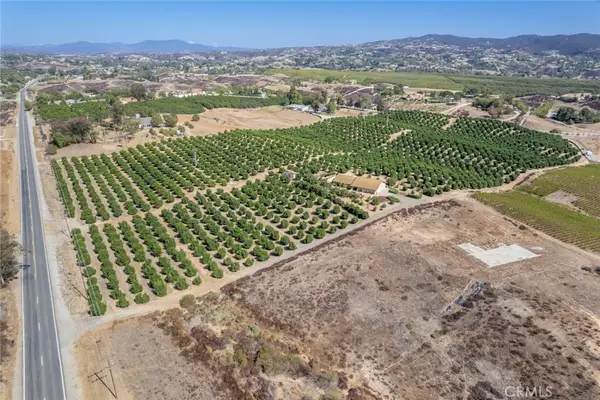 $4,500,000Coming Soon4 beds 3 baths2,675 sq. ft.
36733 Glenoaks, Temecula, CA 92592
MLS# OC26209130Listed by: PACIFIC SOTHEBY'S INT'L REALTY


Protect your home and budget from life's surprises with an Assurant Home Warranty, backed by a partner that supports you through every step of homeownership. Explore Plans.
© 2023 - 2026 ERA Franchise Systems LLC. All rights reserved. ERA Franchise Systems LLC fully supports the principles of the Fair Housing Act and the Equal Opportunity Act. ERA, ERA Real Estate powered, and their respective logos are registered service marks of ERA Franchise Systems LLC. Each office is independently owned and operated.