
39789 Larkspur, Temecula, CA 92591
Local realty services provided by:ERA Donahoe Realty
39789 Larkspur,Temecula, CA 92591
$1,990,000
- 5 Beds
- 5 Baths
- 4,289 sq. ft.
- Single family
- Active
Listed by: guy foxwell
Office: guy foxwell, broker
MLS#:SW26190173
Source:San Diego MLS via CRMLS
Price summary
- Price:$1,990,000
- Price per sq. ft.:$463.98
- Monthly HOA dues:$231
About this home
Sommers Bend | Former Model Home This is a "must-see" to fully appreciate. Sommers Bend former model home in a premium view location. This 4,289 sq. ft. residence on a 10,245 sq. ft. homesite is sold fully furnished, with designer and builder options valued at $526,000. Five bedrooms, four-and-one-half baths, and a private Home-Plus Suite with separate entrance ideal for multi-generational living or long-term guests. Sun-filled rooms open to covered outdoor living. The chefs kitchen features Monogram appliances, a generous island, and designer finishes. Ensuite secondary bedroom, dedicated fitness room, extensive built-ins, and flexible gathering spaces complete the home. Enjoy Sommers Bend amenities: resort-style pools, fitness, trails, parks, and sports fields, with top-rated schools, shopping, and dining nearby. A rare chance to own a finished luxury home in Temecula Wine Country. This is the place you have waited your entire life to call home.
Contact an agent
Home facts
- Year built:2022
- Listing ID #:SW26190173
- Added:48 day(s) ago
- Updated:October 18, 2026 at 02:14 PM
Rooms and interior
- Bedrooms:5
- Total bathrooms:5
- Full bathrooms:4
- Half bathrooms:1
- Flooring:Carpet, Tile, Wood
- Kitchen Description:6 Burner Stove, Disposal, Electric Oven, Ice Maker, Microwave, Refrigerator, Vented Exhaust Fan
- Living area:4,289 sq. ft.
Heating and cooling
- Cooling:Central Forced Air, Energy Star, High Efficiency
- Heating:Energy Star, Fireplace, Forced Air Unit, High Efficiency
Structure and exterior
- Year built:2022
- Building area:4,289 sq. ft.
- Architectural Style:Craftsman, Craftsman/Bungalow
- Construction Materials:Concrete, Ducts Prof Air-Sealed, Spray Foam Insulation, Wood
- Exterior Features:Concrete, Covered, Patio, Patio Open, Porch
- Levels:2 Story
Utilities
- Water:Public, Water Connected
- Sewer:Public Sewer, Sewer Connected
Finances and disclosures
- Price:$1,990,000
- Price per sq. ft.:$463.98
Features and amenities
- Appliances:6 Burner Stove, Disposal, Dryer, Electric Oven, Ice Maker, Microwave, Refrigerator, Solar Panels, Vented Exhaust Fan, Washer, Water Line to Refrigerator
- Laundry features:Dryer, Gas, Washer
- Pool features:Association, Below Ground, Exercise, Heated, Pool
Parking
- Total parking spaces:4
- Parking description:Garage, Garage - Single Door
- Garage spaces:2
 This information is deemed reliable but not guaranteed. You should rely on this information only to decide whether or not to further investigate a particular property. BEFORE MAKING ANY OTHER DECISION, YOU SHOULD PERSONALLY INVESTIGATE THE FACTS (e.g. square footage and lot size) with the assistance of an appropriate professional. You may use this information only to identify properties you may be interested in investigating further. All uses except for personal, non-commercial use in accordance with the foregoing purpose are prohibited. Redistribution or copying of this information, any photographs or video tours is strictly prohibited. This information is derived from the Internet Data Exchange (IDX) service provided by San Diego MLS®. Displayed property listings may be held by a brokerage firm other than the broker and/or agent responsible for this display. The information and any photographs and video tours and the compilation from which they are derived is protected by copyright. Compilation © 2020 San Diego MLS®, Inc.
New listings near 39789 Larkspur
- Coming Soon
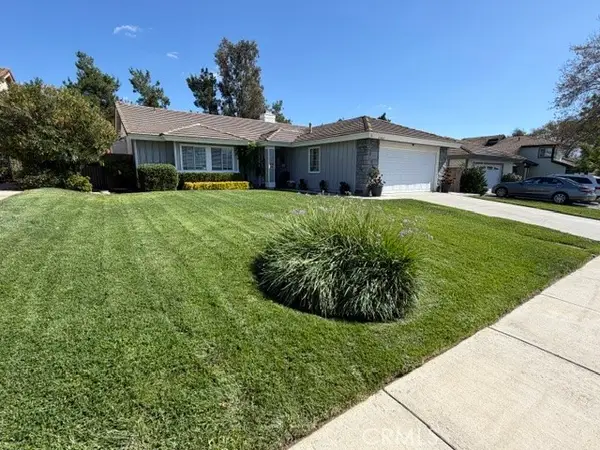 $599,900Coming Soon3 beds 2 baths1,514 sq. ft.
41664 Avenida De La Reina, Temecula, CA 92592
MLS# SW26223401Listed by: TOP TIER REALTY - Coming Soon
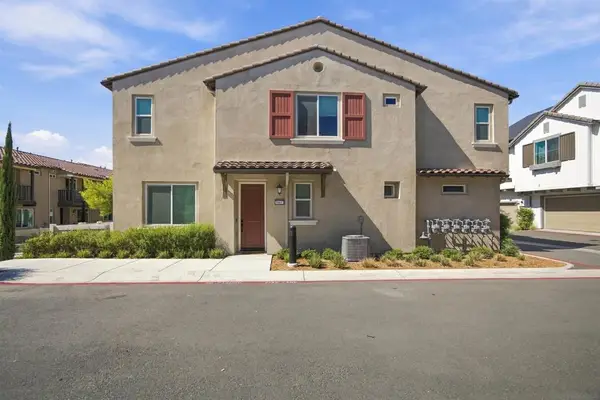 $549,999Coming Soon3 beds 3 baths1,788 sq. ft.
Address Withheld By Seller, Temecula, CA 92591
MLS# 260025082SDListed by: EXP REALTY OF CALIFORNIA, INC. - Coming Soon
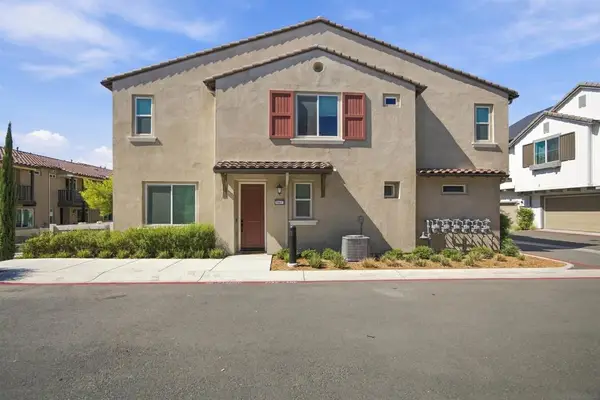 $549,999Coming Soon3 beds 3 baths1,788 sq. ft.
Address Withheld By Seller, Temecula, CA 92591
MLS# 260025082SDListed by: EXP REALTY OF CALIFORNIA, INC. - Coming Soon
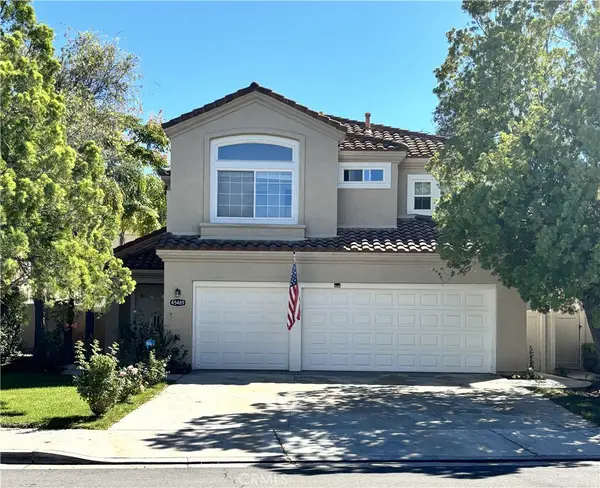 $759,000Coming Soon4 beds 3 baths2,665 sq. ft.
45489 Camino Monzon, Temecula, CA 92592
MLS# SW26223727Listed by: LPT REALTY, INC - Coming SoonOpen Thu, 11am to 1pm
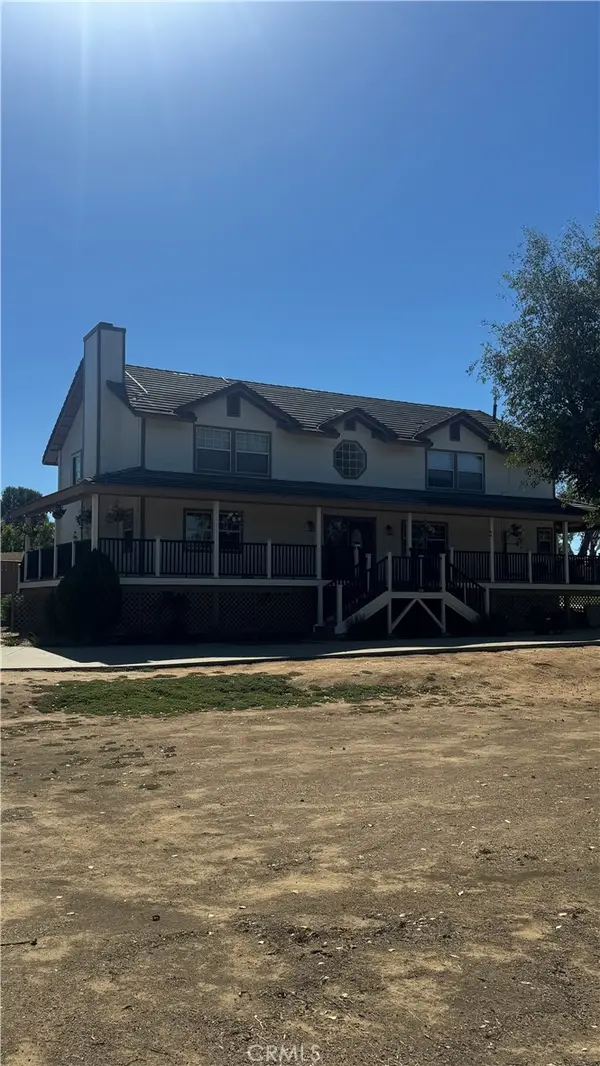 $1,399,900Coming Soon4 beds 4 baths2,896 sq. ft.
41900 Green Tree, Temecula, CA 92592
MLS# SW26206031Listed by: MOGUL REAL ESTATE - Coming Soon
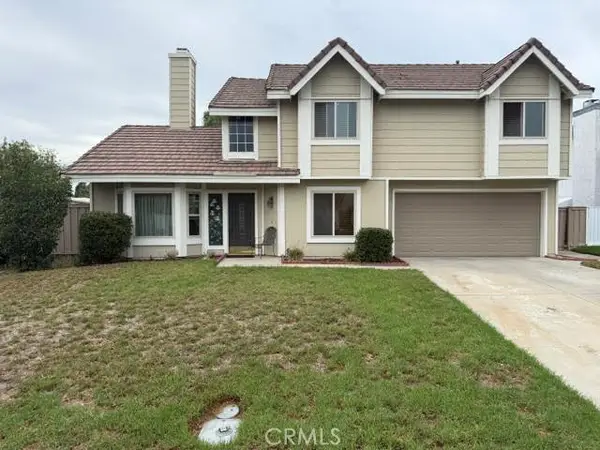 $529,900Coming Soon4 beds 3 baths1,697 sq. ft.
30400 Guadalupe, Temecula, CA 92591
MLS# IG26218206Listed by: KELLER WILLIAMS REALTY - Coming Soon
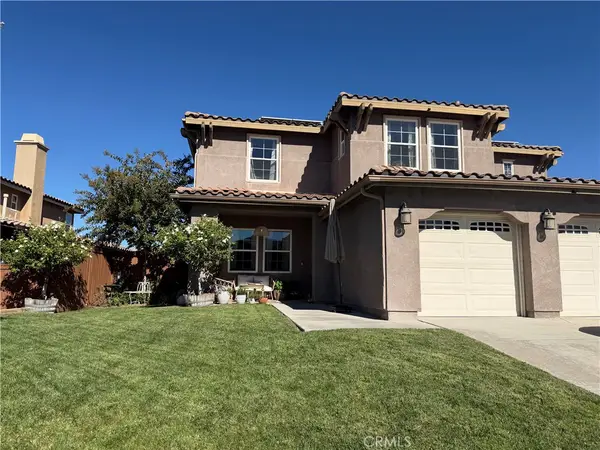 $999,999Coming Soon5 beds 3 baths3,106 sq. ft.
33786 Star Hill Street, Temecula, CA 92592
MLS# SW26218136Listed by: LPT REALTY, INC - Coming Soon
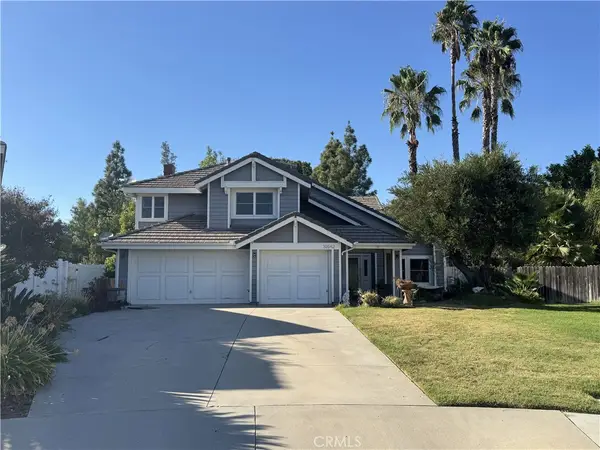 $945,000Coming Soon4 beds 4 baths2,561 sq. ft.
30542 Bridgeview Circle, Temecula, CA 92592
MLS# SW26217554Listed by: TOP TIER REALTY - New
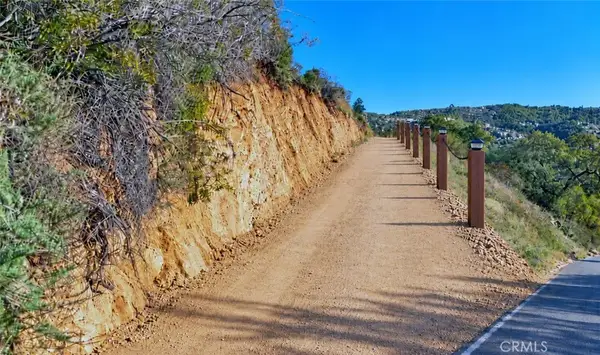 $275,000Active0 Acres
25 Vuelta Grande, Temecula, CA 92590
MLS# SW26225591Listed by: KING REALTY - New
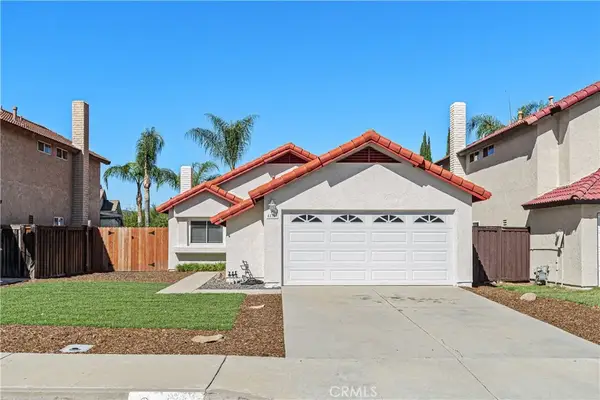 $574,900Active3 beds 2 baths1,002 sq. ft.
42329 Via Consuelo, Temecula, CA 92592
MLS# SW26223354Listed by: FIRST TEAM REAL ESTATE


Protect your home and budget from life's surprises with an Assurant Home Warranty, backed by a partner that supports you through every step of homeownership. Explore Plans.
© 2023 - 2026 ERA Franchise Systems LLC. All rights reserved. ERA Franchise Systems LLC fully supports the principles of the Fair Housing Act and the Equal Opportunity Act. ERA, ERA Real Estate powered, and their respective logos are registered service marks of ERA Franchise Systems LLC. Each office is independently owned and operated.