
40249 Danbury Court, Temecula, CA 92591
Local realty services provided by:ERA North Orange County Real Estate
Upcoming open houses
- Sat, Oct 0312:00 pm - 03:00 pm
- Sun, Oct 0412:00 pm - 03:00 pm
Listed by: andrea holmes
Office: era donahoe realty951-676-9988
MLS#:SW26211284
Source:CRMLS
Price summary
- Price:$769,000
- Price per sq. ft.:$366.02
- Monthly HOA dues:$138
About this home
Nestled on a quiet cul-de-sac just a short walk from Harveston Lake, this beautifully remodeled 4-bedroom, 2.5-bath home offers 2,101 sq. ft. of thoughtfully upgraded living space, a private backyard with no rear neighbors, and an exceptional location in one of Temecula’s most sought-after communities. Step inside to a spacious formal living room, brand-new bamboo flooring throughout the main level, and a beautifully remodeled powder room. The showstopper is the fully remodeled kitchen, featuring stunning Taj Mahal quartzite countertops, soft-close cabinetry with custom leather pulls, an oversized center island, upgraded GE stainless steel appliances, wine refrigerator, coffee bar, walk-in pantry, farmhouse sink, and a custom statement hood with a built-in spice rack. The kitchen opens seamlessly to the inviting family room with a cozy fireplace, creating the perfect space for everyday living and entertaining. Upstairs, the expansive primary suite offers a spacious bathroom with dual sinks, a soaking tub, separate shower, and large walk-in closet. Three additional bedrooms, a full hallway bathroom, and a convenient upstairs laundry room with sink complete the second level. Enjoy added privacy in the backyard with no rear neighbors, a patio, and a lush green lawn ready for outdoor gatherings. Additional highlights include an extra-long driveway, attached two-car garage, and a newer HVAC system replaced in 2021. An 18-panel solar system paired with a 10.8 kW battery backup provides energy efficiency and added convenience during power outages. Located just a short walk from Harveston Lake and the clubhouse, residents enjoy incredible community amenities, including walking trails, a community pool, splash pad, sports parks, and year-round activities. With nearby schools, shopping, dining, Old Town Temecula, Wine Country, and easy access to the 15 Freeway, this home offers the perfect combination of thoughtful upgrades, privacy, and the Harveston lifestyle!...
Contact an agent
Home facts
- Year built:2005
- Listing ID #:SW26211284
- Updated:September 29, 2026 at 05:44 AM
Rooms and interior
- Bedrooms:4
- Total bathrooms:3
- Full bathrooms:2
- Half bathrooms:1
- Flooring:Bamboo, Laminate, Wood
- Kitchen Description:Walk In Pantry
- Bedroom Description:All Bedrooms Up
- Living area:2,101 sq. ft.
Heating and cooling
- Cooling:Central Air
- Heating:Central Furnace
- Central air:Yes
Structure and exterior
- Roof:Tile
- Year built:2005
- Building area:2,101 sq. ft.
- Lot area:0.09 Acres
- Lot Features:Front Yard
- Exterior Features:Covered Patio, Front Porch
- Levels:2 Story
Schools
- High school:Chaparral
- Middle school:James Day
- Elementary school:Ysabel Barnett
Utilities
- Water:Public
- Sewer:Public Sewer
Finances and disclosures
- Price:$769,000
- Price per sq. ft.:$366.02
Features and amenities
- Laundry features:Gas Dryer Hookup, Inside, Laundry Room, On Upper Level
- Amenities:Barbecue, Billiard Room, Clubhouse, Fire Pit, Meeting Room, Meeting/Banquet/Party Room, Outdoor Cooking Area, Picnic Area, Playground, Pool, Walk In Closets
- Pool features:Association Pool, Pool
Parking
- Total parking spaces:2
- Parking description:Driveway
- Garage:Yes
- Garage spaces:2
New listings near 40249 Danbury Court
- Coming Soon
 $728,888Coming Soon4 beds 3 baths1,956 sq. ft.
43114 Corte Tolosa, Temecula, CA 92592
MLS# OC26210939Listed by: AMERICAN GOODWAY GROUP - Coming SoonOpen Sat, 12 to 3pm
 $949,900Coming Soon3 beds 3 baths2,389 sq. ft.
31479 Country View, Temecula, CA 92591
MLS# IV26211085Listed by: VALLEY HOMES AND ESTATES - Coming SoonOpen Sat, 12 to 3pm
 $799,000Coming Soon3 beds 2 baths1,866 sq. ft.
40369 Salem, Temecula, CA 92591
MLS# SW26193944Listed by: JACKIE STEED, BROKER - Coming Soon
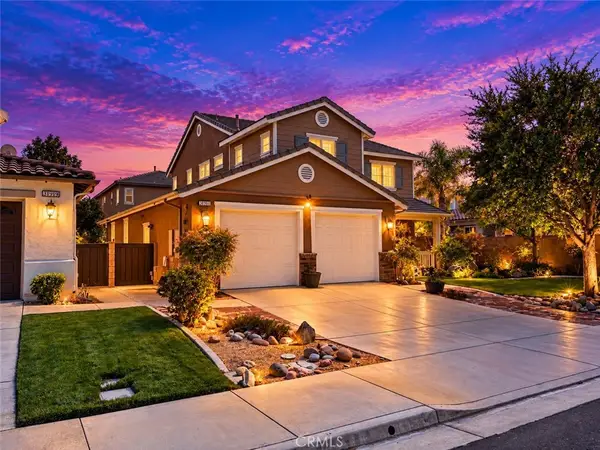 $765,000Coming Soon3 beds 3 baths2,426 sq. ft.
31911 Bitterroot Court, Temecula, CA 92592
MLS# SW26210720Listed by: ALLISON JAMES ESTATES & HOMES - Coming SoonOpen Sat, 12 to 2pm
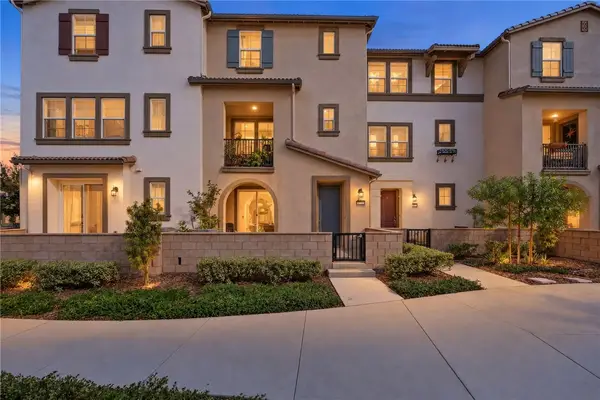 $574,999Coming Soon3 beds 3 baths1,698 sq. ft.
40863 Melrose Drive, Temecula, CA 92591
MLS# SW26210152Listed by: EXP REALTY OF CALIFORNIA, INC. - Coming Soon
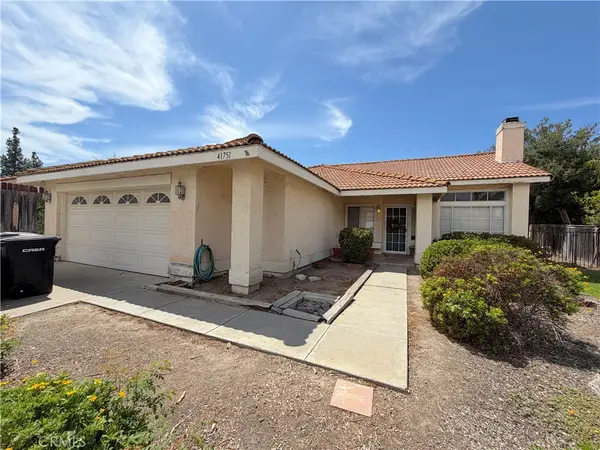 $700,000Coming Soon4 beds 2 baths1,658 sq. ft.
41751 Gilwood Court, Temecula, CA 92591
MLS# SW26158916Listed by: FIRST TEAM REAL ESTATE - Coming Soon
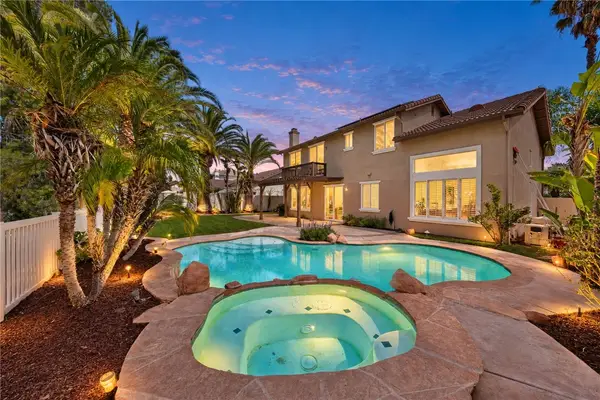 $1,195,000Coming Soon6 beds 3 baths3,356 sq. ft.
43853 Barletta Street, Temecula, CA 92592
MLS# SW26208868Listed by: REAL BROKERAGE TECHNOLOGIES - Coming Soon
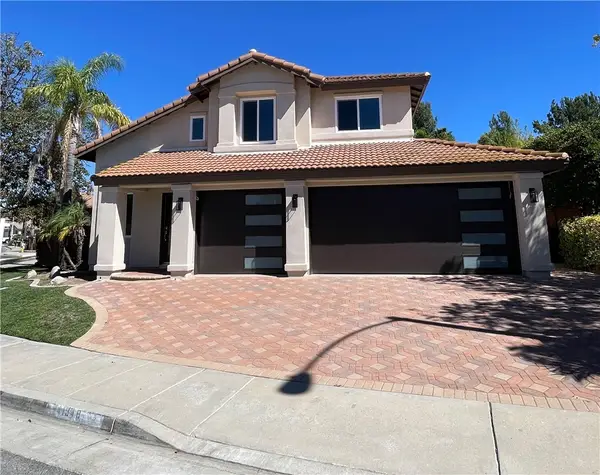 $799,900Coming Soon3 beds 3 baths1,841 sq. ft.
41948 Vardon, Temecula, CA 92591
MLS# CV26209449Listed by: ACEVEDO REAL ESTATE PROFESSIONALS - Coming Soon
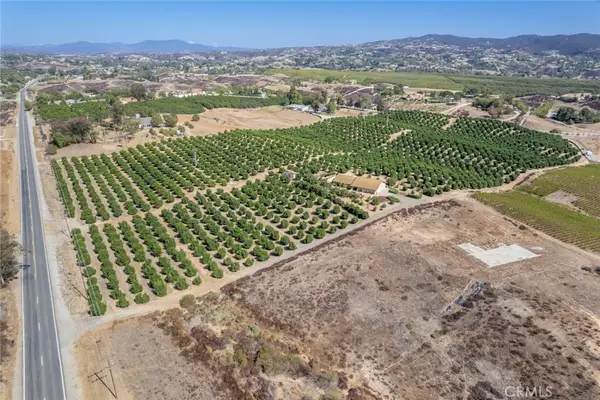 $4,500,000Coming Soon4 beds 3 baths2,675 sq. ft.
36733 Glenoaks, Temecula, CA 92592
MLS# OC26209130Listed by: PACIFIC SOTHEBY'S INT'L REALTY


Protect your home and budget from life's surprises with an Assurant Home Warranty, backed by a partner that supports you through every step of homeownership. Explore Plans.
© 2023 - 2026 ERA Franchise Systems LLC. All rights reserved. ERA Franchise Systems LLC fully supports the principles of the Fair Housing Act and the Equal Opportunity Act. ERA, ERA Real Estate powered, and their respective logos are registered service marks of ERA Franchise Systems LLC. Each office is independently owned and operated.