
40426 Yardley Ct, Temecula, CA 92591
Local realty services provided by:ERA Donahoe Realty
40426 Yardley Ct,Temecula, CA 92591
$750,000
- 4 Beds
- 3 Baths
- 2,116 sq. ft.
- Single family
- Pending
Listed by: christine woods
Office: keller williams, the lakes
MLS#:SW26111246
Source:San Diego MLS via CRMLS
Price summary
- Price:$750,000
- Price per sq. ft.:$354.44
About this home
Located in the desirable community of Serena Hills, Temecula, this 4 bedroom, 2.5 bath home offers appoximately 2,116 square feet of living space with a functional two story layout designed for comfortable everyday living and entertaining, The home features an open family room, formal living and dining areas, a cozy fireplace and a spacious kithen with breakfast bar seating. The floor plan includes a generously sized primary suite with a walk-in closet. Upstairs bedrooms offer privacy, while the indoor laundry room and 3 car garage add convenience and storage. Step outside to an oversized backyard with plenty of room for entertaining and patio areas providing ourdoor living spaces. Conveniently located near schools, shopping, dining and parks. A wonderful opportunity to make this home your own in the heart of Temecula.
Contact an agent
Home facts
- Year built:1988
- Listing ID #:SW26111246
- Added:43 day(s) ago
- Updated:July 07, 2026 at 08:45 AM
Rooms and interior
- Bedrooms:4
- Total bathrooms:3
- Full bathrooms:2
- Half bathrooms:1
- Living area:2,116 sq. ft.
Heating and cooling
- Cooling:Central Forced Air
- Heating:Forced Air Unit
Structure and exterior
- Year built:1988
- Building area:2,116 sq. ft.
- Exterior Features:Concrete, Patio Open
- Levels:2 Story
Utilities
- Water:Public, Water Connected
- Sewer:Public Sewer
Finances and disclosures
- Price:$750,000
- Price per sq. ft.:$354.44
Parking
- Total parking spaces:3
- Garage spaces:3
 This information is deemed reliable but not guaranteed. You should rely on this information only to decide whether or not to further investigate a particular property. BEFORE MAKING ANY OTHER DECISION, YOU SHOULD PERSONALLY INVESTIGATE THE FACTS (e.g. square footage and lot size) with the assistance of an appropriate professional. You may use this information only to identify properties you may be interested in investigating further. All uses except for personal, non-commercial use in accordance with the foregoing purpose are prohibited. Redistribution or copying of this information, any photographs or video tours is strictly prohibited. This information is derived from the Internet Data Exchange (IDX) service provided by San Diego MLS®. Displayed property listings may be held by a brokerage firm other than the broker and/or agent responsible for this display. The information and any photographs and video tours and the compilation from which they are derived is protected by copyright. Compilation © 2020 San Diego MLS®, Inc.
New listings near 40426 Yardley Ct
- New
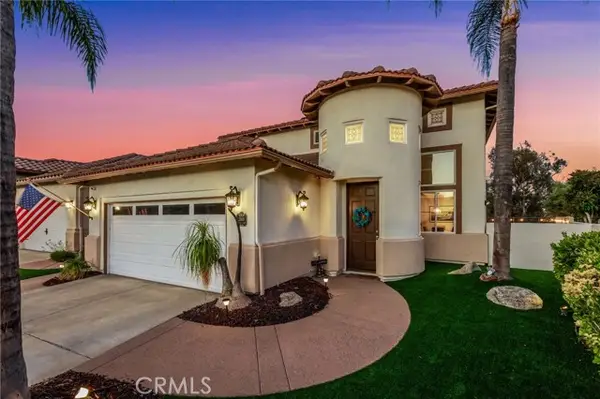 $875,000Active3 beds 3 baths2,704 sq. ft.
31169 Nassau Court, Temecula, CA 92591
MLS# ND26142645Listed by: LUX TEAM - New
 $600,000Active3 beds 3 baths1,339 sq. ft.
31865 Corte Pollensa, Temecula, CA 92592
MLS# SW26146708Listed by: REALTY ONE GROUP WEST - Coming Soon
 $999,990Coming Soon4 beds 3 baths
33898 Parador Street, Temecula, CA 92592
MLS# SW26146395Listed by: ABUNDANCE REAL ESTATE - New
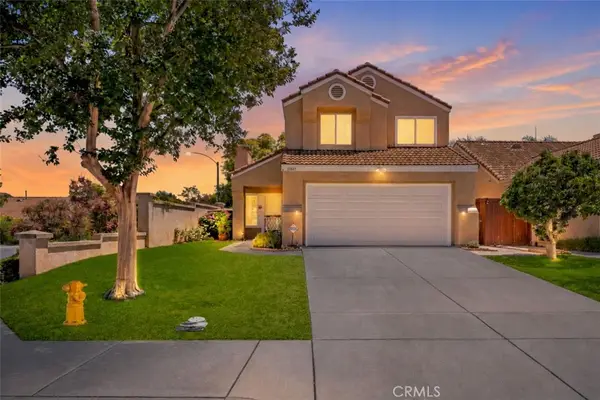 $600,000Active3 beds 3 baths1,339 sq. ft.
31865 Corte Pollensa, Temecula, CA 92592
MLS# SW26146708Listed by: REALTY ONE GROUP WEST - New
 $479,900Active3 beds 3 baths1,236 sq. ft.
31161 Sunflower Way, Temecula, CA 92592
MLS# SW26146794Listed by: HART TO HART PROPERTIES - New
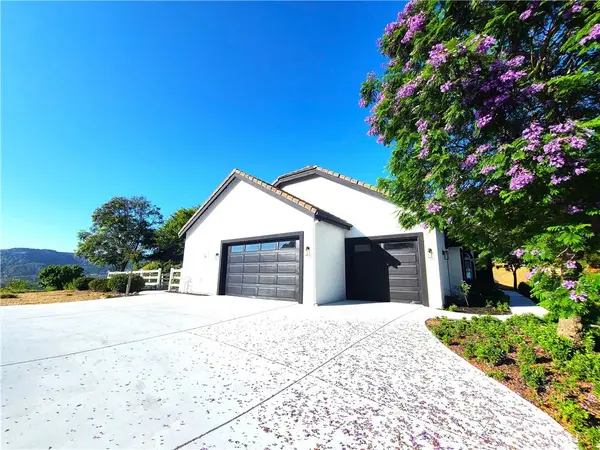 $1,298,000Active3 beds 3 baths3,377 sq. ft.
43605 Los Gatos, Temecula, CA 92590
MLS# IG26146228Listed by: EXP REALTY OF CALIFORNIA INC. - New
 $999,995Active3 beds 3 baths3,142 sq. ft.
29827 Via Sevilla, Temecula, CA 92591
MLS# SW26134047Listed by: PREMIER AGENT NETWORK - New
 $649,900Active3 beds 2 baths1,302 sq. ft.
29860 Mira Loma Drive, Temecula, CA 92592
MLS# SW26146059Listed by: REDFIN CORPORATION - Open Sat, 12 to 3pmNew
 $599,999Active3 beds 2 baths1,629 sq. ft.
42132 Orange Blossom Drive, Temecula, CA 92591
MLS# PTP2605080Listed by: BLVDS REALTY - Coming SoonOpen Sat, 11am to 2pm
 $994,990Coming Soon4 beds 3 baths
33713 Pebble Brook, Temecula, CA 92592
MLS# SW26145692Listed by: REAL BROKERAGE TECHNOLOGIES


Protect your home and budget from life's surprises with an Assurant Home Warranty, backed by a partner that supports you through every step of homeownership. Explore Plans.
© 2023 - 2026 ERA Franchise Systems LLC. All rights reserved. ERA Franchise Systems LLC fully supports the principles of the Fair Housing Act and the Equal Opportunity Act. ERA, ERA Real Estate powered, and their respective logos are registered service marks of ERA Franchise Systems LLC. Each office is independently owned and operated.