
40512 Birchfield, Temecula, CA 92591
Local realty services provided by:ERA North Orange County Real Estate
40512 Birchfield,Temecula, CA 92591
$570,000
- 4 Beds
- 3 Baths
- 1,714 sq. ft.
- Condominium
- Active
Listed by: matthew schaeffer
Office: arrive real estate951-258-2825
MLS#:SW26199674
Source:CRMLS
Price summary
- Price:$570,000
- Price per sq. ft.:$332.56
- Monthly HOA dues:$348
About this home
Welcome to 40512 Birchfield Drive, a nearly new 4 bedroom, 2.5 bathroom home located in the heart of Temecula. Built in 2024 and offering approximately 1,714 square feet of thoughtfully designed living space, this home combines modern finishes, an open floor plan, and low-maintenance living. The main level offers a bright and inviting living space that flows seamlessly into the kitchen and dining area, making it ideal for both everyday living and entertaining. Upstairs you’ll find all four bedrooms, including a spacious primary suite, along with convenient indoor laundry. Additional highlights include central air conditioning and an attached 2-car garage. Enjoy access to community amenities including a pool, parks, sidewalks, and beautifully maintained common areas. Conveniently located near shopping, dining, schools, wineries, and everything Temecula has to offer, this is a great opportunity to own a newer home in one of Southern California’s most desirable communities. You have Arrived!...
Contact an agent
Home facts
- Year built:2024
- Listing ID #:SW26199674
- Added:17 day(s) ago
- Updated:September 29, 2026 at 04:45 AM
Rooms and interior
- Bedrooms:4
- Total bathrooms:3
- Full bathrooms:2
- Half bathrooms:1
- Bedroom Description:All Bedrooms Up
- Living area:1,714 sq. ft.
Heating and cooling
- Cooling:Central Air
- Heating:Central Furnace
- Central air:Yes
Structure and exterior
- Year built:2024
- Building area:1,714 sq. ft.
- Lot area:0.03 Acres
- Levels:2 Story
Utilities
- Sewer:Public Sewer
Finances and disclosures
- Price:$570,000
- Price per sq. ft.:$332.56
Features and amenities
- Laundry features:Inside
- Amenities:Barbecue, Pool
- Pool features:Association Pool, Community Pool, Pool
Parking
- Total parking spaces:2
- Garage:Yes
- Garage spaces:2
New listings near 40512 Birchfield
- Coming SoonOpen Sat, 12 to 3pm
 $769,000Coming Soon4 beds 3 baths2,101 sq. ft.
40249 Danbury Court, Temecula, CA 92591
MLS# SW26211284Listed by: ERA DONAHOE REALTY - Coming Soon
 $728,888Coming Soon4 beds 3 baths1,956 sq. ft.
43114 Corte Tolosa, Temecula, CA 92592
MLS# OC26210939Listed by: AMERICAN GOODWAY GROUP - Coming SoonOpen Sat, 12 to 3pm
 $949,900Coming Soon3 beds 3 baths2,389 sq. ft.
31479 Country View, Temecula, CA 92591
MLS# IV26211085Listed by: VALLEY HOMES AND ESTATES - Coming SoonOpen Sat, 12 to 3pm
 $799,000Coming Soon3 beds 2 baths1,866 sq. ft.
40369 Salem, Temecula, CA 92591
MLS# SW26193944Listed by: JACKIE STEED, BROKER - Coming Soon
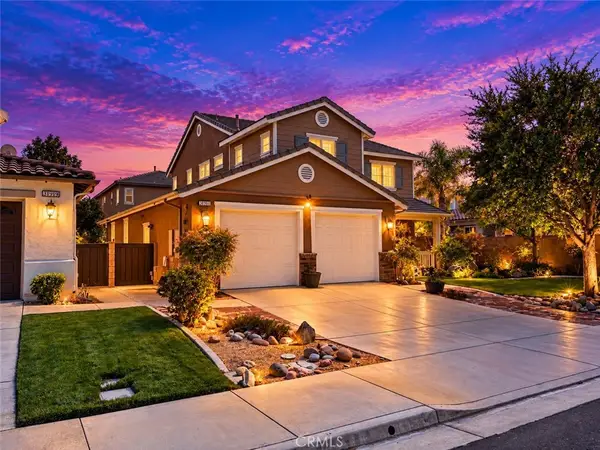 $765,000Coming Soon3 beds 3 baths2,426 sq. ft.
31911 Bitterroot Court, Temecula, CA 92592
MLS# SW26210720Listed by: ALLISON JAMES ESTATES & HOMES - Coming SoonOpen Sat, 12 to 2pm
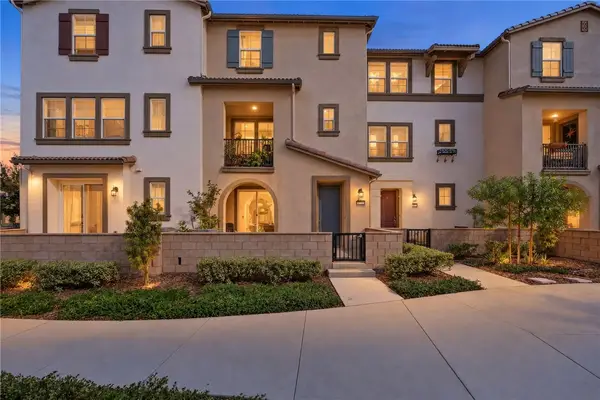 $574,999Coming Soon3 beds 3 baths1,698 sq. ft.
40863 Melrose Drive, Temecula, CA 92591
MLS# SW26210152Listed by: EXP REALTY OF CALIFORNIA, INC. - Coming Soon
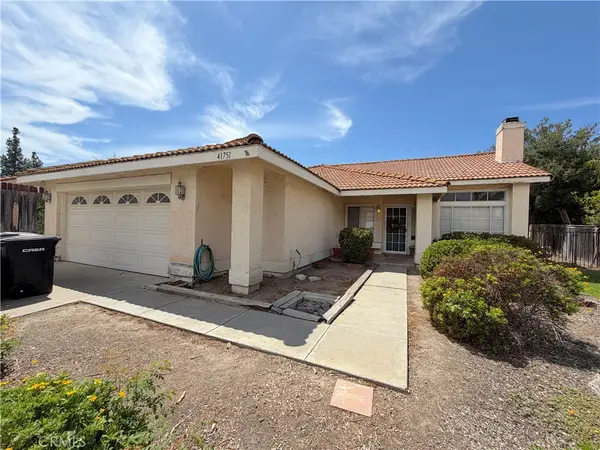 $700,000Coming Soon4 beds 2 baths1,658 sq. ft.
41751 Gilwood Court, Temecula, CA 92591
MLS# SW26158916Listed by: FIRST TEAM REAL ESTATE - Coming Soon
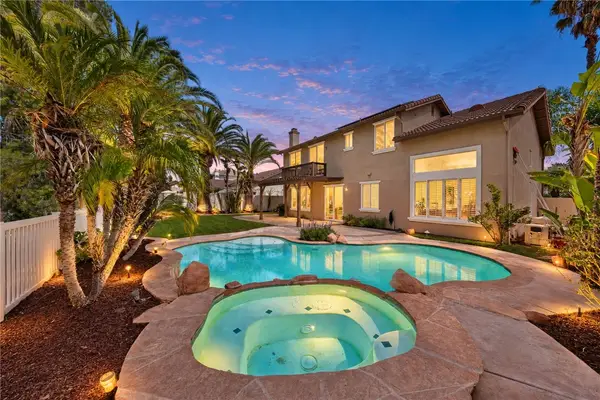 $1,195,000Coming Soon6 beds 3 baths3,356 sq. ft.
43853 Barletta Street, Temecula, CA 92592
MLS# SW26208868Listed by: REAL BROKERAGE TECHNOLOGIES - Coming Soon
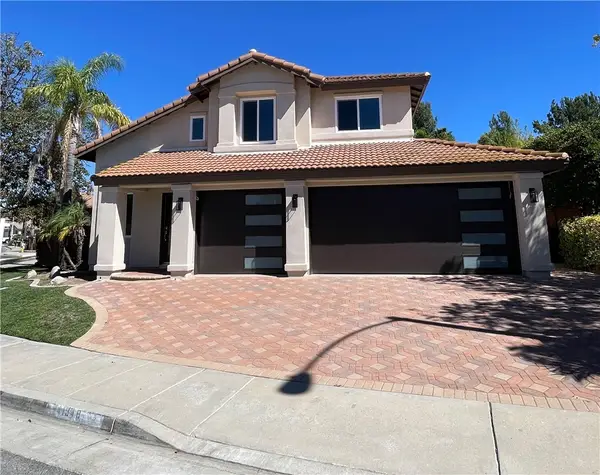 $799,900Coming Soon3 beds 3 baths1,841 sq. ft.
41948 Vardon, Temecula, CA 92591
MLS# CV26209449Listed by: ACEVEDO REAL ESTATE PROFESSIONALS - Coming Soon
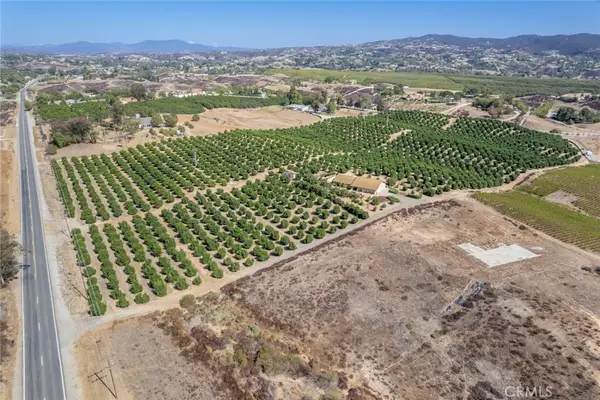 $4,500,000Coming Soon4 beds 3 baths2,675 sq. ft.
36733 Glenoaks, Temecula, CA 92592
MLS# OC26209130Listed by: PACIFIC SOTHEBY'S INT'L REALTY


Protect your home and budget from life's surprises with an Assurant Home Warranty, backed by a partner that supports you through every step of homeownership. Explore Plans.
© 2023 - 2026 ERA Franchise Systems LLC. All rights reserved. ERA Franchise Systems LLC fully supports the principles of the Fair Housing Act and the Equal Opportunity Act. ERA, ERA Real Estate powered, and their respective logos are registered service marks of ERA Franchise Systems LLC. Each office is independently owned and operated.