
40536 Birchfield, Temecula, CA 92591
Local realty services provided by:ERA Donahoe Realty
Listed by: jason young
Office: valley homes and estates
MLS#:IV26201827
Source:San Diego MLS via CRMLS
Price summary
- Price:$599,000
- Price per sq. ft.:$349.47
- Monthly HOA dues:$348
About this home
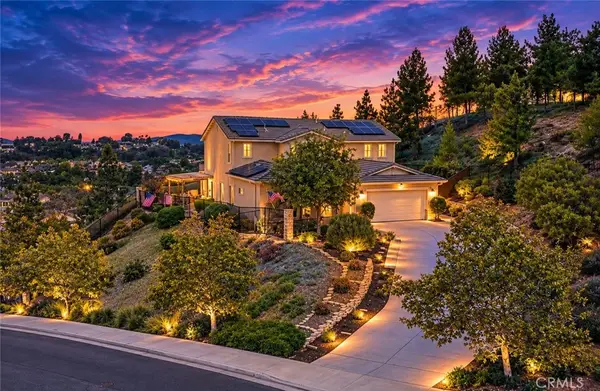
Welcome to 40536 Birchfield Drive, a nearly new Temecula home offering the perfect combination of modern finishes, a premium location, and PAID SOLAR! Built just three years ago, this 4-bedroom, 2.5-bath home features approximately 1,714 square feet of thoughtfully designed living space and is completely turnkeyjust bring your furniture and move right in. One of the standout features of this home is its desirable street-facing location, providing excellent curb appeal, convenient access, and a greater sense of privacy. Step inside to an open and inviting main level featuring LVP flooring throughout the common areas and a spacious great room that flows seamlessly into the dining area and kitchen. The kitchen is beautifully finished with quartz countertops, an upgraded backsplash, ample cabinetry, and plenty of space for entertaining. Upstairs youll find all four bedrooms, including a spacious primary suite, along with conveniently located indoor laundry. The home also features an alley-loaded 2-car garage, helping maintain the attractive street-facing appearance, while the private backyard offers the added convenience of direct street access. Enjoy resort-style community amenities including a large pool and spa, event room, BBQ areas, and park, providing plenty of space to gather and entertain with friends and family. Location is another major highlight! Situated in the heart of Temecula, youll be within walking distance of Harveston Lake, minutes from the Promenade Temecula, shopping, dining, schools, and Temecula Wine Country, with convenient access to both the I-15 and I-...
Contact an agent
Home facts
- Year built:2023
- Listing ID #:IV26201827
- Added:11 day(s) ago
- Updated:September 28, 2026 at 02:27 PM
Rooms and interior
- Bedrooms:4
- Total bathrooms:3
- Full bathrooms:2
- Half bathrooms:1
- Living area:1,714 sq. ft.
Heating and cooling
- Cooling:Central Forced Air
- Heating:Forced Air Unit
Structure and exterior
- Year built:2023
- Building area:1,714 sq. ft.
- Levels:2 Story
Utilities
- Water:Public
- Sewer:Public Sewer
Finances and disclosures
- Price:$599,000
- Price per sq. ft.:$349.47
Features and amenities
- Pool features:Association, Pool
Parking
- Total parking spaces:2
- Garage spaces:2
 This information is deemed reliable but not guaranteed. You should rely on this information only to decide whether or not to further investigate a particular property. BEFORE MAKING ANY OTHER DECISION, YOU SHOULD PERSONALLY INVESTIGATE THE FACTS (e.g. square footage and lot size) with the assistance of an appropriate professional. You may use this information only to identify properties you may be interested in investigating further. All uses except for personal, non-commercial use in accordance with the foregoing purpose are prohibited. Redistribution or copying of this information, any photographs or video tours is strictly prohibited. This information is derived from the Internet Data Exchange (IDX) service provided by San Diego MLS®. Displayed property listings may be held by a brokerage firm other than the broker and/or agent responsible for this display. The information and any photographs and video tours and the compilation from which they are derived is protected by copyright. Compilation © 2020 San Diego MLS®, Inc.
New listings near 40536 Birchfield
- Coming Soon
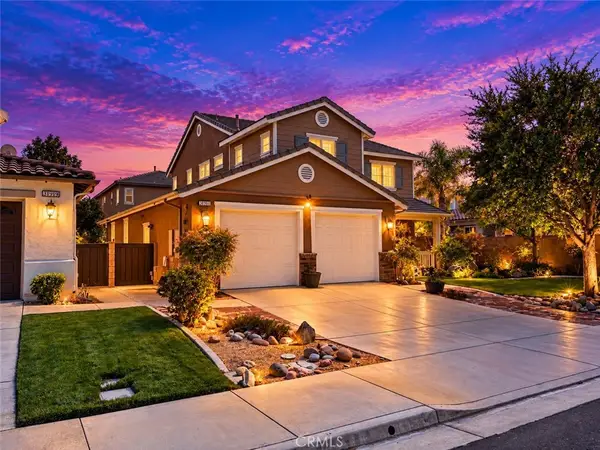
 $799,000Coming Soon3 beds 2 baths1,866 sq. ft.
40369 Salem, Temecula, CA 92591
MLS# SW26193944Listed by: JACKIE STEED, BROKER - Coming Soon
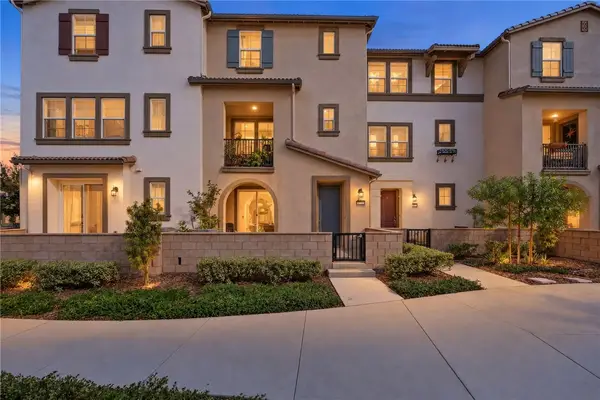
 $765,000Coming Soon3 beds 3 baths2,426 sq. ft.
31911 Bitterroot Court, Temecula, CA 92592
MLS# SW26210720Listed by: ALLISON JAMES ESTATES & HOMES - Coming SoonOpen Sat, 12 to 2pm
 $574,999Coming Soon3 beds 3 baths1,698 sq. ft.
40863 Melrose Drive, Temecula, CA 92591
MLS# SW26210152Listed by: EXP REALTY OF CALIFORNIA, INC. - Coming Soon
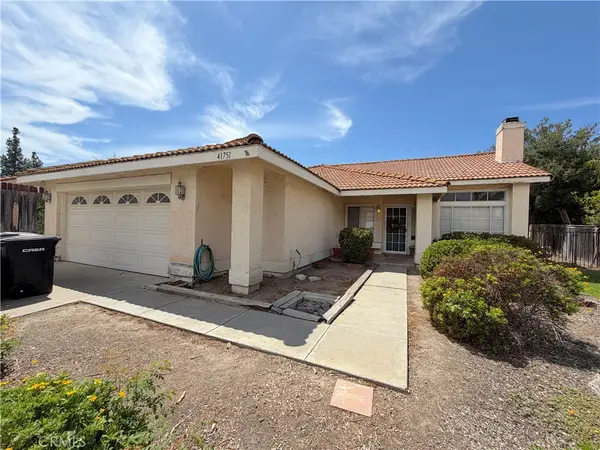 $700,000Coming Soon4 beds 2 baths1,658 sq. ft.
41751 Gilwood Court, Temecula, CA 92591
MLS# SW26158916Listed by: FIRST TEAM REAL ESTATE - Coming Soon
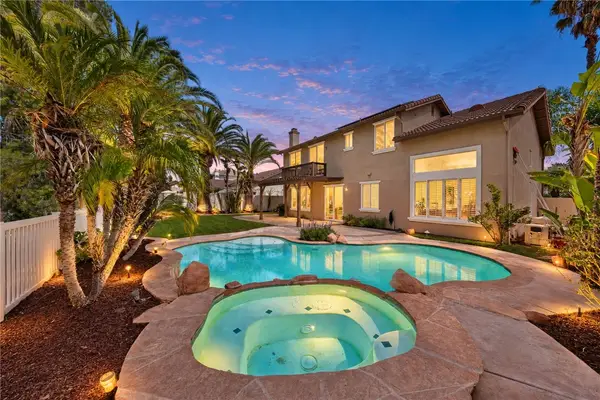 $1,195,000Coming Soon6 beds 3 baths3,356 sq. ft.
43853 Barletta Street, Temecula, CA 92592
MLS# SW26208868Listed by: REAL BROKERAGE TECHNOLOGIES - Coming Soon
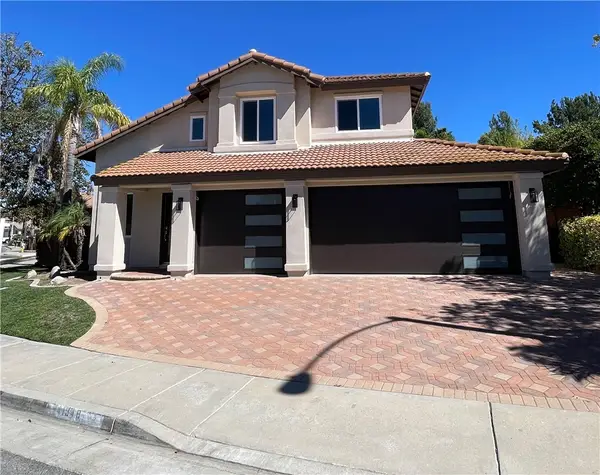 $799,900Coming Soon3 beds 3 baths1,841 sq. ft.
41948 Vardon, Temecula, CA 92591
MLS# CV26209449Listed by: ACEVEDO REAL ESTATE PROFESSIONALS - Coming Soon
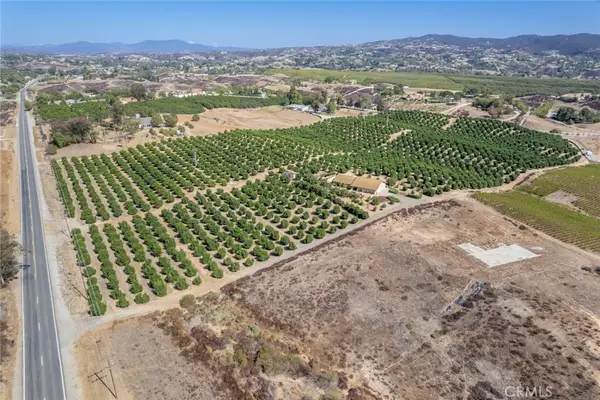 $4,500,000Coming Soon4 beds 3 baths2,675 sq. ft.
36733 Glenoaks, Temecula, CA 92592
MLS# OC26209130Listed by: PACIFIC SOTHEBY'S INT'L REALTY - Coming Soon
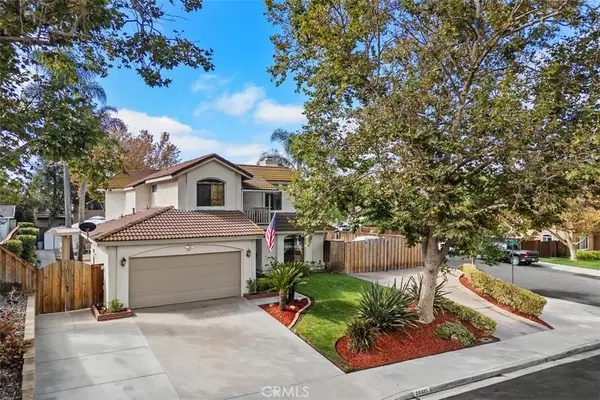 $720,000Coming Soon3 beds 3 baths1,668 sq. ft.
29885 Avenida Cima Del Sol, Temecula, CA 92591
MLS# SW26202899Listed by: FIRST TEAM REAL ESTATE - Coming Soon
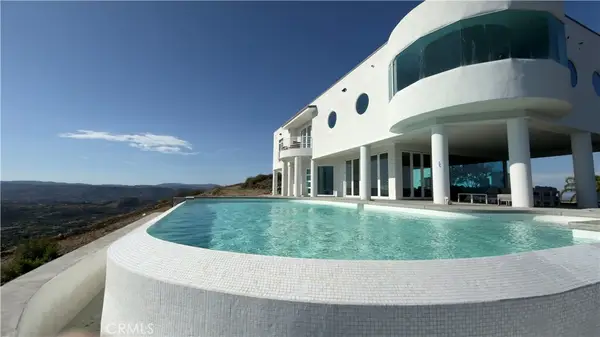 $3,199,000Coming Soon5 beds 8 baths6,329 sq. ft.
44765 Via Pino, Temecula, CA 92590
MLS# SR26189222Listed by: EQUITY UNION - Coming SoonOpen Sat, 11am to 3pm
 $1,100,000Coming Soon5 beds 3 baths3,233 sq. ft.
41274 Placer Lafite, Temecula, CA 92591
MLS# SW26205303Listed by: ALLISON JAMES ESTATES & HOMES


Protect your home and budget from life's surprises with an Assurant Home Warranty, backed by a partner that supports you through every step of homeownership. Explore Plans.
© 2023 - 2026 ERA Franchise Systems LLC. All rights reserved. ERA Franchise Systems LLC fully supports the principles of the Fair Housing Act and the Equal Opportunity Act. ERA, ERA Real Estate powered, and their respective logos are registered service marks of ERA Franchise Systems LLC. Each office is independently owned and operated.