
43271 Brookway, Temecula, CA 92592
Local realty services provided by:ERA North Orange County Real Estate
43271 Brookway,Temecula, CA 92592
$1,139,900
- 5 Beds
- 3 Baths
- 3,632 sq. ft.
- Single family
- Coming Soon
Listed by: qinglin xiao
Office: homequest real estate909-606-0888
MLS#:TR26195317
Source:CRMLS
Price summary
- Price:$1,139,900
- Price per sq. ft.:$313.85
- Monthly HOA dues:$80
About this home
Welcome to this impeccably upgraded and beautifully designed 5-bedroom, 3-bathroom masterpiece, complete with a versatile bonus room and a spacious loft. Nestled in a quiet, highly desirable cul-de-sac, this home delivers the perfect blend of elegant entertaining spaces and comfortable everyday living.
Step inside to discover a bright and open floor plan showcasing premium upgrades throughout. Rich hardwood flooring flows seamlessly across the main level, stairs, and loft, perfectly complemented by a dramatic wrought-iron stair rail. The chef’s kitchen is a standout feature, boasting granite countertops, a full-tile backsplash, upgraded stainless steel appliances, and a generous walk-in pantry. The inviting living space centers around a cozy fireplace with a custom stone surround, while plantation shutters, designer paint, and ceiling fans add a touch of timeless sophistication to every room.
Flexible & Luxurious Living Space
The main level includes a highly adaptable bedroom featuring its own private retreat—perfect as a second primary suite, guest quarters, private office, or playroom. Upstairs, the expansive primary suite serves as a true sanctuary, complete with a dedicated sitting area and a spa-like bathroom featuring a sunken soaking tub and a separate walk-in shower.
The exterior of this property is nothing short of a private resort. Professional landscaping features lush, mature palms, custom concrete curbing, and elegant flagstone detailing, all framed by low-maintenance vinyl fencing and wrought-iron gates. The backyard is a true tropical oasis designed for unforgettable gatherings. Relax by the sparkling saltwater pool and spa, featuring a premium Pebble-Tec finish, a soothing water spillway, and a rock waterfall. Host summer nights in style at your private, Palapa-covered built-in BBQ island, fully equipped with a refrigerator and an outdoor stereo system. An Entertainer’s Backyard Oasis
Turnkey, loaded with premium features, and ideally located close to everything—this Crowne Hill gem is ready for you to call home....
Contact an agent
Home facts
- Year built:2001
- Listing ID #:TR26195317
- Updated:September 06, 2026 at 02:44 PM
Rooms and interior
- Bedrooms:5
- Total bathrooms:3
- Full bathrooms:3
- Flooring:Carpet, Wood
- Kitchen Description:Dishwasher, Gas Range, Range Hood
- Living area:3,632 sq. ft.
Heating and cooling
- Cooling:Central Air
- Heating:Central Furnace
- Central air:Yes
Structure and exterior
- Roof:Clay
- Year built:2001
- Building area:3,632 sq. ft.
- Lot area:0.15 Acres
- Lot Features:Back Yard, Cul De Sac, Front Yard, Sprinkler System
- Architectural Style:Mediterranean
- Foundation Description:Permanent Foundation
- Levels:2 Story
Utilities
- Water:Public, Water Connected
- Sewer:Public Sewer, Sewer Connected
Finances and disclosures
- Price:$1,139,900
- Price per sq. ft.:$313.85
Features and amenities
- Appliances:Dishwasher, Gas Range, Range Hood, Water Heater
- Laundry features:Laundry Room
- Amenities:Picnic Area, Playground, Rain Gutters, Walk In Closets
- Pool features:Heated, Private Pool, Salt Water
Parking
- Total parking spaces:2
- Parking description:Concrete Driveway, Direct Access, Driveway, Garage, Garage Door Opener
- Garage:Yes
- Garage spaces:2
New listings near 43271 Brookway
- Coming Soon
 $695,000Coming Soon4 beds 3 baths1,956 sq. ft.
43156 Corte Almonte, Temecula, CA 92592
MLS# SW26192201Listed by: HOMESMART REALTY WEST - Coming SoonOpen Fri, 3 to 7pm
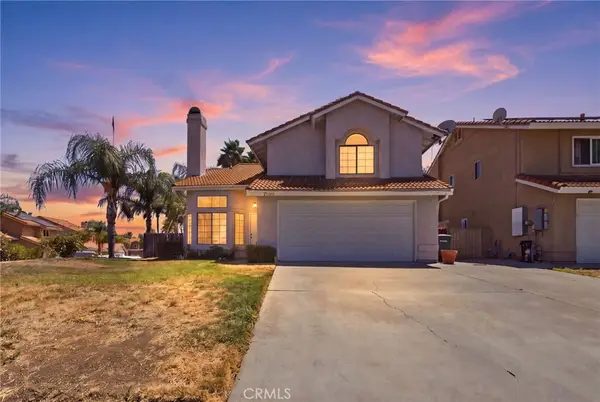 $617,000Coming Soon3 beds 3 baths1,458 sq. ft.
27041 Ravenhill Court, Temecula, CA 92591
MLS# SW26194374Listed by: BLVDS REALTY - Coming Soon
 $724,900Coming Soon4 beds 3 baths2,072 sq. ft.
32205 Corte Illora, Temecula, CA 92592
MLS# SW26189361Listed by: PERFORMANCE ESTATES & HOMES - Coming Soon
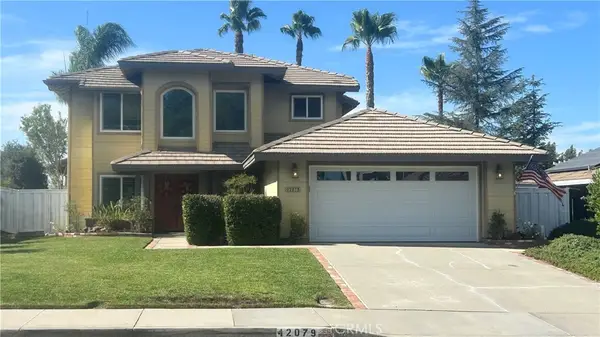 $750,000Coming Soon4 beds 3 baths2,284 sq. ft.
42079 Humber Drive, Temecula, CA 92591
MLS# SW26183329Listed by: BRICK WELL REALTY - Coming Soon
 $1,198,000Coming Soon5 beds 3 baths2,361 sq. ft.
30701 Del Rey, Temecula, CA 92591
MLS# SW26180037Listed by: SIMPLIHOM - New
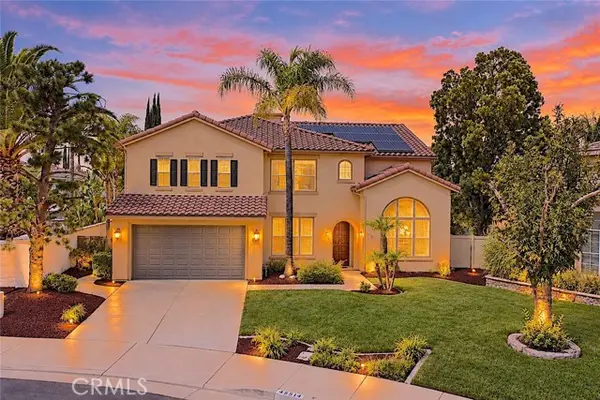 $998,888Active5 beds 4 baths3,319 sq. ft.
45514 Caminito Avila, Temecula, CA 92592
MLS# SW26195236Listed by: EXP REALTY OF CALIFORNIA, INC.
- New
 $164,900Active2 beds 2 baths1,344 sq. ft.
31130 S General Kearny Road #176, Temecula, CA 92591
MLS# SW26195214Listed by: HOMESMART REALTY WEST - New
 $3,750,000Active4 beds 4 baths5,595 sq. ft.
36736 Pauba Road, Temecula, CA 92592
MLS# SW26194961Listed by: TEAM FORSS REALTY GROUP - New
 $609,990Active4.7 Acres
38538 Martin Ranch Road, Temecula, CA 92592
MLS# SW26194676Listed by: FIRST TEAM REAL ESTATE


Protect your home and budget from life's surprises with an Assurant Home Warranty, backed by a partner that supports you through every step of homeownership. Explore Plans.
© 2023 - 2026 ERA Franchise Systems LLC. All rights reserved. ERA Franchise Systems LLC fully supports the principles of the Fair Housing Act and the Equal Opportunity Act. ERA, ERA Real Estate powered, and their respective logos are registered service marks of ERA Franchise Systems LLC. Each office is independently owned and operated.