
43650 La Cruz Drive, Temecula, CA 92590
Local realty services provided by:ERA North Orange County Real Estate
Listed by: jennifer conklin
Office: allison james estates & homes888-446-5552
MLS#:SW25149814
Source:CRMLS
Price summary
- Price:$2,980,000
- Price per sq. ft.:$662.52
- Monthly HOA dues:$3.75
About this home
Discover unparalleled luxury and serene country living in this magnificent 4,498 sqft custom-built home, nestled on a secluded 4-acre lot. This architectural masterpiece boasts a GRAND electric gated entry and breathtaking views of the near by De Luz Hills, offering a perfect blend of elegance and functionality.
Key Features:
• Spacious & Modern Design: Soaring 10 ft ceilings throughout, with a grand 14 ft ceiling in the living room. French doors with Clearview screens ensure pest-free ventilation.
• Gourmet Kitchen: Equipped with two Bosch dishwashers, Thermador double oven, microwave, and 6-burner stove for the ultimate culinary experience.
• Luxurious Master Suite: Features two walk-in closets and a spa-like bath with three wide panoramic windows for natural light and stunning views.
• Flexible Floor Plan: Includes two additional main-floor bedrooms connected by a Jack & Jill bathroom, a spacious office with a full bath, and a convenient guest half-bath.
• Entertainment & Comfort: Surround sound system in the master suite, dining room, hallway, and grand room. Lutron Light System controls all exterior and select interior lights via smartphone app.
• Outdoor Oasis: Enjoy a fairly new saltwater Pebble Tech pool with pool lights, an outdoor barbecue and island, and a spacious upstairs balcony showcasing spectacular forest views.
• Oversized 7-Car Garage: Complete with custom cabinets and a utility sink for ample storage and convenience.
• Whole-Home Upgrades: Electrolux central vacuum, whole-house water softener, conditioner, and filtration system, plus a 75-gallon Bradford-White gas water heater. Entire home re-piped with PEX two years ago.
• Pest Protection: Taexx in-wall injectable pest defense system.
• Agricultural Advantage: 360 Haas avocado trees with an agricultural water discount.
This exceptional estate combines modern luxury with the tranquility of country living, all while offering premium features for comfort and convenience. Don’t miss the opportunity to own this one-of-a-kind Temecula retreat! Super close to Old Town Temecula and all of your favorite wineries & restaurants....
Contact an agent
Home facts
- Year built:2008
- Listing ID #:SW25149814
- Added:383 day(s) ago
- Updated:July 30, 2026 at 01:17 PM
Rooms and interior
- Bedrooms:5
- Total bathrooms:5
- Full bathrooms:4
- Half bathrooms:1
- Flooring:Tile
- Kitchen Description:Barbecue, Built In Range, Convection Oven, Dishwasher, Double Oven, Freezer, Microwave, Pantry, Refrigerator, Walk In Pantry
- Living area:4,498 sq. ft.
Heating and cooling
- Cooling:Central Air
- Heating:Central Furnace
- Central air:Yes
Structure and exterior
- Roof:Spanish Tile
- Year built:2008
- Building area:4,498 sq. ft.
- Lot area:4 Acres
- Lot Features:Landscaped
- Architectural Style:Spanish
- Exterior Features:Barbecue, Patio, Tile Patio
- Levels:2 Story
Schools
- High school:Murrieta Valley
Utilities
- Water:Public
- Sewer:Septic Tank
Finances and disclosures
- Price:$2,980,000
- Price per sq. ft.:$662.52
Features and amenities
- Appliances:Barbecue, Built In Range, Convection Oven, Dishwasher, Double Oven, Freezer, Microwave, Refrigerator
- Laundry features:Inside, Laundry Room
- Amenities:Balcony, Barbecue, Ceiling Fans, Central Vacuum, Crown Molding, Lighting, Loft, Multiple Staircases, Pantry, Security Gate, Walk In Closets
- Pool features:In Ground, Pebble, Private Pool, Salt Water
Parking
- Total parking spaces:7
- Parking description:Concrete Driveway, Direct Access, Driveway, Garage
- Garage:Yes
- Garage spaces:7
New listings near 43650 La Cruz Drive
- New
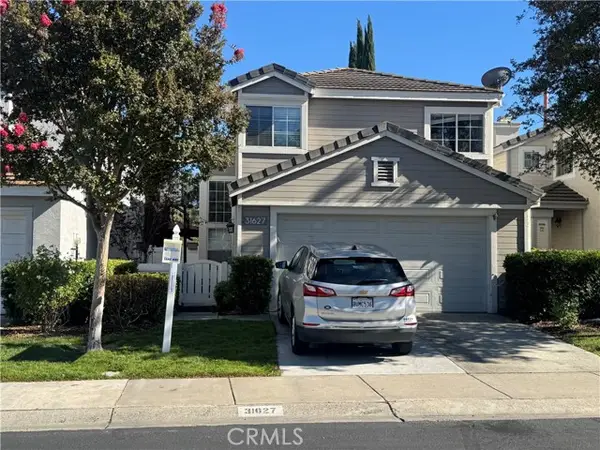 $550,000Active3 beds 3 baths1,332 sq. ft.
31627 Chelsea Way, Temecula, CA 92592
MLS# SW26164429Listed by: KALLEN REALTY
- New
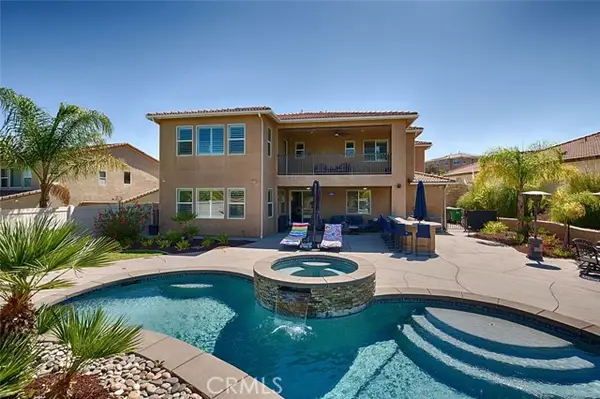 $1,199,999Active4 beds 4 baths3,477 sq. ft.
45659 Bassett, Temecula, CA 92592
MLS# SW26165074Listed by: MVP REAL ESTATE & INVESTMENTS - Coming Soon
 $870,000Coming Soon5 beds 4 baths
32384 Corte Santa Catalina, Temecula, CA 92592
MLS# NDP2607223Listed by: HOMESMART REALTY WEST - Coming Soon
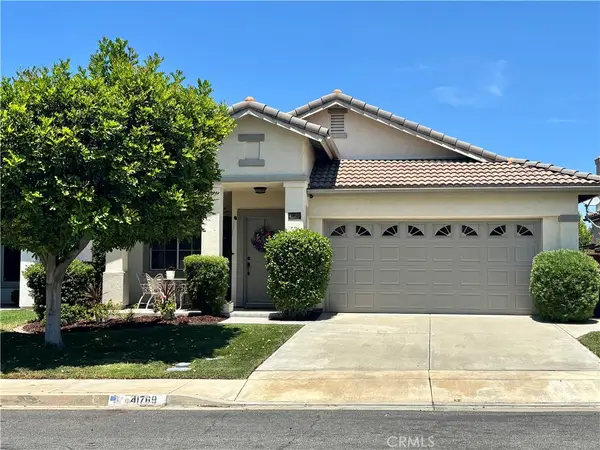 $699,999Coming Soon3 beds 2 baths
41769 Vardon Drive, Temecula, CA 92591
MLS# SW26167168Listed by: LPT REALTY, INC - New
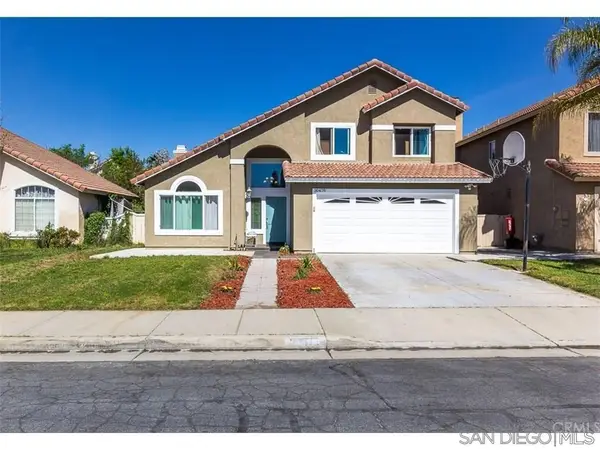 $699,000Active4 beds 3 baths1,829 sq. ft.
30478 Sierra Madre Drive, Temecula, CA 92591
MLS# 260018756SDListed by: GREAT SOURCE REALTY CORP 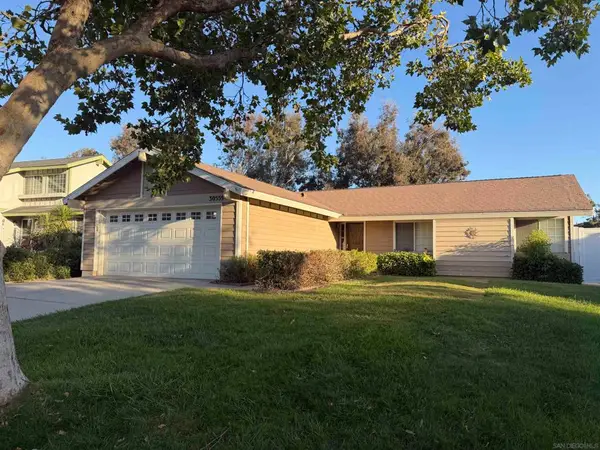 $629,000Active3 beds 2 baths1,132 sq. ft.
30559 Moontide, Temecula, CA 92592
MLS# 260016462SDListed by: LPT REALTY, INC- Open Sun, 12 to 3pmNew
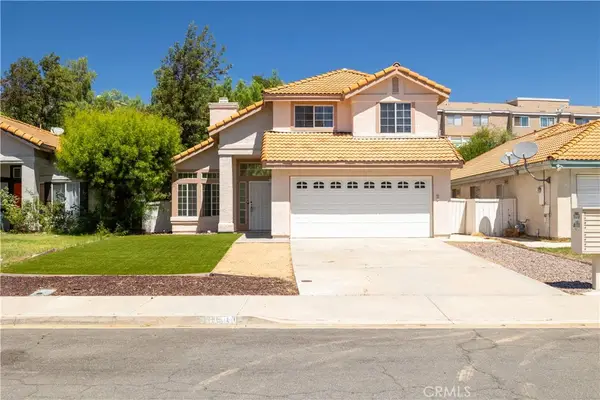 $649,900Active3 beds 3 baths1,289 sq. ft.
30000 Pechanga Drive, Temecula, CA 92592
MLS# SW26167132Listed by: ALLISON JAMES ESTATES & HOMES - Coming Soon
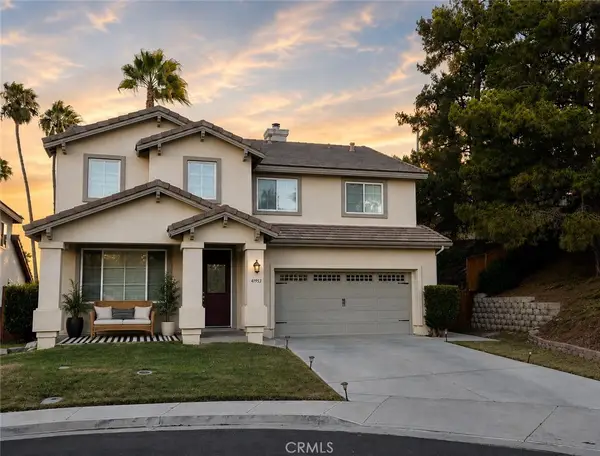 $759,000Coming Soon4 beds 3 baths
41953 Delmonte, Temecula, CA 92591
MLS# SW26161939Listed by: BERKSHIRE HATHAWAY HOMESERVICES CALIFORNIA PROPERTIES - New
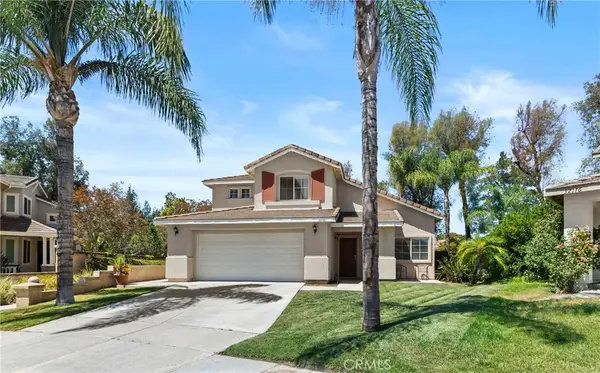 $759,999Active4 beds 3 baths2,072 sq. ft.
32166 Via Arias, Temecula, CA 92592
MLS# SW26165815Listed by: REALTY ONE GROUP WEST - New
 $724,000Active4 beds 3 baths1,865 sq. ft.
40118 Campos Elegantes, Temecula, CA 92591
MLS# OC26164146Listed by: MERITAGE HOMES OF CALIFORNIA


Protect your home and budget from life's surprises with an Assurant Home Warranty, backed by a partner that supports you through every step of homeownership. Explore Plans.
© 2023 - 2026 ERA Franchise Systems LLC. All rights reserved. ERA Franchise Systems LLC fully supports the principles of the Fair Housing Act and the Equal Opportunity Act. ERA, ERA Real Estate powered, and their respective logos are registered service marks of ERA Franchise Systems LLC. Each office is independently owned and operated.