
43853 Barletta Street, Temecula, CA 92592
Local realty services provided by:ERA North Orange County Real Estate
Listed by: marissa tuer, austin tuer
Office: real brokerage technologies
MLS#:SW26208868
Source:San Diego MLS via CRMLS
Price summary
- Price:$1,195,000
- Price per sq. ft.:$356.08
- Monthly HOA dues:$125
About this home
First time ever offered for sale, this exceptional residence is nestled within the highly sought-after Vista Montana Collection of the Paseo Del Sol community in South Temecula, where resort-style amenities, low taxes, and a low HOA create one of the area's most desirable lifestyles. Ideally located in the heart of Temecula, you're just minutes from award-winning Temecula schools, shopping and dining, Temecula Wine Country, and convenient freeway access. From the moment you arrive, the home's curb appeal and meticulous landscaping set the tone for what awaits inside. Step through the grand entry where soaring ceilings, abundant natural light, and a stunning custom wrought-iron staircase create an unforgettable first impression. Thoughtfully designed with both functionality and elegance in mind, this spacious floor plan offers six bedrooms and three full bathrooms, including a highly desirable main-level bedroom and full bath - perfect for guests, multigenerational living, or a private home office. The beautifully upgraded kitchen anchors the main living space with quartz countertops, white cabinetry, a custom backsplash, premium Bosch stainless steel appliances, reverse osmosis drinking water, and a generous walk-in pantry. Every detail reflects true pride of ownership. Plantation and wood shutters, ceiling fans in every room, upgraded finishes throughout, exterior landscape lighting, a whole-house soft water system, and fully owned solar all contribute to the home's exceptional quality and efficiency. The layout has been carefully designed to maximize privacy, with the pri...
Contact an agent
Home facts
- Year built:1999
- Listing ID #:SW26208868
- Added:10 day(s) ago
- Updated:October 06, 2026 at 02:37 PM
Rooms and interior
- Bedrooms:6
- Total bathrooms:3
- Full bathrooms:3
- Flooring:Carpet, Wood
- Kitchen Description:Disposal, Gas Oven, Gas Stove, Microwave, Pantry, Refrigerator
- Living area:3,356 sq. ft.
Heating and cooling
- Cooling:Central Forced Air
- Heating:Forced Air Unit
Structure and exterior
- Roof:Tile/Clay
- Year built:1999
- Building area:3,356 sq. ft.
- Construction Materials:Stucco
- Exterior Features:Concrete
- Levels:2 Story
Utilities
- Water:Public, Water Connected
- Sewer:Public Sewer, Sewer Connected
Finances and disclosures
- Price:$1,195,000
- Price per sq. ft.:$356.08
Features and amenities
- Appliances:Disposal, Gas Oven, Gas Stove, Microwave, Refrigerator, Water Softener
- Pool features:Association, Community/Common, Pool, Private
Parking
- Total parking spaces:3
- Parking description:Garage
- Garage spaces:3
 This information is deemed reliable but not guaranteed. You should rely on this information only to decide whether or not to further investigate a particular property. BEFORE MAKING ANY OTHER DECISION, YOU SHOULD PERSONALLY INVESTIGATE THE FACTS (e.g. square footage and lot size) with the assistance of an appropriate professional. You may use this information only to identify properties you may be interested in investigating further. All uses except for personal, non-commercial use in accordance with the foregoing purpose are prohibited. Redistribution or copying of this information, any photographs or video tours is strictly prohibited. This information is derived from the Internet Data Exchange (IDX) service provided by San Diego MLS®. Displayed property listings may be held by a brokerage firm other than the broker and/or agent responsible for this display. The information and any photographs and video tours and the compilation from which they are derived is protected by copyright. Compilation © 2020 San Diego MLS®, Inc.
New listings near 43853 Barletta Street
- Coming Soon
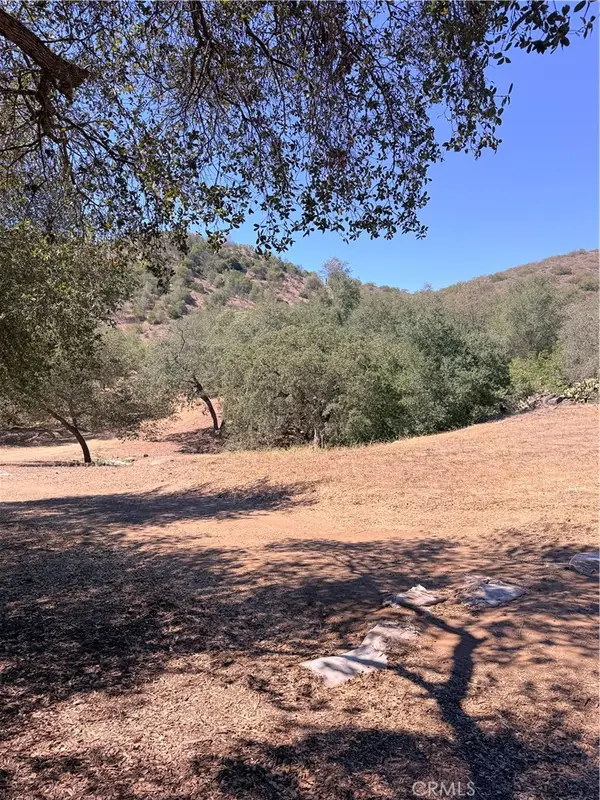 $519,900Coming Soon20.55 Acres
69 Via Vaquero, Temecula, CA 92590
MLS# SW26215627Listed by: COMPASS - Coming SoonOpen Sat, 12 to 3pm
 $789,999Coming Soon4 beds 2 baths1,950 sq. ft.
32098 Camino Seneco, Temecula, CA 92592
MLS# SW26215659Listed by: ALLISON JAMES ESTATES & HOMES- KIMBERLY INGRAM - Coming Soon
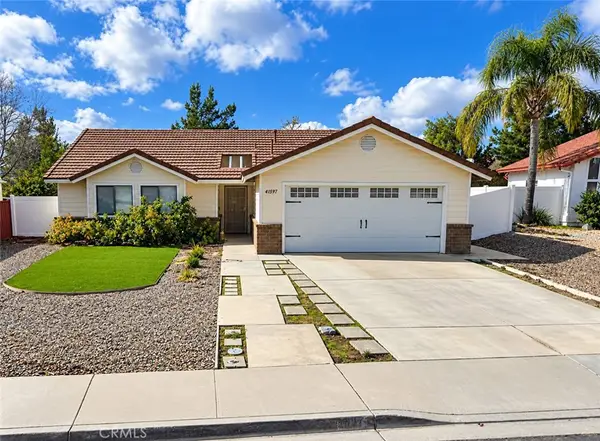 $529,000Coming Soon4 beds 2 baths1,517 sq. ft.
41697 Zinfandel Avenue, Temecula, CA 92591
MLS# TR26212976Listed by: RE/MAX EMPIRE PROPERTIES - Coming Soon
 $959,999Coming Soon5 beds 3 baths3,341 sq. ft.
33051 Rudy Court, Temecula, CA 92592
MLS# SW26204551Listed by: ABUNDANCE REAL ESTATE - Coming Soon
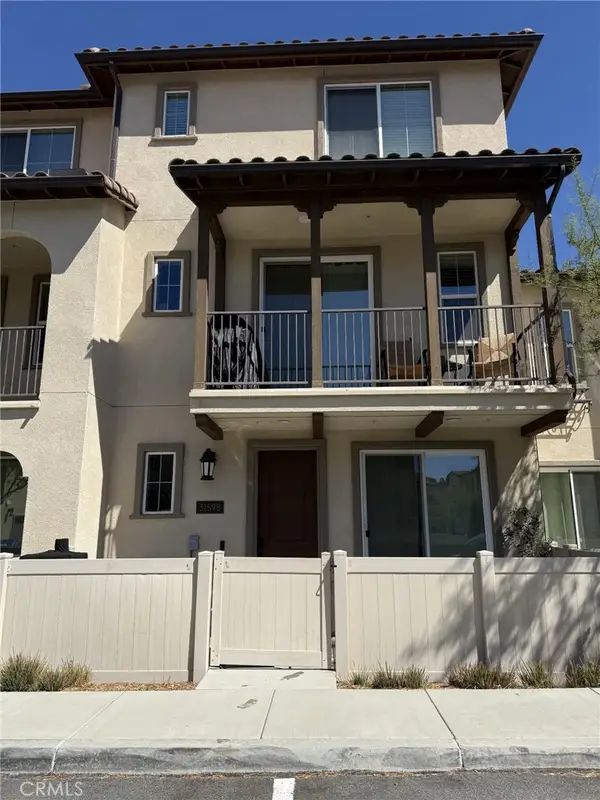 $560,000Coming Soon2 beds 3 baths1,727 sq. ft.
31598 Calle Canto, Temecula, CA 92592
MLS# SW26216275Listed by: REALTY RX - Coming Soon
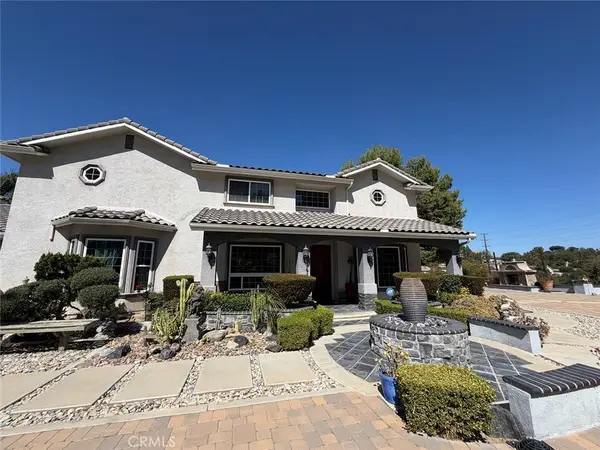 $1,599,000Coming Soon6 beds 4 baths4,200 sq. ft.
30810 Avenida Del Reposo, Temecula, CA 92591
MLS# PW26214769Listed by: CIRCA PROPERTIES, INC. - Coming Soon
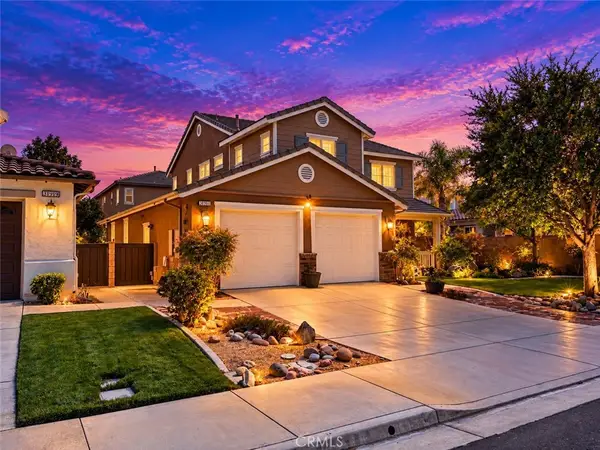 $765,000Coming Soon3 beds 3 baths2,426 sq. ft.
31911 Bitterroot Court, Temecula, CA 92592
MLS# SW26210720Listed by: ALLISON JAMES ESTATES & HOMES - Coming Soon
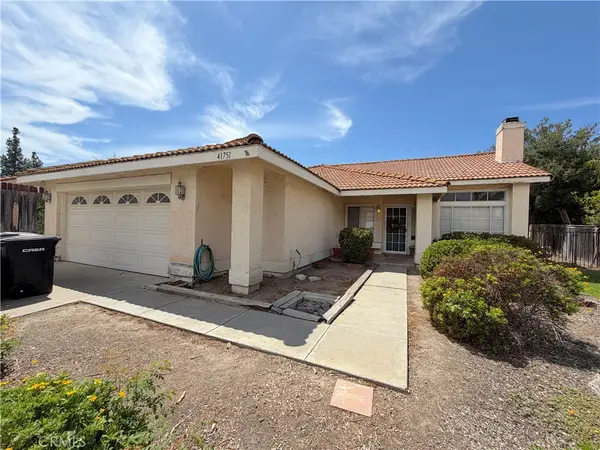 $700,000Coming Soon4 beds 2 baths1,658 sq. ft.
41751 Gilwood Court, Temecula, CA 92591
MLS# SW26158916Listed by: FIRST TEAM REAL ESTATE - Coming Soon
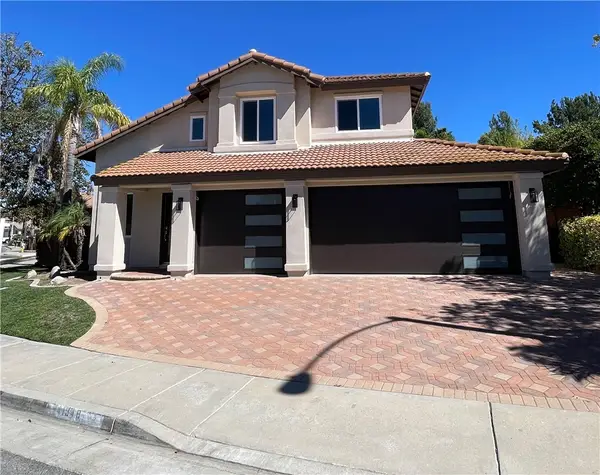 $799,900Coming Soon3 beds 3 baths1,841 sq. ft.
41948 Vardon, Temecula, CA 92591
MLS# CV26209449Listed by: ACEVEDO REAL ESTATE PROFESSIONALS - Coming Soon
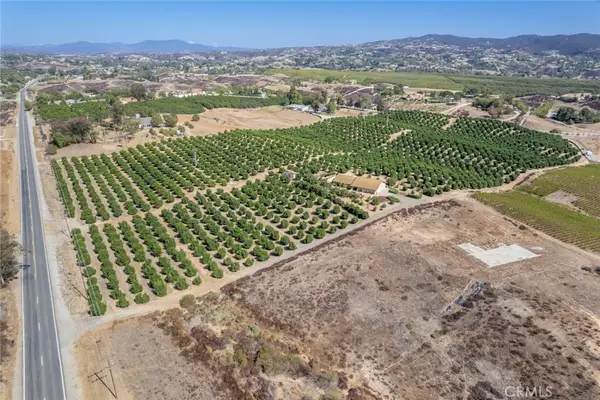 $4,500,000Coming Soon4 beds 3 baths2,675 sq. ft.
36733 Glenoaks, Temecula, CA 92592
MLS# OC26209130Listed by: PACIFIC SOTHEBY'S INT'L REALTY


Protect your home and budget from life's surprises with an Assurant Home Warranty, backed by a partner that supports you through every step of homeownership. Explore Plans.
© 2023 - 2026 ERA Franchise Systems LLC. All rights reserved. ERA Franchise Systems LLC fully supports the principles of the Fair Housing Act and the Equal Opportunity Act. ERA, ERA Real Estate powered, and their respective logos are registered service marks of ERA Franchise Systems LLC. Each office is independently owned and operated.