
44829 Mumm Street, Temecula, CA 92592
Local realty services provided by:ERA North Orange County Real Estate
44829 Mumm Street,Temecula, CA 92592
$849,995
- 3 Beds
- 2 Baths
- 2,056 sq. ft.
- Single family
- Active
Listed by: tyler bishop, nicholas anselmo
Office: abundance real estate
MLS#:SW26174291
Source:San Diego MLS via CRMLS
Price summary
- Price:$849,995
- Price per sq. ft.:$413.42
- Monthly HOA dues:$119
About this home
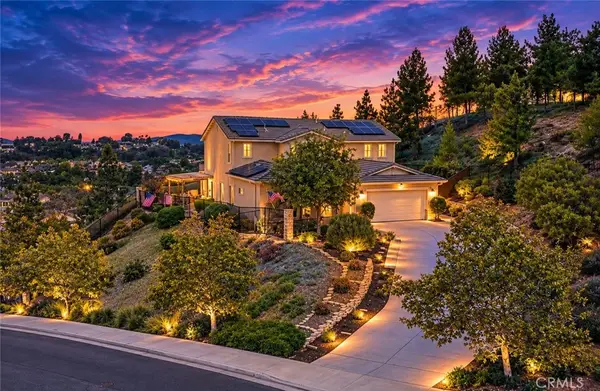
Welcome to an exceptional single-story home in the highly sought-after Morgan Hill community. Offering 3 bedrooms, 2 bathrooms, and approximately 2,056 square feet of thoughtfully designed living space, this home combines comfort, functionality, and some of the most spectacular views Temecula has to offer. Perched to capture sweeping panoramic views, this home delivers something truly rare: amazing valley and mountain views with spectacular mountain sunsets, followed by the glow of city lights across the valley below a must see. Morning coffee as the mountains catch first light, evening on the patio as the sun drops behind the ridgeline and the valley lights come alive here, the scenery becomes part of everyday life. Inside, the open-concept floor plan creates an inviting flow centered around the spacious kitchen and living areas perfect for everyday living and entertaining alike. The generously sized primary suite provides a private retreat with ample space to unwind and all the amenities you could want, including dual closets for exceptional storage and convenience. Two additional bedrooms offer flexibility for guests, a home office, or hobbies. Beyond the home, Morgan Hill offers an outstanding collection of resort-style amenities designed for an active and relaxed Southern California lifestyle. Residents enjoy a beautiful clubhouse, sparkling pool and spa, sports courts, and multiple parks and gathering spaces many with their own beautiful views and peaceful surroundings. And you're just minutes from Temecula Wine Country and Old Town, where fall brings harvest fest...
Contact an agent
Home facts
- Year built:2004
- Listing ID #:SW26174291
- Added:48 day(s) ago
- Updated:September 28, 2026 at 02:27 PM
Rooms and interior
- Bedrooms:3
- Total bathrooms:2
- Full bathrooms:2
- Flooring:Carpet, Laminate, Tile
- Kitchen Description:Dishwasher, Disposal, Double Oven, Gas Stove, Pantry
- Living area:2,056 sq. ft.
Heating and cooling
- Cooling:Central Forced Air
- Heating:Forced Air Unit
Structure and exterior
- Roof:Tile/Clay
- Year built:2004
- Building area:2,056 sq. ft.
- Architectural Style:Craftsman/Bungalow
- Construction Materials:Stucco
- Exterior Features:Concrete
- Levels:1 Story
Utilities
- Water:Public, Water Connected
- Sewer:Public Sewer, Sewer Connected
Finances and disclosures
- Price:$849,995
- Price per sq. ft.:$413.42
Features and amenities
- Appliances:Dishwasher, Disposal, Double Oven, Gas Stove
- Laundry features:Gas, Washer Hookup
- Pool features:Association, Pool
Parking
- Total parking spaces:2
- Parking description:Direct Garage Access, Garage, Garage - Single Door, Garage Door Opener
- Garage spaces:2
 This information is deemed reliable but not guaranteed. You should rely on this information only to decide whether or not to further investigate a particular property. BEFORE MAKING ANY OTHER DECISION, YOU SHOULD PERSONALLY INVESTIGATE THE FACTS (e.g. square footage and lot size) with the assistance of an appropriate professional. You may use this information only to identify properties you may be interested in investigating further. All uses except for personal, non-commercial use in accordance with the foregoing purpose are prohibited. Redistribution or copying of this information, any photographs or video tours is strictly prohibited. This information is derived from the Internet Data Exchange (IDX) service provided by San Diego MLS®. Displayed property listings may be held by a brokerage firm other than the broker and/or agent responsible for this display. The information and any photographs and video tours and the compilation from which they are derived is protected by copyright. Compilation © 2020 San Diego MLS®, Inc.
New listings near 44829 Mumm Street
- Coming Soon
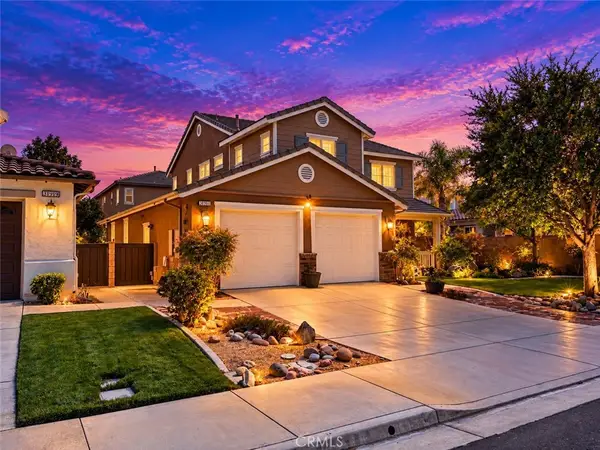
 $799,000Coming Soon3 beds 2 baths1,866 sq. ft.
40369 Salem, Temecula, CA 92591
MLS# SW26193944Listed by: JACKIE STEED, BROKER - Coming Soon
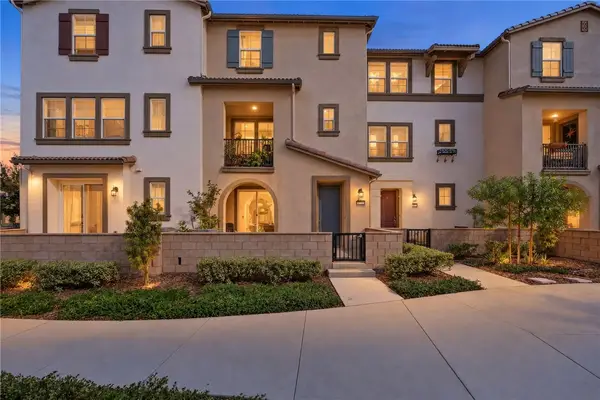
 $765,000Coming Soon3 beds 3 baths2,426 sq. ft.
31911 Bitterroot Court, Temecula, CA 92592
MLS# SW26210720Listed by: ALLISON JAMES ESTATES & HOMES - Coming SoonOpen Sat, 12 to 2pm
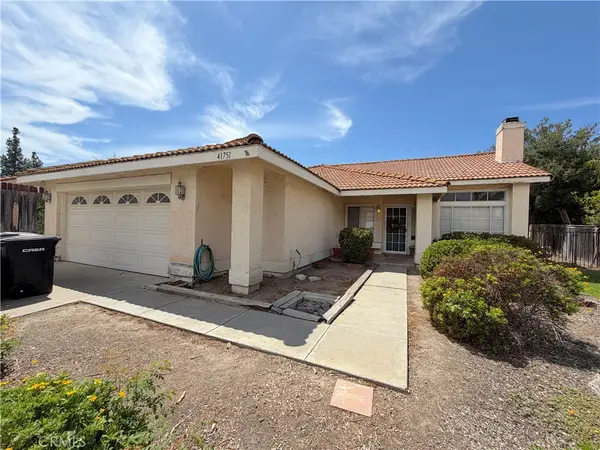
 $574,999Coming Soon3 beds 3 baths1,698 sq. ft.
40863 Melrose Drive, Temecula, CA 92591
MLS# SW26210152Listed by: EXP REALTY OF CALIFORNIA, INC. - Coming Soon
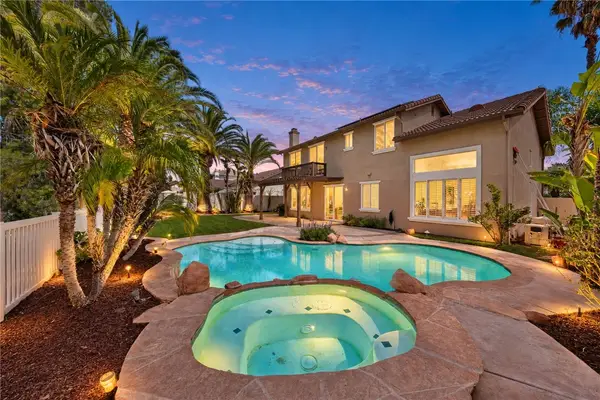
 $700,000Coming Soon4 beds 2 baths1,658 sq. ft.
41751 Gilwood Court, Temecula, CA 92591
MLS# SW26158916Listed by: FIRST TEAM REAL ESTATE - Coming Soon
 $1,195,000Coming Soon6 beds 3 baths3,356 sq. ft.
43853 Barletta Street, Temecula, CA 92592
MLS# SW26208868Listed by: REAL BROKERAGE TECHNOLOGIES - Coming Soon
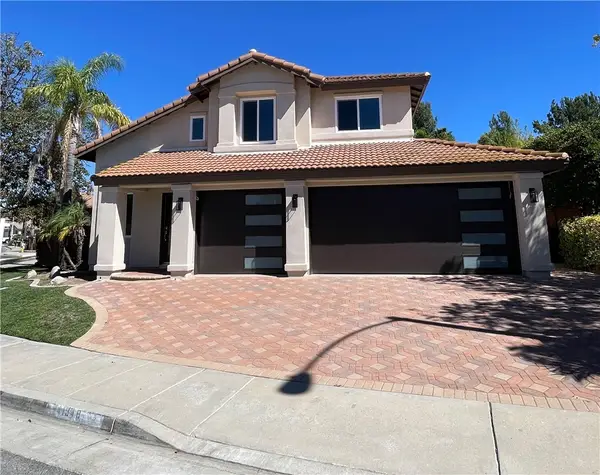 $799,900Coming Soon3 beds 3 baths1,841 sq. ft.
41948 Vardon, Temecula, CA 92591
MLS# CV26209449Listed by: ACEVEDO REAL ESTATE PROFESSIONALS - Coming Soon
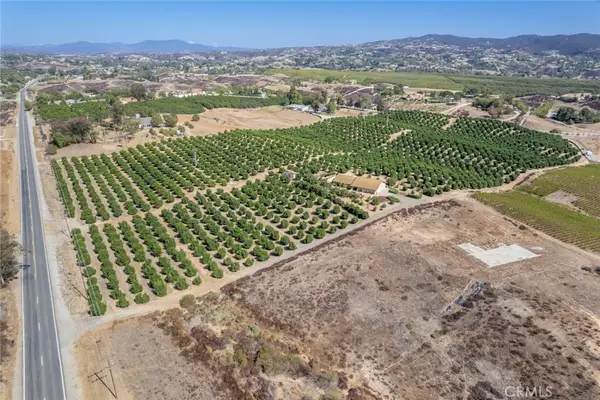 $4,500,000Coming Soon4 beds 3 baths2,675 sq. ft.
36733 Glenoaks, Temecula, CA 92592
MLS# OC26209130Listed by: PACIFIC SOTHEBY'S INT'L REALTY - Coming Soon
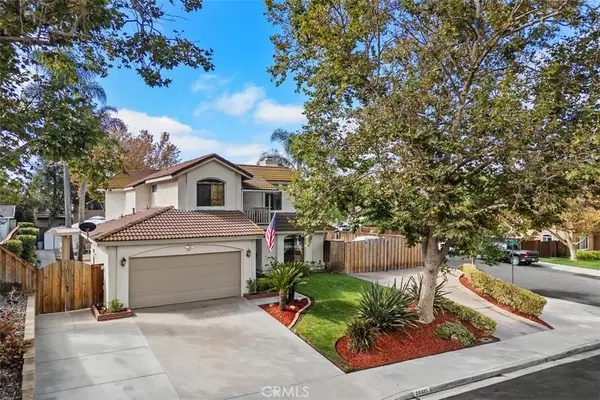 $720,000Coming Soon3 beds 3 baths1,668 sq. ft.
29885 Avenida Cima Del Sol, Temecula, CA 92591
MLS# SW26202899Listed by: FIRST TEAM REAL ESTATE - Coming Soon
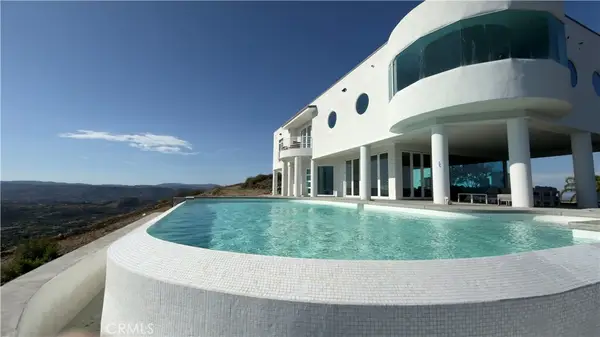 $3,199,000Coming Soon5 beds 8 baths6,329 sq. ft.
44765 Via Pino, Temecula, CA 92590
MLS# SR26189222Listed by: EQUITY UNION - Coming SoonOpen Sat, 11am to 3pm
 $1,100,000Coming Soon5 beds 3 baths3,233 sq. ft.
41274 Placer Lafite, Temecula, CA 92591
MLS# SW26205303Listed by: ALLISON JAMES ESTATES & HOMES


Protect your home and budget from life's surprises with an Assurant Home Warranty, backed by a partner that supports you through every step of homeownership. Explore Plans.
© 2023 - 2026 ERA Franchise Systems LLC. All rights reserved. ERA Franchise Systems LLC fully supports the principles of the Fair Housing Act and the Equal Opportunity Act. ERA, ERA Real Estate powered, and their respective logos are registered service marks of ERA Franchise Systems LLC. Each office is independently owned and operated.