
46123 Drymen, Temecula, CA 92592
Local realty services provided by:ERA North Orange County Real Estate
46123 Drymen,Temecula, CA 92592
$839,900
- 4 Beds
- 3 Baths
- 2,839 sq. ft.
- Single family
- Active
Upcoming open houses
- Sat, Aug 2912:00 pm - 03:00 pm
Listed by: cara treder
Office: compass619-353-5828
MLS#:SW26152511
Source:CRMLS
Price summary
- Price:$839,900
- Price per sq. ft.:$295.84
- Monthly HOA dues:$40
About this home
PRICE ADJUSTMENT... your DREAM home awaits.. upgraded and move in ready POOL home with SOLAR.. 4 bedroom / 3 bath / 2839 sf.. located on a large lot.. nestled in Temecula's most desirable and sought after neighborhood.. this south / west facing home will delight u with sunlight, open floorplan and soaring vaulted ceilings.. gracious entry leads into a large sitting room and dinning room.. chef's kitchen w/large island, ample cabinet space, gas range, stainless steel appliances, coffee area.. spacious family room w/fireplace & media niche.. upgraded flooring throughout.. plantation shutters, surround sound, whole house water filtration system w/reverse osmosis, energy efficient quiet cool system.. ONE BEDROOM DOWN.. upstairs primary suite boasts a sleeping and relaxation area w/fireplace.. large bathroom w/ dual vanity, walk in shower, jetted tub and generous walk-in closet.. on this level u will also find a spacious loft and 2 additional bedrooms.. now let's talk about the backyard... PARADISE DELIGHT.. sparkling salt water pool and spa, bar area, patio cover w/lights.. low maintenance landscaping w/ drip system.. 3 car tandem garage, walking distance to Great Oak HS and Birdsall Sports Park, minutes from Temecula Wine Country, Old Town Temecula, golf courses, shopping and dinning.. easy and quick access to I-15....
Contact an agent
Home facts
- Year built:2003
- Listing ID #:SW26152511
- Added:44 day(s) ago
- Updated:August 28, 2026 at 02:38 PM
Rooms and interior
- Bedrooms:4
- Total bathrooms:3
- Full bathrooms:2
- Flooring:Bamboo, Carpet, Tile, Vinyl
- Kitchen Description:Gas Oven, Microwave
- Living area:2,839 sq. ft.
Heating and cooling
- Cooling:Attic Fan, Central Air, Whole House Fan
- Heating:Central Furnace
- Central air:Yes
Structure and exterior
- Year built:2003
- Building area:2,839 sq. ft.
- Lot area:0.14 Acres
- Lot Features:Drip Irrigation/Bubblers, Front Yard, Lawn, Near Park, Sprinklers In Front, Sprinklers In Rear, Yard
- Construction Materials:Stucco
- Exterior Features:Covered Patio, Patio
- Foundation Description:Slab
- Levels:2 Story
Utilities
- Water:Public, Water Connected
- Sewer:Public Sewer, Sewer Connected
Finances and disclosures
- Price:$839,900
- Price per sq. ft.:$295.84
Features and amenities
- Appliances:Gas Oven, Microwave
- Laundry features:Laundry Room
- Amenities:Cathedral Ceilings, Ceiling Fans, Open Floorplan, Rain Gutters, Recessed Lighting, Walk In Closets
- Pool features:Fenced, Gas Heat, Heated, Private Pool, Salt Water
Parking
- Total parking spaces:5
- Parking description:Door Multi, Driveway, Garage, Garage Door Opener, Tandem
- Garage:Yes
- Garage spaces:3
New listings near 46123 Drymen
- Coming Soon
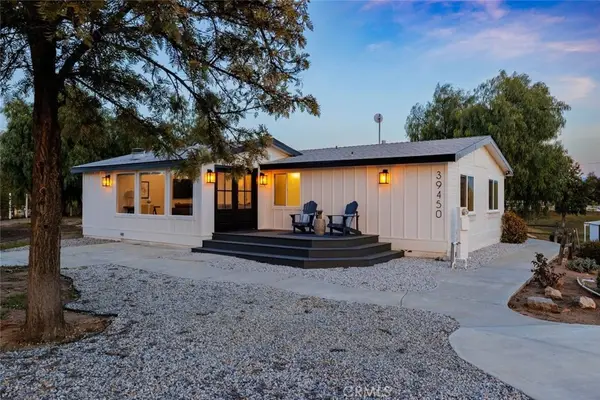 $929,900Coming Soon3 beds 2 baths1,468 sq. ft.
39450 Colleen Way, Temecula, CA 92592
MLS# SW26187066Listed by: EXP REALTY OF CALIFORNIA INC - Coming Soon
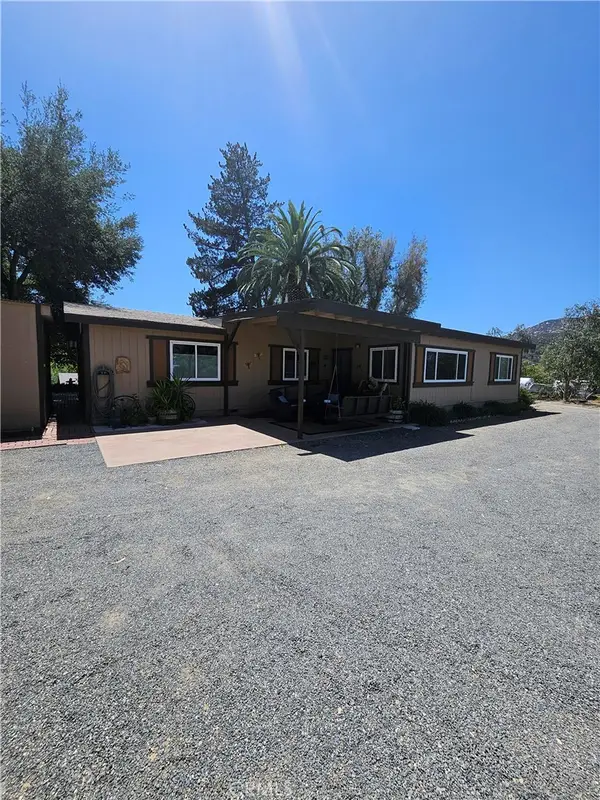 $895,000Coming Soon3 beds 2 baths1,824 sq. ft.
32800 Los Encinos Road, Temecula, CA 92592
MLS# OC26187028Listed by: EXP REALTY OF CALIFORNIA INC - Coming Soon
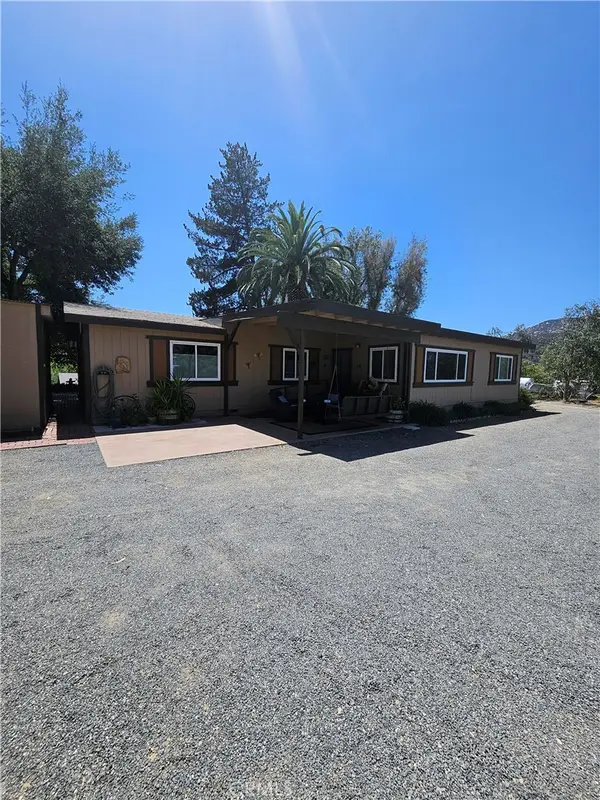 $895,000Coming Soon3 beds 2 baths1,824 sq. ft.
32800 Los Encinos Road, Temecula, CA 92592
MLS# OC26187028Listed by: EXP REALTY OF CALIFORNIA INC - Coming Soon
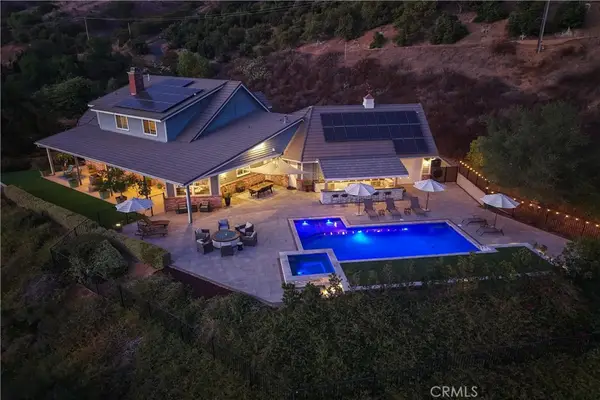 $2,150,000Coming Soon4 beds 4 baths4,888 sq. ft.
45091 Calle Cuesta, Temecula, CA 92590
MLS# SW26185900Listed by: TIBURZIO REALTY AND PROP. MGMT - Coming Soon
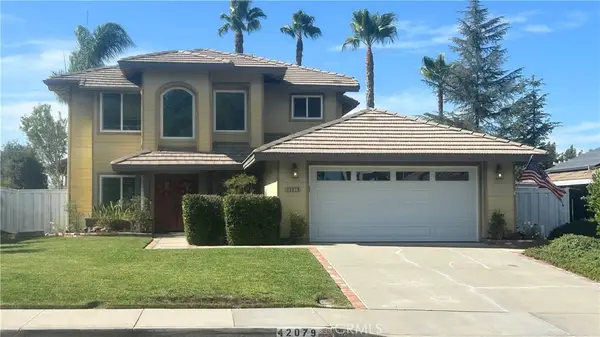 $750,000Coming Soon4 beds 3 baths2,284 sq. ft.
42079 Humber Drive, Temecula, CA 92591
MLS# SW26183329Listed by: BRICK WELL REALTY - Coming Soon
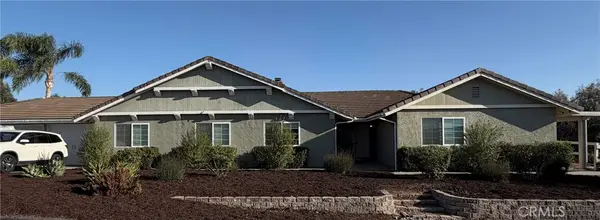 $1,198,000Coming Soon5 beds 3 baths2,361 sq. ft.
30701 Del Rey, Temecula, CA 92591
MLS# SW26180037Listed by: SIMPLIHOM - Coming Soon
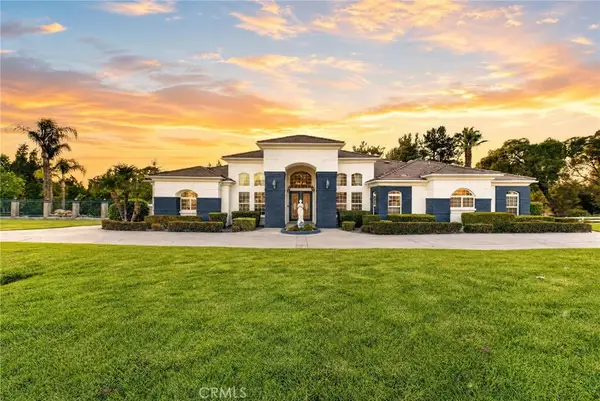 $1,750,000Coming Soon4 beds 4 baths3,600 sq. ft.
29930 Via Norte, Temecula, CA 92591
MLS# SW26157685Listed by: ABUNDANCE REAL ESTATE - Coming Soon
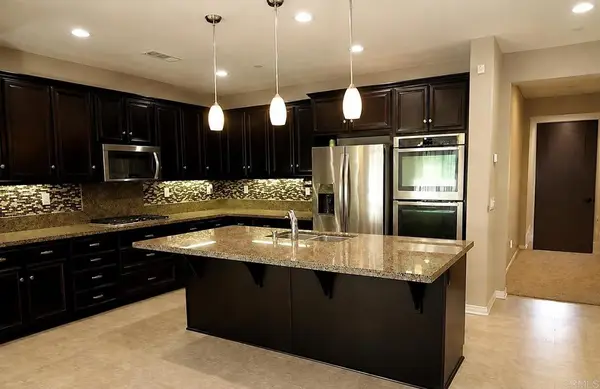 $788,800Coming Soon4 beds 3 baths2,389 sq. ft.
39161 Trail Creek Lane, Temecula, CA 92591
MLS# NDP2607564Listed by: PREMIER REALTY ASSOCIATES - New
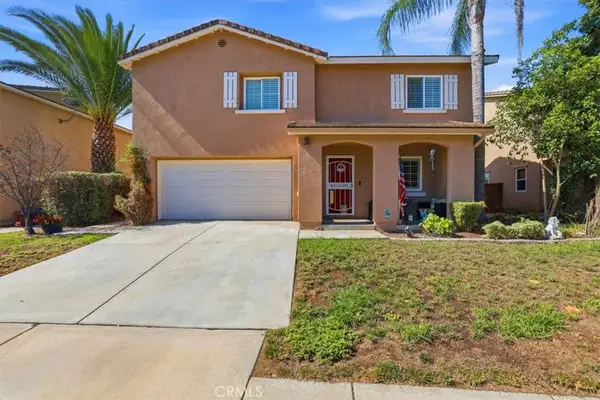 $674,000Active3 beds 3 baths2,261 sq. ft.
42145 Delmonte, Temecula, CA 92591
MLS# SW26188829Listed by: TRILLION REAL ESTATE - Open Sun, 1 to 4pmNew
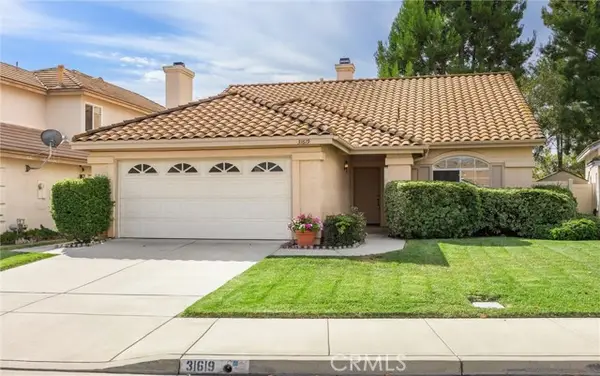 $659,900Active3 beds 2 baths1,664 sq. ft.
31619 Calle Barcaldo, Temecula, CA 92592
MLS# SR26188590Listed by: EQUITY UNION


Protect your home and budget from life's surprises with an Assurant Home Warranty, backed by a partner that supports you through every step of homeownership. Explore Plans.
© 2023 - 2026 ERA Franchise Systems LLC. All rights reserved. ERA Franchise Systems LLC fully supports the principles of the Fair Housing Act and the Equal Opportunity Act. ERA, ERA Real Estate powered, and their respective logos are registered service marks of ERA Franchise Systems LLC. Each office is independently owned and operated.