
46180 Via La Colorada, Temecula, CA 92592
Local realty services provided by:ERA North Orange County Real Estate
46180 Via La Colorada,Temecula, CA 92592
$760,000
- 4 Beds
- 3 Baths
- 2,386 sq. ft.
- Single family
- Active
Listed by: ana dittamo
Office: redfin corporation951-472-2842
MLS#:SW26158561
Source:CRMLS
Price summary
- Price:$760,000
- Price per sq. ft.:$318.52
- Monthly HOA dues:$40
About this home
Open and airy two-story floor plan filled with abundant natural light. The home welcomes you with a spacious entry and formal dining area, leading into a comfortable living room featuring a cozy fireplace. The modern kitchen overlooks the casual dining area and living room, creating an ideal layout for everyday living and entertaining. It features a center island, white tile countertops, white cabinetry, and a new HVAC system for enhanced comfort and efficiency.
The spacious primary suite offers a spa-like ensuite bathroom with a soaking tub, walk-in shower, dual sinks, and a walk-in closet. A convenient powder room is located on the first floor, while all bedrooms and full bathrooms are situated upstairs.
The backyard is designed for both relaxation and entertaining, featuring low-maintenance turf and a versatile space that's perfect for a fire pit, lounge area, or outdoor dining. With its spacious layout, abundant natural light, and thoughtful updates, this home offers a comfortable and inviting setting for modern living....
Contact an agent
Home facts
- Year built:2003
- Listing ID #:SW26158561
- Added:88 day(s) ago
- Updated:October 17, 2026 at 04:59 AM
Rooms and interior
- Bedrooms:4
- Total bathrooms:3
- Full bathrooms:2
- Half bathrooms:1
- Flooring:Laminate
- Kitchen Description:Ceramic Counters, Dishwasher, Electric Cooktop, Electric Oven, Electric Range, Microwave, Pantry, Range Hood, Walk In Pantry
- Bedroom Description:All Bedrooms Up
- Living area:2,386 sq. ft.
Heating and cooling
- Cooling:Central Air, Dual, Electric
- Heating:Electric, Forced Air
- Central air:Yes
Structure and exterior
- Roof:Clay
- Year built:2003
- Building area:2,386 sq. ft.
- Lot area:0.32 Acres
- Lot Features:Back Yard
- Construction Materials:Copper Plumbing
- Levels:2 Story
Utilities
- Water:Public
- Sewer:Sewer Tap Paid
Finances and disclosures
- Price:$760,000
- Price per sq. ft.:$318.52
Features and amenities
- Appliances:Dishwasher, Disposal, Electric Cooktop, Electric Oven, Electric Range, High Efficiency Water Heater, Microwave, Range Hood
- Laundry features:Electric Dryer Hookup, Gas Dryer Hookup, In Kitchen, Washer Hookup
- Amenities:High Ceilings, Pantry, Picnic Area, Playground, Recessed Lighting, Two Story Ceilings, Walk In Closets
Parking
- Total parking spaces:2
- Parking description:Concrete Driveway, Driveway, Driveway Up Slope From Street, Garage, Garage Door Opener, Garage Faces Front, Paved Driveway
- Garage:Yes
- Garage spaces:2
New listings near 46180 Via La Colorada
- Coming Soon
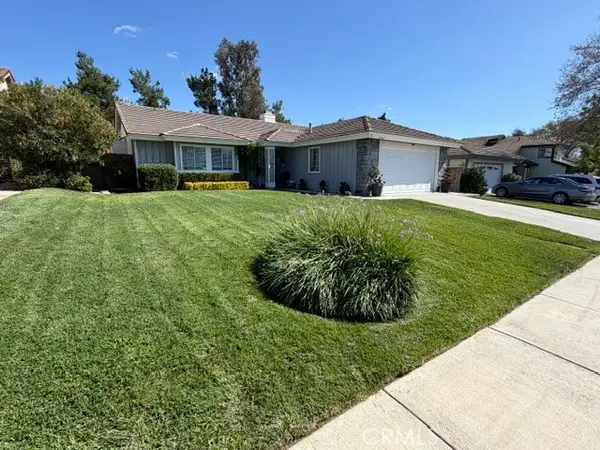 $599,900Coming Soon3 beds 2 baths1,514 sq. ft.
41664 Avenida De La Reina, Temecula, CA 92592
MLS# SW26223401Listed by: TOP TIER REALTY - Coming Soon
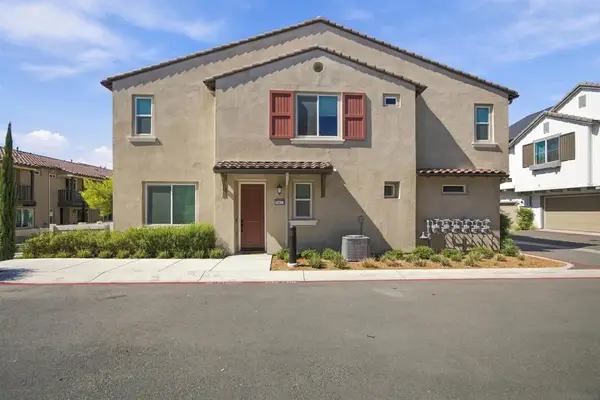 $549,999Coming Soon3 beds 3 baths1,788 sq. ft.
Address Withheld By Seller, Temecula, CA 92591
MLS# 260025082SDListed by: EXP REALTY OF CALIFORNIA, INC. - Coming Soon
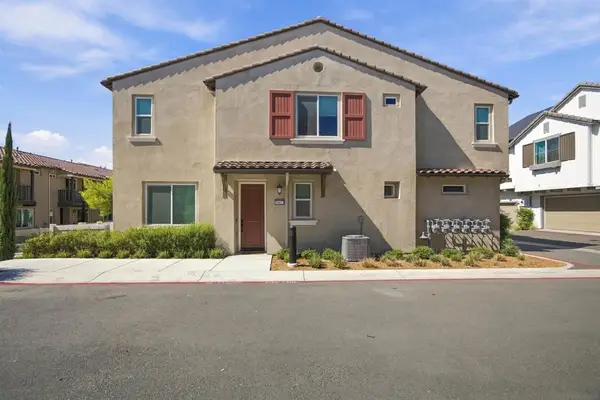 $549,999Coming Soon3 beds 3 baths1,788 sq. ft.
Address Withheld By Seller, Temecula, CA 92591
MLS# 260025082SDListed by: EXP REALTY OF CALIFORNIA, INC. - Coming Soon
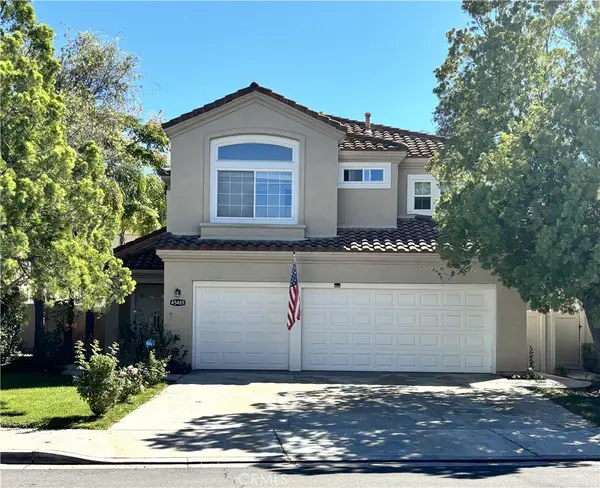 $759,000Coming Soon4 beds 3 baths2,665 sq. ft.
45489 Camino Monzon, Temecula, CA 92592
MLS# SW26223727Listed by: LPT REALTY, INC - Coming SoonOpen Thu, 11am to 1pm
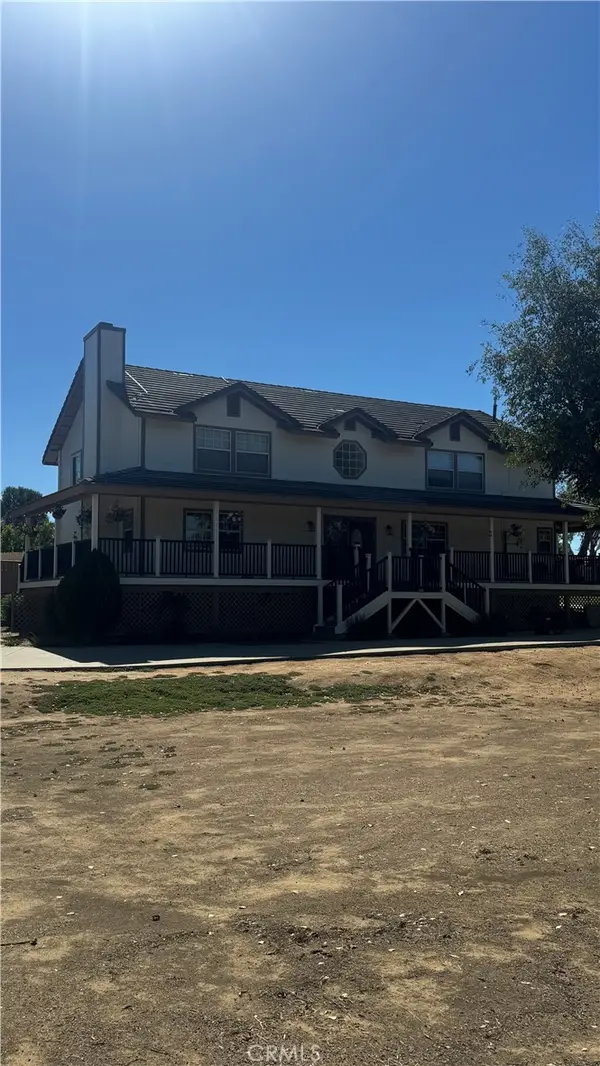 $1,399,900Coming Soon4 beds 4 baths2,896 sq. ft.
41900 Green Tree, Temecula, CA 92592
MLS# SW26206031Listed by: MOGUL REAL ESTATE - Coming Soon
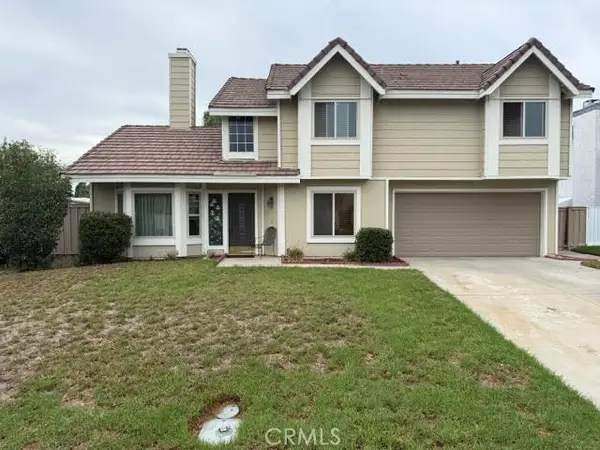 $529,900Coming Soon4 beds 3 baths1,697 sq. ft.
30400 Guadalupe, Temecula, CA 92591
MLS# IG26218206Listed by: KELLER WILLIAMS REALTY - Coming Soon
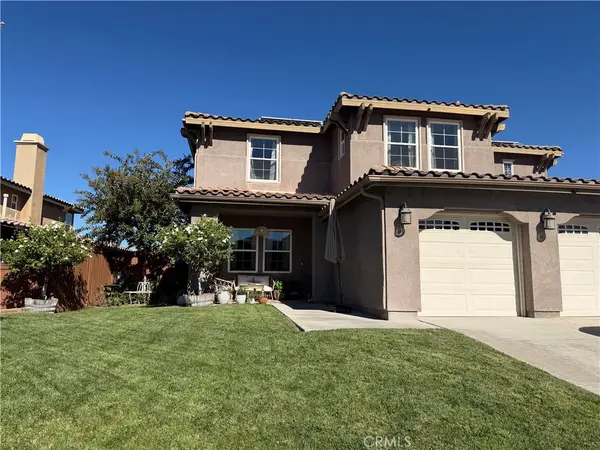 $999,999Coming Soon5 beds 3 baths3,106 sq. ft.
33786 Star Hill Street, Temecula, CA 92592
MLS# SW26218136Listed by: LPT REALTY, INC - Coming Soon
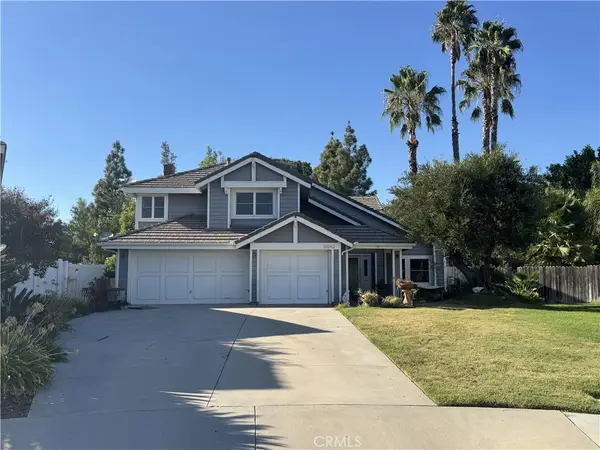 $945,000Coming Soon4 beds 4 baths2,561 sq. ft.
30542 Bridgeview Circle, Temecula, CA 92592
MLS# SW26217554Listed by: TOP TIER REALTY - New
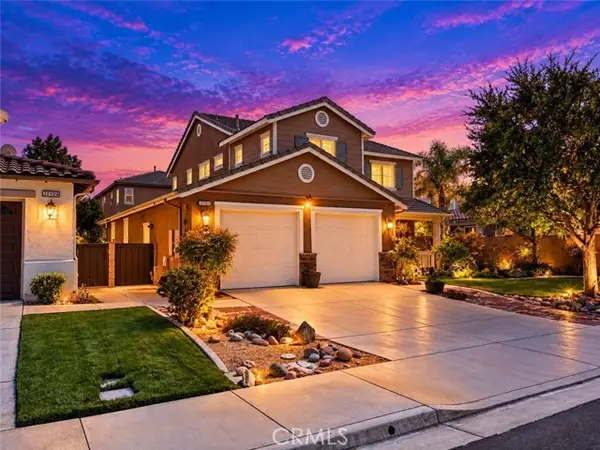 $765,000Active3 beds 3 baths2,426 sq. ft.
31911 Bitterroot Court, Temecula, CA 92592
MLS# SW26210720Listed by: ALLISON JAMES ESTATES & HOMES
- New
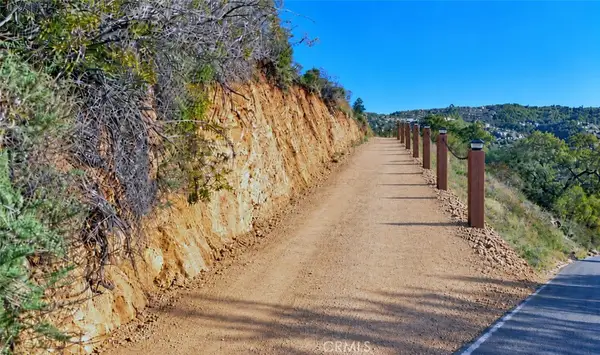 $275,000Active4.89 Acres
25 Vuelta Grande, Temecula, CA 92590
MLS# SW26225591Listed by: KING REALTY


Protect your home and budget from life's surprises with an Assurant Home Warranty, backed by a partner that supports you through every step of homeownership. Explore Plans.
© 2023 - 2026 ERA Franchise Systems LLC. All rights reserved. ERA Franchise Systems LLC fully supports the principles of the Fair Housing Act and the Equal Opportunity Act. ERA, ERA Real Estate powered, and their respective logos are registered service marks of ERA Franchise Systems LLC. Each office is independently owned and operated.