
4935 Baldwin Avenue, Temple City, CA 91780
Local realty services provided by:ERA North Orange County Real Estate
4935 Baldwin Avenue,Temple City, CA 91780
$1,398,000
- 4 Beds
- 4 Baths
- 2,411 sq. ft.
- Single family
- Active
Listed by: frank quintanilla
Office: re/max champions/wc626-788-8709
MLS#:WS26212192
Source:CRMLS
Price summary
- Price:$1,398,000
- Price per sq. ft.:$579.84
About this home
Set in the highly desirable community of Temple City, this charm-filled single-story home offers 2,411 square feet, four bedrooms, and four bathrooms. The inviting layout features crown molding, a formal dining room with a leaded glass bay window, a sunny breakfast nook, a spacious living room, and a large kitchen with chef's quality appliances and a generous island. Hardwood floors and central air add comfort and timeless appeal. Outside, enjoy a welcoming courtyard for gathering with family and friends, plus a private courtyard outside the master bedroom, a tree shaded 20' x 80' grassy backyard, a large driveway, and a detached two-car garage. A dedicated laundry room with adjacent half bath adds convenience, while the generous 10,252 square foot lot with 5 storage sheds offers room to enjoy. The home is served by the top-rated Temple City Unified School District and is just minutes from Live Oak Park, shopping, and restaurants. Full of character, space, and possibility, this home is ready to welcome its next chapter....
Contact an agent
Home facts
- Year built:1937
- Listing ID #:WS26212192
- Added:49 day(s) ago
- Updated:November 18, 2026 at 12:45 PM
Rooms and interior
- Bedrooms:4
- Total bathrooms:4
- Full bathrooms:2
- Flooring:Wood
- Kitchen Description:Double Oven, Gas Cooktop, Microwave, Refrigerator
- Living area:2,411 sq. ft.
Heating and cooling
- Cooling:Central Air
- Heating:Central Furnace
- Central air:Yes
Structure and exterior
- Roof:Composition
- Year built:1937
- Building area:2,411 sq. ft.
- Lot area:0.24 Acres
- Lot Features:Back Yard, Front Yard, Rectangular Lot
- Architectural Style:Traditional
- Exterior Features:Patio
- Foundation Description:Raised
- Levels:1 Story
Schools
- High school:Temple City
- Middle school:Oak Avenue
- Elementary school:La Rosa
Utilities
- Water:Public, Water Connected
- Sewer:Public Sewer, Sewer Connected
Finances and disclosures
- Price:$1,398,000
- Price per sq. ft.:$579.84
Features and amenities
- Appliances:Double Oven, Gas Cooktop, Microwave, Refrigerator
- Laundry features:Laundry Room
- Amenities:Carbon Monoxide Detectors, Ceiling Fans, Security System
Parking
- Total parking spaces:7
- Parking description:Driveway, Garage
- Garage:Yes
- Garage spaces:2
New listings near 4935 Baldwin Avenue
- Coming SoonOpen Sun, 1 to 4pm
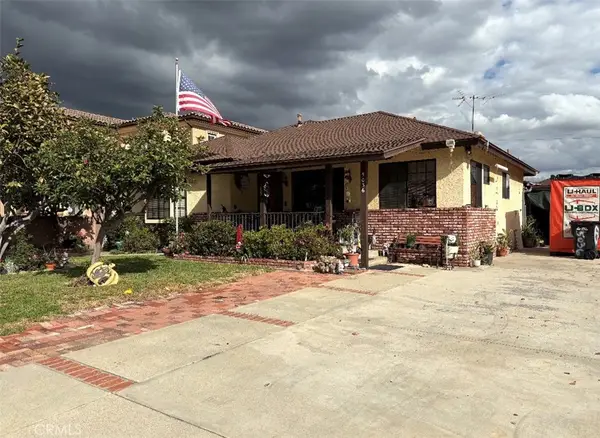 $1,175,000Coming Soon4 beds 2 baths1,824 sq. ft.
5036 Kauffman Avenue, Temple City, CA 91780
MLS# DW26235276Listed by: CENTURY 21 ALLSTARS - New
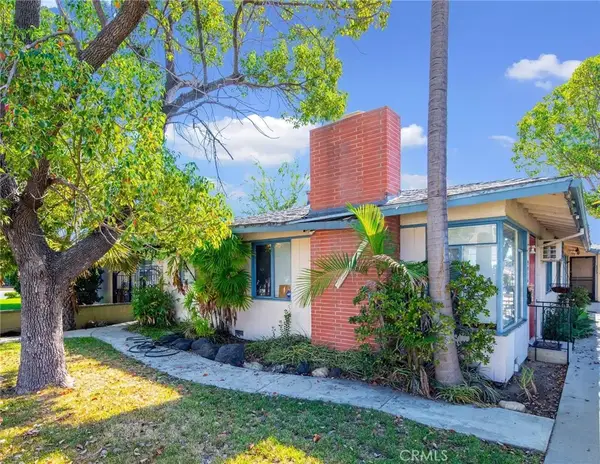 $1,350,000Active6 beds 3 baths2,310 sq. ft.
9972 Live Oak, Temple City, CA 91780
MLS# CV26245613Listed by: CB RICHARD ELLIS - Open Wed, 11am to 1pmNew
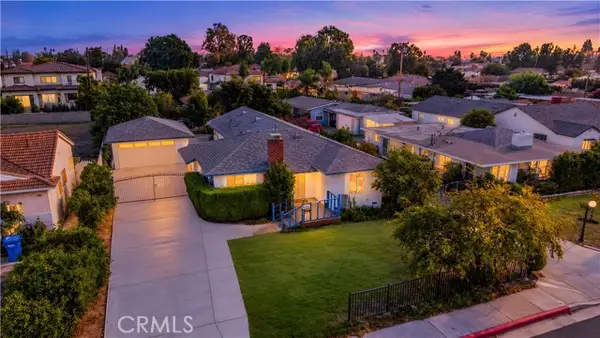 $1,598,000Active7 beds 6 baths2,513 sq. ft.
5002 Temple City Boulevard, Temple City, CA 91780
MLS# AR26224825Listed by: RE/MAX PREMIER PROPERTIES
- Open Sat, 2 to 4pmNew
 $1,598,000Active7 beds 6 baths2,513 sq. ft.
5002 Temple City Boulevard, Temple City, CA 91780
MLS# AR26224825Listed by: RE/MAX PREMIER PROPERTIES - New
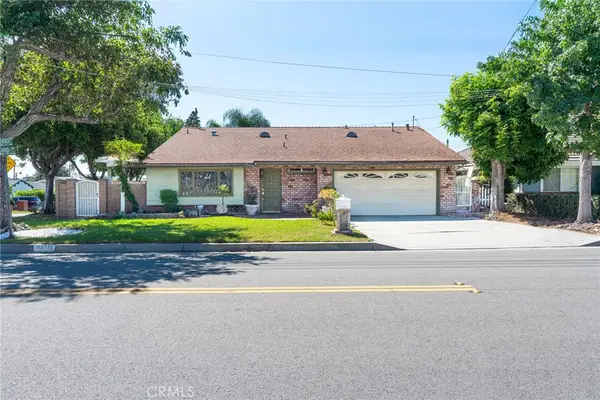 $950,000Active3 beds 2 baths1,554 sq. ft.
10770 Grand, Temple City, CA 91780
MLS# WS26243368Listed by: IRN REALTY - New
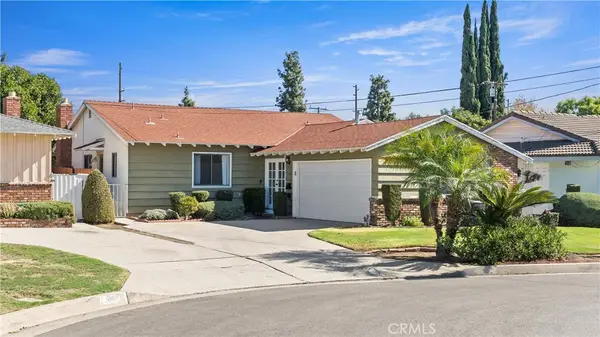 $989,000Active3 beds 2 baths1,306 sq. ft.
5012 Willmonte, Temple City, CA 91780
MLS# AR26241818Listed by: WETRUST REALTY 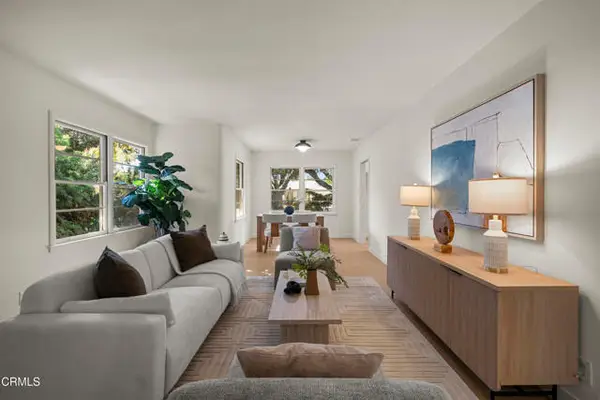 $1,599,000Active5 beds 3 baths3,535 sq. ft.
5350 Persimmon Avenue, Temple City, CA 91780
MLS# P1-29477Listed by: ATLAS ELM REALTY- Open Sat, 2 to 4pm
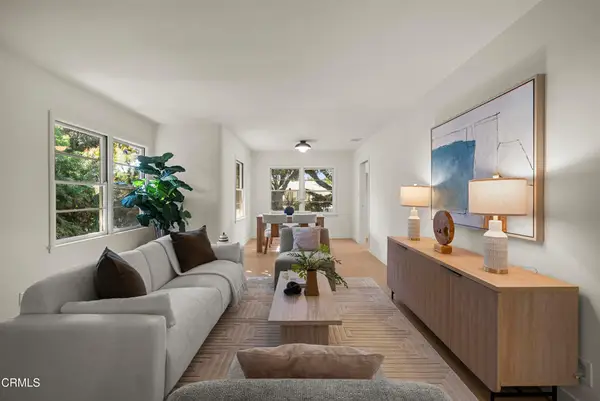 $1,599,000Active5 beds 3 baths3,535 sq. ft.
5350 Persimmon Avenue, Temple City, CA 91780
MLS# P1-29477Listed by: ATLAS ELM REALTY 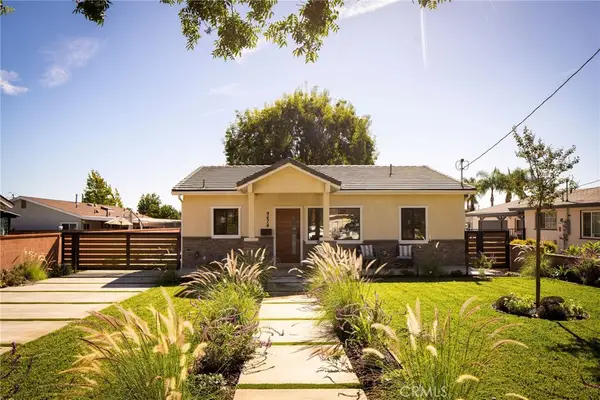 $1,888,000Active4 beds 4 baths3,099 sq. ft.
9474 Olive Street, Temple City, CA 91780
MLS# WS26232498Listed by: IRN REALTY $950,000Active3 beds 2 baths1,440 sq. ft.
5428 Loma, Temple City, CA 91780
MLS# CV26235981Listed by: CENTURY 21 CITRUS REALTY INC


Protect your home and budget from life's surprises with an Assurant Home Warranty, backed by a partner that supports you through every step of homeownership. Explore Plans.
© 2023 - 2026 ERA Franchise Systems LLC. All rights reserved. ERA Franchise Systems LLC fully supports the principles of the Fair Housing Act and the Equal Opportunity Act. ERA, ERA Real Estate powered, and their respective logos are registered service marks of ERA Franchise Systems LLC. Each office is independently owned and operated.