
9401 Longden Avenue, Temple City, CA 91780
Local realty services provided by:ERA Donahoe Realty
9401 Longden Avenue,Temple City, CA 91780
$1,488,800
- 3 Beds
- 3 Baths
- 1,923 sq. ft.
- Condominium
- Active
Upcoming open houses
- Sun, Sep 2001:00 pm - 04:00 am
Listed by: sam sang oh
Office: first team real estate
MLS#:PW26199819
Source:San Diego MLS via CRMLS
Price summary
- Price:$1,488,800
- Price per sq. ft.:$774.21
About this home
Welcome to this bright, airy, and impeccably maintained south-facing detached residence situated in a prime Temple City location. Built in 2007 and thoughtfully updated with over $170,000 in high-end renovations completed in 2022, this home seamlessly blends modern luxury with everyday functionality. Featuring fresh interior paint throughout, the approximately 1,923-square-foot floor plan includes three bedrooms, three full bathrooms, an expansive second-floor landing ideal for a home office or lounge, and a convenient downstairs laundry room. The heart of the home is a chef-inspired gourmet kitchen outfitted with premium Bosch appliances, including a professional six-burner range, built-in refrigerator/freezer, oven, dishwasher, and vent hood. Elegant quartz countertops, a full-height backsplash, and a spacious central island complete the space, which flows effortlessly into a custom wet bar featuring deep Kraus sinks and a built-in wine cellar. Refined interior details include hardwood flooring, LED recessed lighting, plantation shutters, and a cozy fireplace, while Hansgrohe fixtures add a spa-like touch to all bathrooms. The private primary suite serves as a peaceful sanctuary, complete with a generous walk-in closet featuring custom organizers and a luxurious ensuite bathroom boasting a dual vanity, deep soaking tub, and separate rain shower. Designed for modern convenience, the property also includes a tankless water heater, water softener, private driveway, and an attached two-car garage equipped with custom storage cabinetry and a Bosch EV charger. Outside, professi...
Contact an agent
Home facts
- Year built:2007
- Listing ID #:PW26199819
- Added:7 day(s) ago
- Updated:September 20, 2026 at 04:34 AM
Rooms and interior
- Bedrooms:3
- Total bathrooms:3
- Full bathrooms:3
- Flooring:Wood
- Kitchen Description:6 Burner Stove, Convection Oven, Dishwasher, Disposal, Refrigerator
- Living area:1,923 sq. ft.
Heating and cooling
- Cooling:Central Forced Air, Energy Star
- Heating:Energy Star, Forced Air Unit
Structure and exterior
- Roof:Spanish Tile
- Year built:2007
- Building area:1,923 sq. ft.
- Architectural Style:Modern
- Levels:2 Story
Utilities
- Water:Private
- Sewer:Sewer Paid
Finances and disclosures
- Price:$1,488,800
- Price per sq. ft.:$774.21
Features and amenities
- Appliances:6 Burner Stove, Convection Oven, Dishwasher, Disposal, Dryer, Refrigerator, Washer
- Laundry features:Dryer, Washer
Parking
- Total parking spaces:2
- Parking description:Direct Garage Access, Garage - Single Door
- Garage spaces:2
 This information is deemed reliable but not guaranteed. You should rely on this information only to decide whether or not to further investigate a particular property. BEFORE MAKING ANY OTHER DECISION, YOU SHOULD PERSONALLY INVESTIGATE THE FACTS (e.g. square footage and lot size) with the assistance of an appropriate professional. You may use this information only to identify properties you may be interested in investigating further. All uses except for personal, non-commercial use in accordance with the foregoing purpose are prohibited. Redistribution or copying of this information, any photographs or video tours is strictly prohibited. This information is derived from the Internet Data Exchange (IDX) service provided by San Diego MLS®. Displayed property listings may be held by a brokerage firm other than the broker and/or agent responsible for this display. The information and any photographs and video tours and the compilation from which they are derived is protected by copyright. Compilation © 2020 San Diego MLS®, Inc.
New listings near 9401 Longden Avenue
- Coming Soon
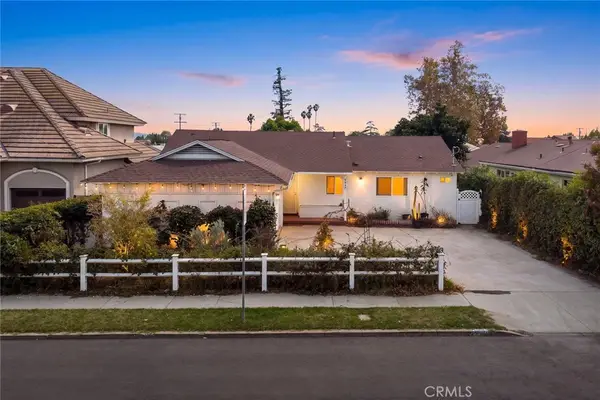 $1,098,000Coming Soon3 beds 3 baths1,549 sq. ft.
9046 Garibaldi, Temple City, CA 91780
MLS# WS26204171Listed by: RE/MAX PREMIER PROPERTIES - Open Sun, 1 to 5pmNew
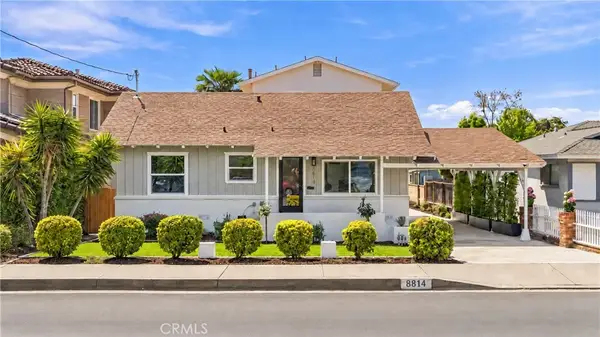 $1,588,000Active4 beds 3 baths2,132 sq. ft.
8814 Longden, Temple City, CA 91780
MLS# WS26204400Listed by: WETRUST REALTY - New
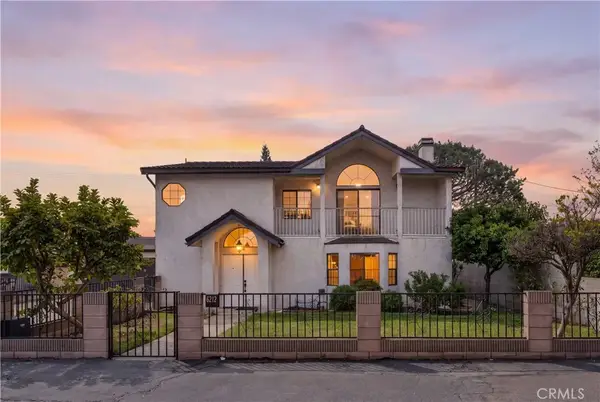 $1,199,995Active4 beds 4 baths2,667 sq. ft.
6212 N Burton, San Gabriel, CA 91775
MLS# WS26202013Listed by: EXP REALTY OF GREATER L.A. INC - New
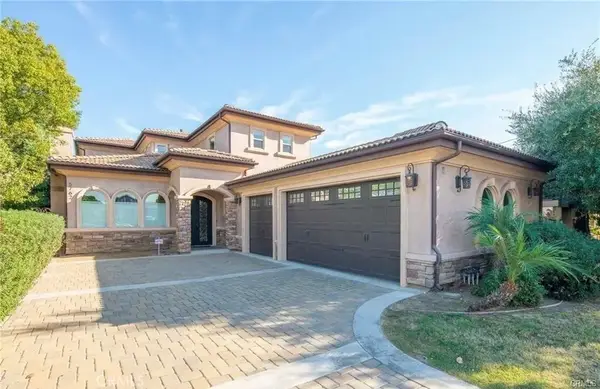 $2,330,000Active4 beds 5 baths3,515 sq. ft.
5762 Loma Avenue, Temple City, CA 91780
MLS# WS26202140Listed by: PINNACLE REAL ESTATE GROUP - Open Sun, 1 to 4pmNew
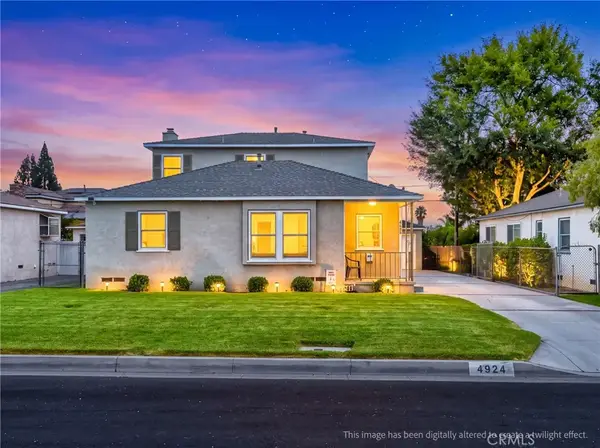 $1,250,000Active3 beds 2 baths2,060 sq. ft.
4924 Birchland Place, Temple City, CA 91780
MLS# AR26201861Listed by: ART DEL REY REALTY, INC. - New
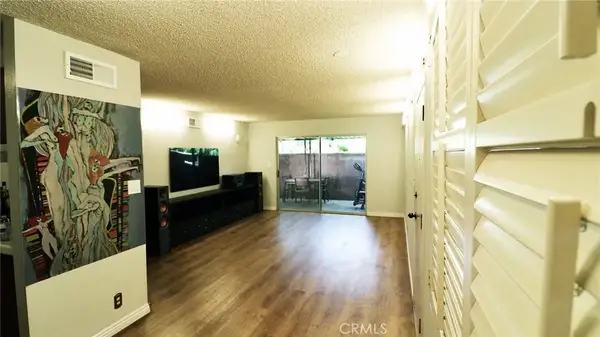 $610,000Active2 beds 2 baths988 sq. ft.
5438 Mcculloch #D, Temple City, CA 91780
MLS# PF26198851Listed by: ASSURANCE REALTY, INC. - Open Sun, 12 to 5pmNew
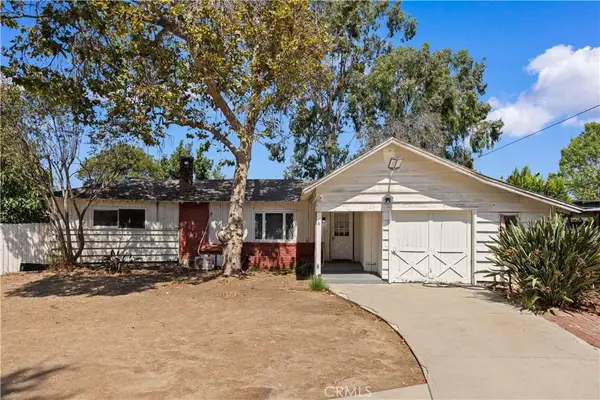 $1,498,000Active4 beds 2 baths1,726 sq. ft.
9409 Olive, Temple City, CA 91780
MLS# WS26199339Listed by: PINNACLE REAL ESTATE GROUP - New
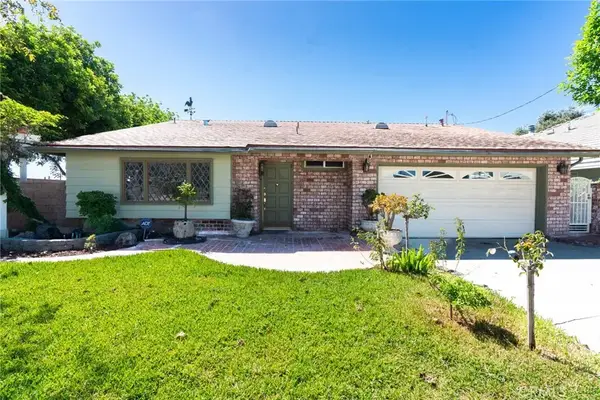 $1,049,999Active3 beds 2 baths1,554 sq. ft.
10770 Grand Avenue, Temple City, CA 91780
MLS# WS26197710Listed by: IRN REALTY  $1,300,000Active3 beds 2 baths1,618 sq. ft.
9928 Howland, Temple City, CA 91780
MLS# AR26196701Listed by: T2 REALTY


Protect your home and budget from life's surprises with an Assurant Home Warranty, backed by a partner that supports you through every step of homeownership. Explore Plans.
© 2023 - 2026 ERA Franchise Systems LLC. All rights reserved. ERA Franchise Systems LLC fully supports the principles of the Fair Housing Act and the Equal Opportunity Act. ERA, ERA Real Estate powered, and their respective logos are registered service marks of ERA Franchise Systems LLC. Each office is independently owned and operated.