
3570 Sibley Lane, Templeton, CA 93465
Local realty services provided by:ERA North Orange County Real Estate
3570 Sibley Lane,Templeton, CA 93465
$2,150,000
- 4 Beds
- 4 Baths
- 6,022 sq. ft.
- Single family
- Active
Listed by: jonathan minerick
Office: homecoin.com
MLS#:TR24189837
Source:MLSListings
Price summary
- Price:$2,150,000
- Price per sq. ft.:$357.02
About this home
My description update: Set high in the prestigious Westside Paso Robles hill lies unrivaled privacy on this 20± acre property. Nestled in the heart of the esteemed York Mountain sub-appellation is a secluded sanctuary privately sited behind gates. Custom built in 2009 this unique round house highlights great attention to detail with captivating elegance and inspiring design. Complete with 3,200± sq. ft. of living space and total of 6,000± sq. ft. under roof showcasing 3 bedrooms, 4 bathrooms, a 2,000± sq. ft. basement area and 900± sq. ft. great room. Delightful features of hickory flooring and walls, stone accents, and custom cabinetry await you. Natural splendor from every window of breathtaking and panoramic views of the rolling hills and vineyards below. True serenity and elevated views from the wrap around composite deck that seamlessly transitions the indoor to outdoor living. Outdoor amenities include ample parking with paved driveway, pole barn and garage/ workshop. With one-of-kind architectural detailing throughout this world-class retreat perfectly framed in a private and peaceful setting all minutes from downtown Templeton, Paso Robles, and award-winning wineries. Gather and entertain all while enjoying the awe-inspiring view from the top....
Contact an agent
Home facts
- Year built:2009
- Listing ID #:TR24189837
- Added:1067 day(s) ago
- Updated:September 28, 2026 at 04:28 PM
Rooms and interior
- Bedrooms:4
- Total bathrooms:4
- Full bathrooms:3
- Half bathrooms:1
- Kitchen Description:Dishwasher, Garbage Disposal, Microwave, Oven Range, Pantry, Refrigerator, Self Clean Oven, Trash Compactor
- Bedroom Description:Ground Floor Bedroom
- Living area:6,022 sq. ft.
Heating and cooling
- Cooling:Central Air
- Heating:Central Forced Air, Fireplace, Propane, Space Heater
Structure and exterior
- Roof:Shingle
- Year built:2009
- Building area:6,022 sq. ft.
- Lot area:20 Acres
- Lot Features:Agricultural, Hunting, Irregular, Private / Secluded, Sloped Down, Steep
- Architectural Style:Custom
- Exterior Features:Automatic Sprinkler(s)
- Foundation Description:Concrete Perimeter, Pillar/Post/Pier
- Levels:3 or More Stories
Utilities
- Water:Gas Water Heater, Water Purifier - Owned, Water Softener, Well
- Sewer:Septic Tank / Pump
Finances and disclosures
- Price:$2,150,000
- Price per sq. ft.:$357.02
Features and amenities
- Laundry features:In Laundry Room, Stacked Only
- Amenities:Attic Fan(s), Central Fire Alarm, Double Pane Window(s), Fire Sprinkler System, High Ceiling, Satellite Dish, Wet Bar
- Pool features:Pool - Fiberglass
Parking
- Parking description:Attached, Garage, Other, Parking Area, Private Garage, Storage - RV, Workshop in Garage
 The information being provided by Mlslistings Inc is for the consumer's personal, non-commercial use and may not be used for any purpose other than to identify prospective properties consumer may be interested in purchasing. Any information relating to real estate for sale referenced on this web site comes from the Internet Data Exchange (IDX) program of the Mlslistings Inc. ERA North Orange County Real Estate is not a Multiple Listing Service (MLS), nor does it offer MLS access. This website is a service of ERA North Orange County Real Estate, a broker participant of Mlslistings Inc. This web site may reference real estate listing(s) held by a brokerage firm other than the broker and/or agent who owns this web site. The accuracy of all information, regardless of source, including but not limited to open house information, square footages and lot sizes, is deemed reliable but not guaranteed and should be personally verified through personal inspection by and/or with the appropriate professionals. The data contained herein is copyrighted by Mlslistings Inc and is protected by all applicable copyright laws. Any unauthorized dissemination of this information is in violation of copyright laws and is strictly prohibited. Properties in listings may have been sold or may no longer be available. Copyright 2026 Mlslistings Inc. All rights reserved. This data is updated every 12 hours. Some properties appearing for sale on this display may subsequently have sold and may no longer be available. IDX display powered by Anywhere Real Estate.
New listings near 3570 Sibley Lane
- New
 $649,000Active3 beds 2 baths1,059 sq. ft.
675 Golden Meadow Drive, Paso Robles, CA 93446
MLS# SC26205798Listed by: CENTRAL COAST SOTHEBY'S INTERNATIONAL REALTY - New
 $615,000Active3 beds 2 baths1,147 sq. ft.
44 Gray Pine, Templeton, CA 93465
MLS# NS26206956Listed by: EXP REALTY OF CALIFORNIA, INC. - New
 $995,000Active4 beds 3 baths1,632 sq. ft.
3925 Hillcrest, Templeton, CA 93465
MLS# NS26205962Listed by: GUIDE REAL ESTATE - New
 $325,000Active3 beds 2 baths1,215 sq. ft.
22 Arroyo #22, Paso Robles, CA 93446
MLS# NS26203350Listed by: GUIDE REAL ESTATE - New
 $325,000Active3 beds 2 baths1,440 sq. ft.
114 Via San Miguel, Paso Robles, CA 93446
MLS# SC26203880Listed by: BHGRE HAVEN PROPERTIES 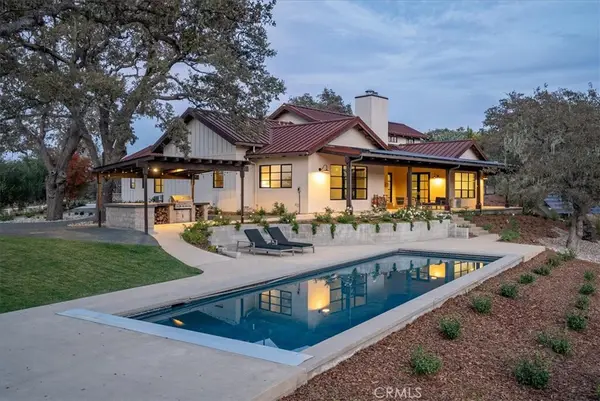 $3,300,000Active5 beds 5 baths4,127 sq. ft.
2925 Warm Springs Lane, Templeton, CA 93465
MLS# NS26199416Listed by: HOME & RANCH SOTHEBY'S INTL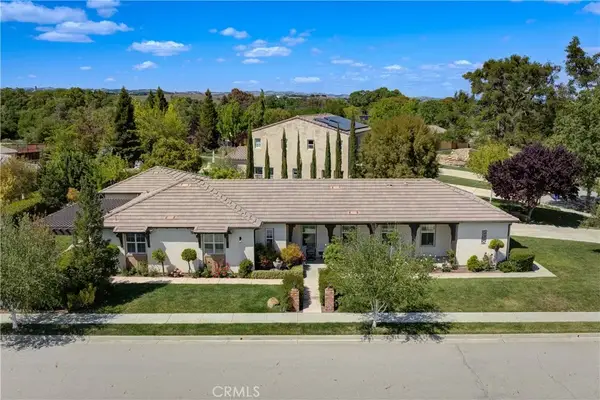 $1,195,000Pending3 beds 2 baths2,000 sq. ft.
1090 Muscat Court, Templeton, CA 93465
MLS# NS26198284Listed by: GUIDE REAL ESTATE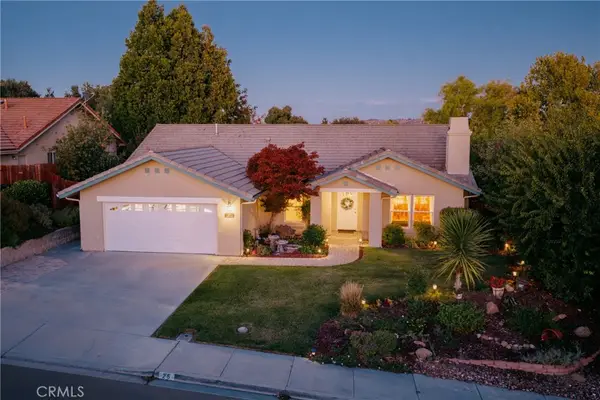 $925,000Pending4 beds 2 baths1,964 sq. ft.
25 Rainbow Court, Templeton, CA 93465
MLS# NS26196540Listed by: RE/MAX SUCCESS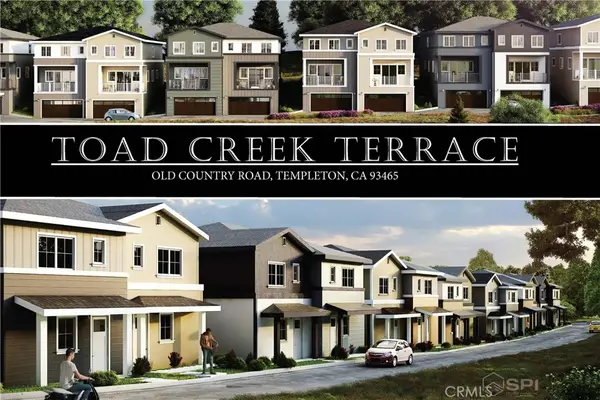 $1,575,000Active5.64 Acres
42 Old County, Templeton, CA 93465
MLS# SC26194661Listed by: CENTRAL COAST SOTHEBY'S INTERNATIONAL REALTY $1,583,000Active3 beds 4 baths2,515 sq. ft.
965 Lucero Lane, Templeton, CA 93465
MLS# SC26191659Listed by: NEXTHOME CENTRAL COAST


Protect your home and budget from life's surprises with an Assurant Home Warranty, backed by a partner that supports you through every step of homeownership. Explore Plans.
© 2023 - 2026 ERA Franchise Systems LLC. All rights reserved. ERA Franchise Systems LLC fully supports the principles of the Fair Housing Act and the Equal Opportunity Act. ERA, ERA Real Estate powered, and their respective logos are registered service marks of ERA Franchise Systems LLC. Each office is independently owned and operated.