
870 Peterson Ranch, Templeton, CA 93465
Local realty services provided by:ERA Excel Realty
870 Peterson Ranch,Templeton, CA 93465
$1,599,000
- 8 Beds
- 7 Baths
- 3,695 sq. ft.
- Single family
- Active
Listed by: jacob rodrigues
Office: guide real estate805-237-4060
MLS#:NS26103313
Source:CRMLS
Price summary
- Price:$1,599,000
- Price per sq. ft.:$432.75
About this home
Centered on a 1.14 +/- acre corner lot within the prestigious Peterson Ranch neighborhood of West Templeton, this nearly 3,700 +/- square foot home showcases 8 spacious bedrooms and 6.5 bathrooms, a 900+/- sq ft 3-car garage, plus a separate, finished 2-car garage with storage and additional laundry facilities. As you arrive a lovely mature setting of scattered trees and open spaces welcomes you. Stepping in the door you enter into one of two living areas; the second featuring a fireplace and flows freely into the open kitchen and formal dining setting. The kitchen is complete with white cabinetry, granite counters and stainless steel appliances. Custom crown molding and baseboards, hardwood floors, and remodeled bathrooms also add further appeal. The home's layout has been reimagined and expanded over the years to maximize flexibility: the left wing lends itself to 4 bedrooms and 2 baths (1 En-suite primary), while the right side of the home rounds in another 3 more bedrooms - 2 boasting en-suite baths, 1 with a bath, a sitting area, and small kitchenette! Lastly, a generous sized front studio, featuring its own private entrance, full bathroom, and secluded private courtyard, completes the package. Make no mistake — this is a seriously savvy, seriously spacious option for multi-family living, vacation rental income, a care home, or countless other cash-flow possibilities! And a home of this magnitude merits a matching solar system: a 12.96 kW setup with an energy storage bank, plus a newer electrical panel and HVAC components just 1 year young, round out the most recent efficiency upgrades. This is a true investor special, multi-generational estate, or luxury senior care home opportunity — particularly given its proximity to medical services, less than 1/2 mile away! But whatever the use, there's no place quite like one of the North County's most respected, and revered neighborhoods to call home....
Contact an agent
Home facts
- Year built:1987
- Subdivision & Development:TempWest(100)
- Listing ID #:NS26103313
- Added:58 day(s) ago
- Updated:September 06, 2026 at 11:10 AM
Rooms and interior
- Bedrooms:8
- Total bathrooms:7
- Full bathrooms:6
- Half bathrooms:1
- Flooring:Carpet, Tile, Wood
- Kitchen Description:Built In Range, Dishwasher, Gas Cooktop
- Bedroom Description:All Bedrooms Down
- Living area:3,695 sq. ft.
Heating and cooling
- Heating:Forced Air
Structure and exterior
- Roof:Concrete, Tile
- Year built:1987
- Building area:3,695 sq. ft.
- Lot area:1.14 Acres
- Lot Features:Corner Lot, Front Yard
- Architectural Style:Custom, Ranch
- Construction Materials:Stucco
- Exterior Features:Concrete Patio
- Foundation Description:Slab
- Levels:1 Story
Utilities
- Water:Public, Water Connected
- Sewer:Public Sewer, Sewer Not Available
Finances and disclosures
- Price:$1,599,000
- Price per sq. ft.:$432.75
Features and amenities
- Appliances:Built In Range, Dishwasher, Disposal, Gas Cooktop, Water Heater
- Laundry features:Common Area, In Garage
- Amenities:Double Pane Windows
Parking
- Total parking spaces:5
- Parking description:Asphalt Driveway, Circular Driveway, Door Multi, Garage
- Garage:Yes
- Garage spaces:5
New listings near 870 Peterson Ranch
- Coming Soon
 $865,000Coming Soon3 beds 3 baths1,869 sq. ft.
482 Cayucos, Templeton, CA 93465
MLS# NS26193104Listed by: PLATINUM PROPERTIES - New
 $309,000Active2 beds 2 baths1,896 sq. ft.
3 Rancho Paso, Paso Robles, CA 93446
MLS# NS26190724Listed by: COUNTRY REAL ESTATE
- New
 $2,100,000Active2 beds 1 baths900 sq. ft.
10443 Dover Canyon Road, Templeton, CA 93465
MLS# NS26190527Listed by: RE/MAX PARKSIDE REAL ESTATE - New
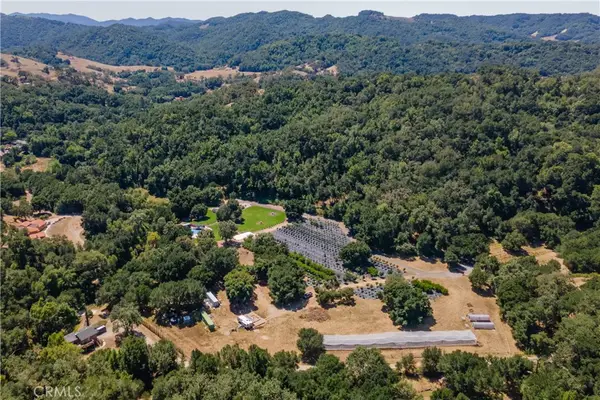 $2,100,000Active2 beds 1 baths900 sq. ft.
10443 Dover Canyon Road, Templeton, CA 93465
MLS# NS26190527Listed by: RE/MAX PARKSIDE REAL ESTATE - Open Sun, 12 to 2pmNew
 $318,000Active3 beds 2 baths1,296 sq. ft.
51 Quinta Court, Paso Robles, CA 93446
MLS# PI26189297Listed by: GUIDE REAL ESTATE  $1,049,000Active3 beds 2 baths1,968 sq. ft.
7491 Old Adobe Way, Templeton, CA 93465
MLS# NS26184327Listed by: W PROPERTY GROUP $838,000Active0 Acres
0 Hwy 41, Templeton, CA 93465
MLS# 219102440DAListed by: AMERICAN PACIFIC INVESTMENTS $339,000Pending3 beds 2 baths1,344 sq. ft.
1220 Bennett #49, Templeton, CA 93465
MLS# SC26183514Listed by: SLO LIFE REALTY GROUP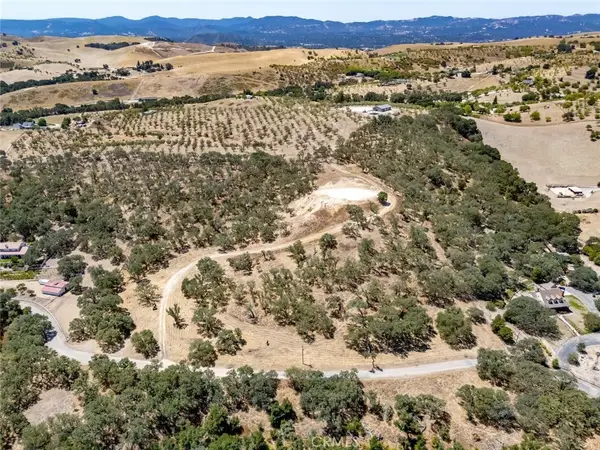 $529,000Active10 Acres
835 Spring Creek Way, Templeton, CA 93465
MLS# SC26171781Listed by: CHRISTIE'S INTERNATIONAL REAL ESTATE SERENO $85,000Active2 beds 1 baths780 sq. ft.
138 Paloma Drive, Paso Robles, CA 93446
MLS# NS26175549Listed by: CENTURY 21 MASTERS


Protect your home and budget from life's surprises with an Assurant Home Warranty, backed by a partner that supports you through every step of homeownership. Explore Plans.
© 2023 - 2026 ERA Franchise Systems LLC. All rights reserved. ERA Franchise Systems LLC fully supports the principles of the Fair Housing Act and the Equal Opportunity Act. ERA, ERA Real Estate powered, and their respective logos are registered service marks of ERA Franchise Systems LLC. Each office is independently owned and operated.