
8924 Road 244, Terra Bella, CA 93270
Local realty services provided by:ERA Valley Pro Realty
8924 Road 244,Terra Bella, CA 93270
$465,000
- 3 Beds
- 4 Baths
- 2,762 sq. ft.
- Single family
- Active
Listed by: mike bennett
Office: home realty & land co.
MLS#:239766
Source:CA_TCMLS
Price summary
- Price:$465,000
- Price per sq. ft.:$168.36
About this home
Imagine waking up to beautiful Sierra views and ending the day with spectacular sunsets from your own 2.8-acre retreat. This 2,700+/- sq. ft. home offers 3 bedrooms, 4 baths, and an open, inviting floor plan designed for gathering and enjoying life. The spacious living area and large wet bar create the perfect setting for entertaining family and friends. A separate building adds incredible flexibility for hobbies, game nights, a sports room, creative projects, or your favorite pursuits. Upstairs, a private retreat room accessed by an exterior staircase offers a peaceful space to escape, relax, or simply take in the views. Solar with a PPA adds an energy-conscious touch. With room to breathe, space to entertain, and views that never get old, this is more than a home—it's a place to create lasting memories.
Contact an agent
Home facts
- Year built:1985
- Listing ID #:239766
- Added:184 day(s) ago
- Updated:August 16, 2026 at 02:39 PM
Rooms and interior
- Bedrooms:3
- Total bathrooms:4
- Full bathrooms:1
- Half bathrooms:1
- Flooring:Carpet, Laminate
- Kitchen Description:Bar Fridge, Dishwasher, Disposal, Electric Oven, Refrigerator, Trash Compactor
- Living area:2,762 sq. ft.
Heating and cooling
- Cooling:Ceiling Fan(s), Central Air, Dual, Wall/window Unit(s)
- Heating:Central, Fireplace(s), Solar, Wood Stove
- Central air:Yes
Structure and exterior
- Roof:Composition, Shingle
- Year built:1985
- Building area:2,762 sq. ft.
- Lot area:2.82 Acres
- Lot Features:Back Yard, Cul-De-Sac, Front Yard, Rectangular Lot, Sprinklers Manual
- Construction Materials:Vertical Siding, Wood Siding
- Exterior Features:Courtyard, Lighting, Outdoor Shower
- Foundation Description:Permanent, Slab
- Levels:1 Story
Utilities
- Water:Public, Water Connected
- Sewer:Septic Tank
Finances and disclosures
- Price:$465,000
- Price per sq. ft.:$168.36
Features and amenities
- Laundry features:Inside, Laundry Room, Sink, Washer Hookup
- Amenities:Bar, Beamed Ceilings, Breakfast Bar, Ceiling Fan(s), Courtyard, Dry Bar, Entrance Foyer, Granite Counters, Kitchen Island, Kitchen Open to Family Room, Lighting, Open Floorplan, Outdoor Shower, Vaulted Ceiling(s), Wet Bar
Parking
- Parking description:Concrete, RV Access/Parking, Workshop in Garage
- Garage:Yes
- Garage spaces:3
New listings near 8924 Road 244
- New
 $525,000Active3 beds 3 baths2,765 sq. ft.
8988 Rd 272, Terra Bella, CA 93270
MLS# 243491Listed by: LEGACY REAL ESTATE INC - Open Sun, 12 to 3pm
 $690,000Active3 beds 3 baths2,044 sq. ft.
25386 Avenue 78, Terra Bella, CA 93270
MLS# 243200Listed by: CENTURY 21 SELECT REAL ESTATE  $749,000Active4 beds 3 baths2,549 sq. ft.
23448 Avenue 96, Terra Bella, CA 93270
MLS# 242833Listed by: CENTURY 21 SELECT REAL ESTATE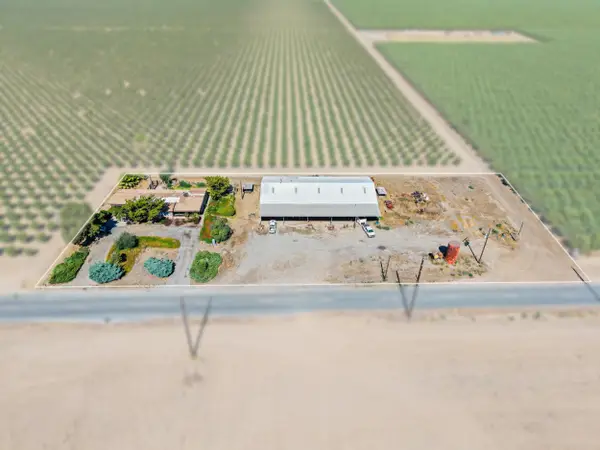 $399,000Pending4 beds 2 baths1,957 sq. ft.
10051 Road 176, Terra Bella, CA 93270
MLS# 242730Listed by: CENTURY 21 SELECT REAL ESTATE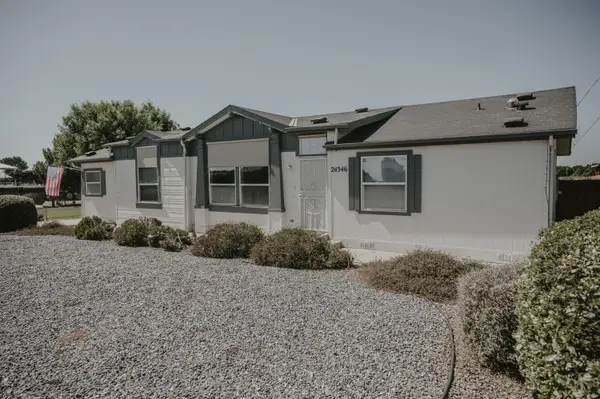 $685,000Active3 beds 3 baths1,537 sq. ft.
24346 Avenue 106, Terra Bella, CA 93270
MLS# 242679Listed by: AXEN REALTY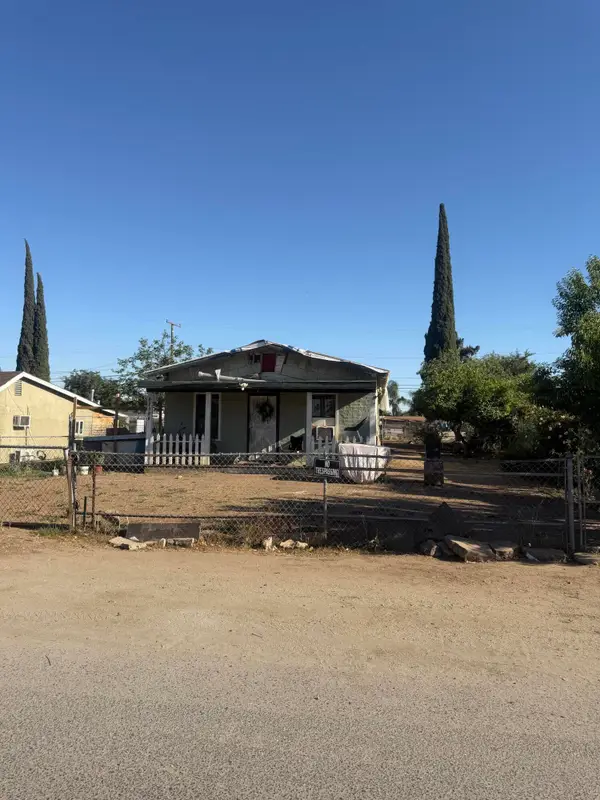 $150,000Pending2 beds 1 baths748 sq. ft.
23653 Pepper Avenue, Terra Bella, CA 93270
MLS# 242342Listed by: LEGACY REAL ESTATE INC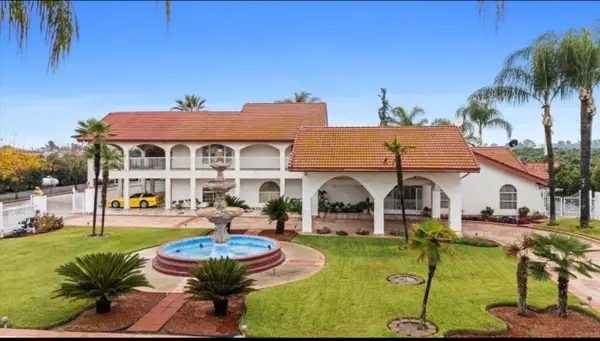 $1,050,000Active4 beds 4 baths3,804 sq. ft.
22981 Avenue 72, Terra Bella, CA 93270
MLS# 241693Listed by: CENTURY 21 SELECT REAL ESTATE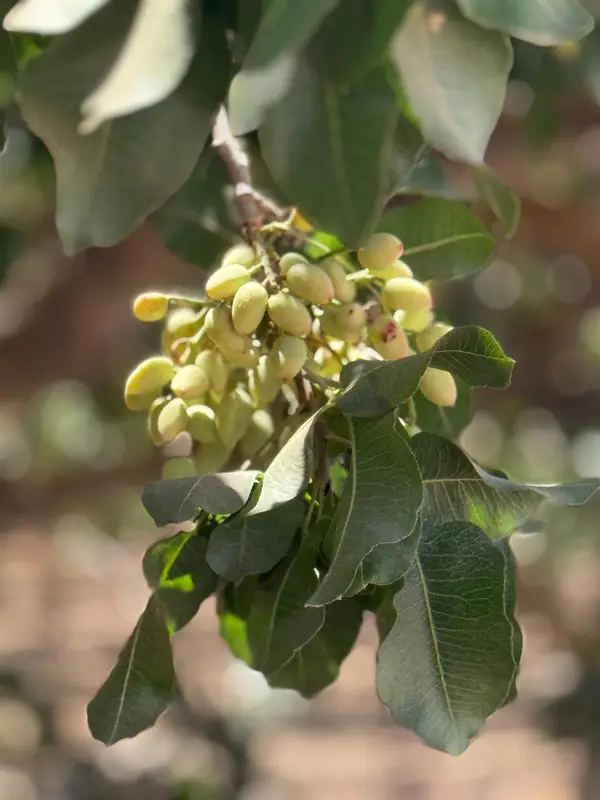 $8,310,420Active461.69 Acres
0 Ave 24 & Rd 208, Terra Bella, CA 93270
MLS# 226056557Listed by: HOMESMART PV AND ASSOCIATES $950,000Active4 beds 3 baths2,514 sq. ft.
8521 Rd 256, Terra Bella, CA 93270
MLS# 240292Listed by: SCHUIL AG REAL ESTATE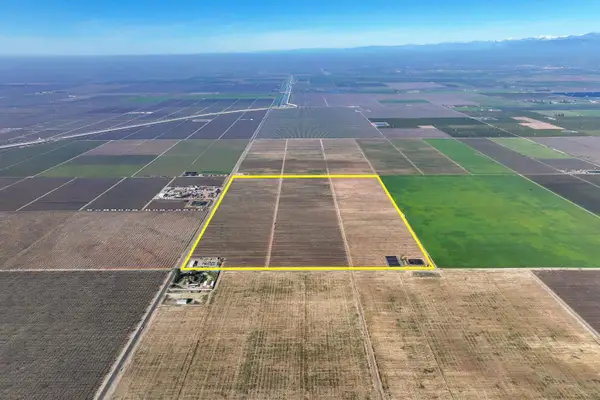 $1,485,375Active-- beds -- baths
8000 Road 208, Terra Bella, CA 93270
MLS# 644364Listed by: SCHUIL AG REAL ESTATE INC.


Protect your home and budget from life's surprises with an Assurant Home Warranty, backed by a partner that supports you through every step of homeownership. Explore Plans.
© 2023 - 2026 ERA Franchise Systems LLC. All rights reserved. ERA Franchise Systems LLC fully supports the principles of the Fair Housing Act and the Equal Opportunity Act. ERA, ERA Real Estate powered, and their respective logos are registered service marks of ERA Franchise Systems LLC. Each office is independently owned and operated.