
1487 Beach Club Drive, Thermal, CA 92274
Local realty services provided by:ERA North Orange County Real Estate
1487 Beach Club Drive,Thermal, CA 92274
$350,000
- 5 Beds
- 3 Baths
- 1,709 sq. ft.
- Single family
- Coming Soon
Listed by: carlos ortega
Office: c 21 coachella valley re760-349-8080
MLS#:219153303DA
Source:CRMLS
Price summary
- Price:$350,000
- Price per sq. ft.:$204.8
About this home
Welcome to 1487 Beach Club Dr in Thermal! This 5-bedroom, 3-bathroom home offers 1,709 sq. ft. on a 9,321 sq. ft. lot. The open-concept floor plan features vaulted ceilings and a huge pantry, creating a bright and functional living space. A covered front patio adds outdoor living space, while the attached casita with a private entrance offers flexibility for guests, extended family, a home office, or potential rental use.The oversized backyard provides plenty of room for entertaining, recreation, gardening, and off-road toys, with convenient rear alley access. An excellent opportunity for first-time buyers, off-road enthusiasts, or investors seeking a versatile property with space and potential.
Contact an agent
Home facts
- Year built:2007
- Subdivision & Development:Vista Del Mar
- Listing ID #:219153303DA
- Updated:September 27, 2026 at 12:17 PM
Rooms and interior
- Bedrooms:5
- Total bathrooms:3
- Full bathrooms:3
- Flooring:Carpet, Tile
- Living area:1,709 sq. ft.
Heating and cooling
- Heating:Central Furnace
Structure and exterior
- Roof:Tile
- Year built:2007
- Building area:1,709 sq. ft.
- Lot area:0.21 Acres
- Lot Features:Rectangular Lot
- Exterior Features:Covered Patio
- Levels:1 Story
Utilities
- Sewer:Septic Tank
Finances and disclosures
- Price:$350,000
- Price per sq. ft.:$204.8
Features and amenities
- Laundry features:Laundry Room
- Amenities:High Ceilings
Parking
- Total parking spaces:2
- Parking description:Driveway
- Garage:Yes
- Garage spaces:2
New listings near 1487 Beach Club Drive
- New
 $160,000Active4 beds 2 baths1,400 sq. ft.
1204 Shore Garden Street, Thermal, CA 92274
MLS# 219153501DAListed by: REALTY MASTERS & ASSOCIATES - New
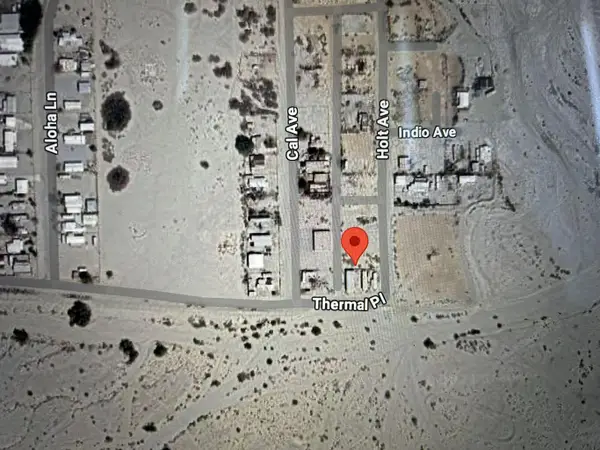 $22,000Active0.14 Acres
3355 Holt Avenue, Thermal, CA 92274
MLS# 219153489Listed by: DESERT BLOOM REALTY - New
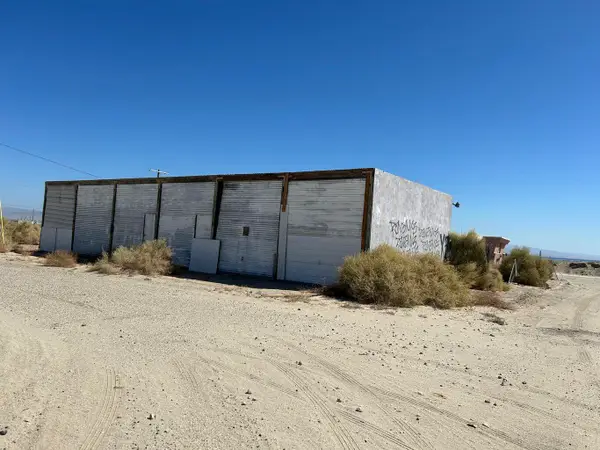 $75,000Active0.16 Acres
Address Withheld By Seller, Thermal, CA 92274
MLS# 219153490Listed by: DESERT BLOOM REALTY - New
 $75,000Active0.16 Acres
Address Withheld By Seller, Thermal, CA 92274
MLS# 219153490DAListed by: DESERT BLOOM REALTY - New
 $295,000Active3 beds 3 baths1,429 sq. ft.
1252 Roselle Avenue, Thermal, CA 92274
MLS# 219153484Listed by: DESERT CHOICE REALTY - New
 $24,000Active0.23 Acres
2565 Santa Fe Avenue, Thermal, CA 92274
MLS# IV26211530Listed by: EXP REALTY OF CALIFORNIA INC - New
 $21,000Active0.3 Acres
2820 Atlantic Blvd Boulevard, Thermal, CA 92274
MLS# CV26211119Listed by: V EXECUTIVE REALTY - New
 $10,000Active0.21 Acres
2864 Treadwell Boulevard, Thermal, CA 92274
MLS# 219153358DAListed by: BENNION DEVILLE HOMES - New
 $965,000Active18.26 Acres
0 64th Ave 64th Ave Avenue, Thermal, CA 92274
MLS# 219153310DAListed by: PETER MURRAY & ASSOCIATES


Protect your home and budget from life's surprises with an Assurant Home Warranty, backed by a partner that supports you through every step of homeownership. Explore Plans.
© 2023 - 2026 ERA Franchise Systems LLC. All rights reserved. ERA Franchise Systems LLC fully supports the principles of the Fair Housing Act and the Equal Opportunity Act. ERA, ERA Real Estate powered, and their respective logos are registered service marks of ERA Franchise Systems LLC. Each office is independently owned and operated.