
2854 Gram Drive, Thermal, CA 92274
Local realty services provided by:ERA North Orange County Real Estate
2854 Gram Drive,Thermal, CA 92274
$220,000
- 3 Beds
- 2 Baths
- 1,120 sq. ft.
- Single family
- Active
Listed by: elizabeth m gray
Office: desert bloom realty
MLS#:219156118
Source:CA_DAMLS
Price summary
- Price:$220,000
- Price per sq. ft.:$196.43
About this home
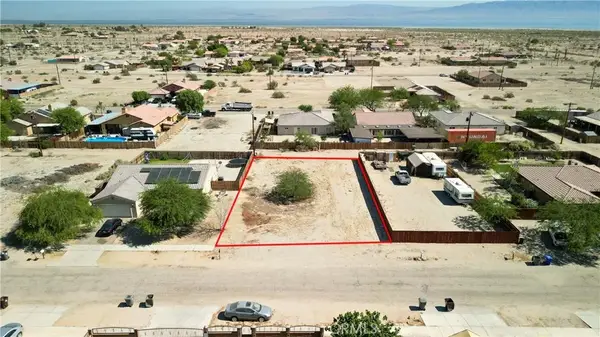
One of the most affordable homes on the market! Located in the Vista Del Mar area of Thermal, this well maintained 3 bedroom, 2 bathroom home offers a spacious corner lot and a two car garage. The home has been well cared for and retains its original charm, offering a great opportunity for buyers looking for an affordable, move in ready home with the potential to make it their own. A great value in a desirable neighborhood!
90 day flip; No FHA until November 24th.
Contact an agent
Home facts
- Year built:1986
- Subdivision & Development:Salton City
- Listing ID #:219156118
- Added:2 day(s) ago
- Updated:November 19, 2026 at 02:37 AM
Rooms and interior
- Bedrooms:3
- Total bathrooms:2
- Full bathrooms:2
- Flooring:Carpet, Laminate
- Dining Description:Dining Area, Living/Dining Combo
- Kitchen Description:Formica Counters, Range Hood
- Living area:1,120 sq. ft.
Heating and cooling
- Cooling:Air Conditioning, Central Air
- Heating:Central, Propane Gas
Structure and exterior
- Roof:Rolled/Hot Mop
- Year built:1986
- Building area:1,120 sq. ft.
- Lot area:0.3 Acres
- Lot Features:Corner Lot
- Construction Materials:Wood, Wood Siding
- Foundation Description:Raised
- Levels:1 Story
Schools
- High school:West Shores
- Elementary school:Sea View
Utilities
- Water:Water District
- Sewer:Septic Tank
Finances and disclosures
- Price:$220,000
- Price per sq. ft.:$196.43
Features and amenities
- Appliances:Electric Range
- Laundry features:Individual Room, Laundry Area
Parking
- Parking description:Attached Carport, Attached Garage, Direct Entrance, Driveway, Garage, Garage Door Opener
- Garage spaces:2
- Carport spaces:1
New listings near 2854 Gram Drive
- New
 $24,900Active0 Acres
1226 Arctic, Thermal, CA 92274
MLS# ND26246073Listed by: LOANSTAR FINANCIAL - New
 $289,000Active3 beds 2 baths1,344 sq. ft.
1023 Marina Drive, Thermal, CA 92274
MLS# 219147786DAListed by: VYLLA HOME, INC.
 $25,000Pending0.25 Acres
103 Newport Avenue, Thermal, CA 92274
MLS# 219156133Listed by: C 21 COACHELLA VALLEY RE- New
 $12,990Active0.24 Acres
2410 Marlin Drive, Thermal, CA 92274
MLS# 219155783DAListed by: MY DESERT REALTY, INC. - New
 $1,997,250Active79.05 Acres
96400 70th Avenue, Thermal, CA 92274
MLS# 219155930DAListed by: BERKSHIRE HATHAWAY HOMESERVICES CALIFORNIA PROPERTIES - New
 $220,000Active11.97 Acres
0 Sea View Avenue, Thermal, CA 92274
MLS# 219155781DAListed by: MY DESERT REALTY, INC. - New
 $69,900Active9.83 Acres
0 Marina Drive, Thermal, CA 92274
MLS# 219155784DAListed by: MY DESERT REALTY, INC. - New
 $9,000Active0.31 Acres
2591 Sea Garden Avenue, Thermal, CA 92274
MLS# 219155923DAListed by: EXP REALTY OF SOUTHERN CALIFORNIA INC - New
 $10,000Active0.24 Acres
2509 Marina Drive, Thermal, CA 92274
MLS# 219155774DAListed by: EMERGE HOME SERVICES


Protect your home and budget from life's surprises with an Assurant Home Warranty, backed by a partner that supports you through every step of homeownership. Explore Plans.
© 2023 - 2026 ERA Franchise Systems LLC. All rights reserved. ERA Franchise Systems LLC fully supports the principles of the Fair Housing Act and the Equal Opportunity Act. ERA, ERA Real Estate powered, and their respective logos are registered service marks of ERA Franchise Systems LLC. Each office is independently owned and operated.