
1745 Los Feliz Drive #12, Thousand Oaks, CA 91362
Local realty services provided by:ERA Donahoe Realty
1745 Los Feliz Drive #12,Thousand Oaks, CA 91362
$399,000
- 2 Beds
- 1 Baths
- 890 sq. ft.
- Condominium
- Active
Listed by: davis bartels
Office: pinnacle estate properties, in
MLS#:V1-37604
Source:San Diego MLS via CRMLS
Price summary
- Price:$399,000
- Price per sq. ft.:$448.31
- Monthly HOA dues:$515
About this home
This tucked away upper-level condo in downtown Thousand Oaks offers a functional layout, spacious interiors, and privacy. The open-concept living and dining area features wide plank wood flooring, neutral tones, and sliding glass doors that lead to a private balcony, ideal for morning coffee or evening unwinding.The kitchen is bright and practical with ample cabinetry, granite countertops, and a skylight that brings in natural light throughout the day. Adjacent dining space connects seamlessly to the living area, creating an easy flow for everyday living or entertaining.Both bedrooms are generously sized with large closets, while the primary suite offers balcony views and added storage. The bathroom has been updated with clean, modern finishes for a fresh, move-in ready feel.Additional highlights include interior laundry area, recessed lighting, multiple storage options throughout and TWO assigned parking spaces. Located just minutes from shopping, dining, parks, and top-rated schools, this is an excellent opportunity for first-time buyers, or anyone looking for low-maintenance living in a central Thousand Oaks location....
Contact an agent
Home facts
- Year built:1988
- Listing ID #:V1-37604
- Added:19 day(s) ago
- Updated:August 02, 2026 at 02:31 PM
Rooms and interior
- Bedrooms:2
- Total bathrooms:1
- Full bathrooms:1
- Flooring:Wood
- Kitchen Description:Dishwasher, Gas Oven, Gas Range
- Living area:890 sq. ft.
Structure and exterior
- Year built:1988
- Building area:890 sq. ft.
- Levels:1 Story
Utilities
- Water:Public
- Sewer:Public Sewer
Finances and disclosures
- Price:$399,000
- Price per sq. ft.:$448.31
Features and amenities
- Appliances:Dishwasher, Gas Oven, Gas Range
- Laundry features:Gas, Washer Hookup
Parking
- Total parking spaces:2
- Parking description:Assigned
 This information is deemed reliable but not guaranteed. You should rely on this information only to decide whether or not to further investigate a particular property. BEFORE MAKING ANY OTHER DECISION, YOU SHOULD PERSONALLY INVESTIGATE THE FACTS (e.g. square footage and lot size) with the assistance of an appropriate professional. You may use this information only to identify properties you may be interested in investigating further. All uses except for personal, non-commercial use in accordance with the foregoing purpose are prohibited. Redistribution or copying of this information, any photographs or video tours is strictly prohibited. This information is derived from the Internet Data Exchange (IDX) service provided by San Diego MLS®. Displayed property listings may be held by a brokerage firm other than the broker and/or agent responsible for this display. The information and any photographs and video tours and the compilation from which they are derived is protected by copyright. Compilation © 2020 San Diego MLS®, Inc.
New listings near 1745 Los Feliz Drive #12
- New
 $950,000Active4 beds 3 baths1,838 sq. ft.
2260 Hollowpark Court, Thousand Oaks, CA 91362
MLS# 226003673Listed by: KELLER WILLIAMS VIP PROPERTIES - New
 $5,500,000Active6 beds 8 baths6,482 sq. ft.
4286 Coachman Circle, Westlake Village, CA 91362
MLS# 226003672Listed by: RE/MAX ONE - New
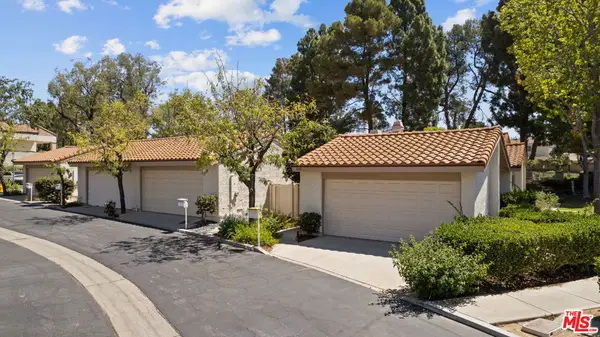 $719,999Active3 beds 2 baths1,338 sq. ft.
2224 Wetstone Drive, Thousand Oaks, CA 91362
MLS# 26865405Listed by: CITYWIDE BROKERS - Open Sat, 1 to 4pmNew
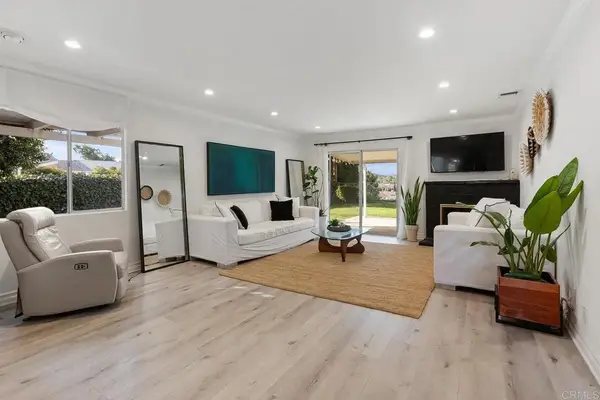 $1,090,000Active4 beds 2 baths1,627 sq. ft.
183 Sandberg Street, Thousand Oaks, CA 91360
MLS# NDP2607270Listed by: EXP COMMERCIAL OF CALIFORNIA - Coming Soon
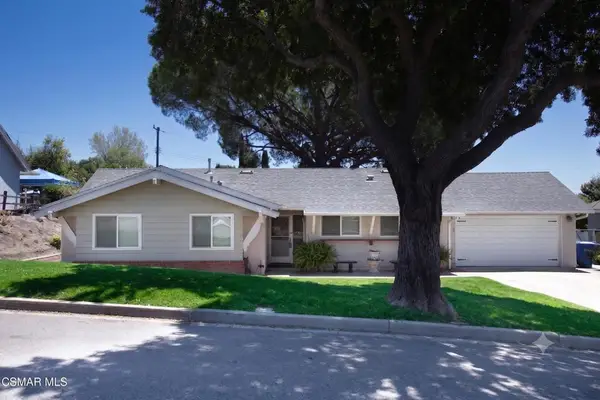 $1,250,000Coming Soon4 beds 3 baths
1456 Calle Morera, Thousand Oaks, CA 91360
MLS# 226003660Listed by: RE/MAX ONE - Coming Soon
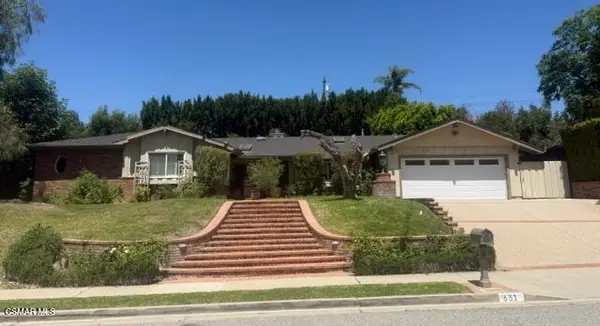 $1,850,000Coming Soon4 beds 6 baths
631 Camino Verde, Thousand Oaks, CA 91360
MLS# 226003657Listed by: BERKSHIRE HATHAWAY HOMESERVICES CALIFORNIA PROPERTIES - Open Sun, 1 to 4pmNew
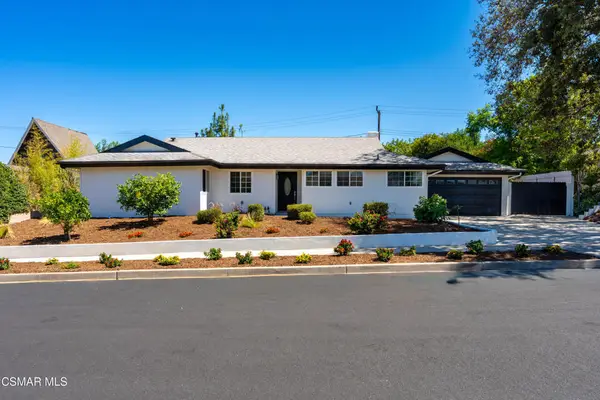 $1,099,000Active4 beds 2 baths1,626 sq. ft.
15 Teasdale Street, Thousand Oaks, CA 91360
MLS# 226003658Listed by: PARAMOUNT ESTATES - Coming Soon
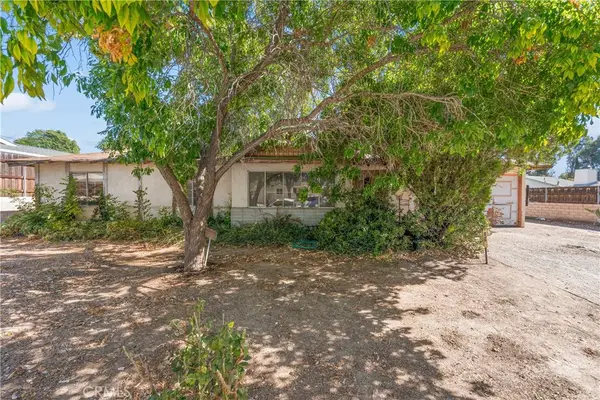 $600,000Coming Soon3 beds 1 baths
826 Calle Nogal, Thousand Oaks, CA 91360
MLS# SR26167274Listed by: RE/MAX ONE - New
 $4,299,000Active4 beds 4 baths4,642 sq. ft.
4514 Rayburn, Westlake Village, CA 91362
MLS# SR26163044Listed by: PINNACLE ESTATE PROPERTIES, INC. - Coming Soon
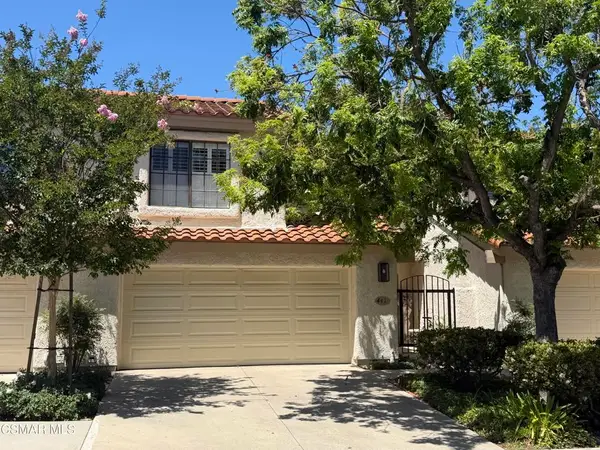 $765,000Coming Soon2 beds 3 baths
441 Cherry Hills Lane, Thousand Oaks, CA 91320
MLS# 226003649Listed by: KELLER WILLIAMS EXCLUSIVE PROPERTIES


Protect your home and budget from life's surprises with an Assurant Home Warranty, backed by a partner that supports you through every step of homeownership. Explore Plans.
© 2023 - 2026 ERA Franchise Systems LLC. All rights reserved. ERA Franchise Systems LLC fully supports the principles of the Fair Housing Act and the Equal Opportunity Act. ERA, ERA Real Estate powered, and their respective logos are registered service marks of ERA Franchise Systems LLC. Each office is independently owned and operated.