
2099 Ralley Court, Thousand Oaks, CA 91362
Local realty services provided by:ERA North Orange County Real Estate
2099 Ralley Court,Thousand Oaks, CA 91362
$1,588,000
- 5 Beds
- 4 Baths
- 3,017 sq. ft.
- Single family
- Active
Listed by: susan stone
Office: beverly and company inc.805-870-8448
MLS#:226002438
Source:CRMLS
Price summary
- Price:$1,588,000
- Price per sq. ft.:$526.35
About this home
Tucked at the end of a quiet cul-de-sac backing open space & in a LOW FIRE AREA, this rare Falconridge gem is in the coveted and award-winning Conejo Valley Unified School District's Lang Ranch Elementary, Los Cerritos Middle School and Westlake High School district. It is conveniently located near shopping and freeways. Your new spacious home 3,017+/- SF sits on an expansive 13,503+/- SF lot. It was thoughtfully expanded and remodeled in 1995 with 5-bedroom, 4-bath offering exceptional space, plenty of storage throughout, privacy, and craftsmanship. As you walk through the front door, the expansive entry with vaulted ceilings welcomes you to the main living room and bonus sunken living room with fireplace. The flexible floor plan features separate living and family rooms, two fireplaces, an enlarged formal dining room featuring French doors to the backyard. There is also a possibility to add a 6th bedroom downstairs with the adjacent 3/4 bathroom. Your dream kitchen was remodeled and expanded to include a bright and sunny eating area with custom cabinet/buffet. French doors lead to a grassy area and the pool and spa. The eating area also opens to the family room and gourmet island kitchen which shines with 2-year old dual Bosch dishwashers, a side-by-side KitchenAid refrigerator and freezer, pull-out cabinet drawers, double convection oven, and gas cooktop. The luxurious primary suite features a walk-in closet with built in storage, sitting area and spa-inspired marble-floored bath with jet tub, stall shower, and abundant vanity space. Practical extras you will love include newer dual HVAC systems (1 for upstairs and another for downstairs), upper and lower laundry options. Convenient pull-down stairs lead to extra attic storage with more than 400 SF of plywood flooring, power, lighting and an automatic exhaust fan to cool it. Outside, your resort-style backyard awaits -- recently re-plastered pool and spa, lush lawn, recently added four-burner stainless steel BBQ, shed, and gated RV/boat parking behind 11' gate. Opportunities like this in Lang Ranch simply don't come along often....
Contact an agent
Home facts
- Year built:1981
- Subdivision & Development:Falconridge-574 - 574
- Listing ID #:226002438
- Added:68 day(s) ago
- Updated:July 30, 2026 at 01:17 PM
Rooms and interior
- Bedrooms:5
- Total bathrooms:4
- Full bathrooms:2
- Flooring:Carpet, Stone
- Kitchen Description:Double Oven, Gas Cooking, Microwave, Refrigerator
- Bedroom Description:All Bedrooms Up
- Living area:3,017 sq. ft.
Heating and cooling
- Cooling:Central Air, Zoned
- Heating:Central Furnace, Natural Gas
- Central air:Yes
Structure and exterior
- Roof:Concrete
- Year built:1981
- Building area:3,017 sq. ft.
- Lot area:0.31 Acres
- Lot Features:Irregular Lot, Lawn, Sprinkler System, Sprinklers In Front, Sprinklers In Rear, Sprinklers on Side, Yard
- Construction Materials:Stucco
- Levels:2 Story
Utilities
- Sewer:Public Sewer
Finances and disclosures
- Price:$1,588,000
- Price per sq. ft.:$526.35
Features and amenities
- Appliances:Disposal, Double Oven, Microwave, Refrigerator
- Laundry features:Gas Dryer Hookup, Laundry Room
- Amenities:Carbon Monoxide Detectors, Cathedral Ceilings, Double Pane Windows, Pull Down Attic Stairs, Recessed Lighting, Smoke Detectors
- Pool features:Fenced, Gunite, In Ground, Private Pool
Parking
- Total parking spaces:6
- Parking description:3 Carport Space(s), Door Multi, Garage, Garage Door Opener
- Garage:Yes
- Garage spaces:3
- Carport spaces:3
New listings near 2099 Ralley Court
- Coming Soon
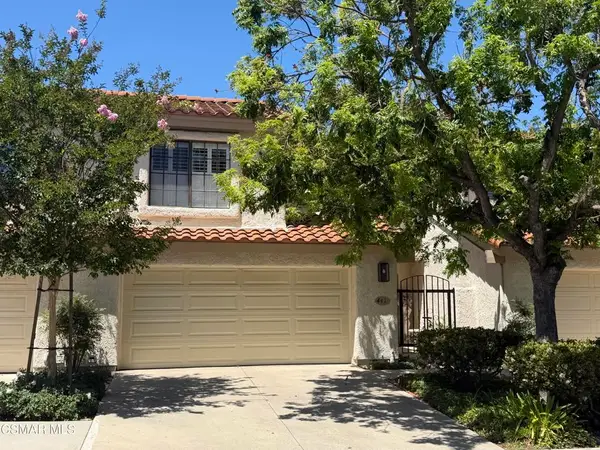 $765,000Coming Soon2 beds 3 baths
441 Cherry Hills Lane, Thousand Oaks, CA 91320
MLS# 226003649Listed by: KELLER WILLIAMS EXCLUSIVE PROPERTIES - Open Sun, 1 to 4pmNew
 $999,000Active3 beds 2 baths1,639 sq. ft.
2846 Columbine Court, Thousand Oaks, CA 91360
MLS# DW26167402Listed by: VALLEYHEART REALTY - Coming SoonOpen Sat, 1 to 4pm
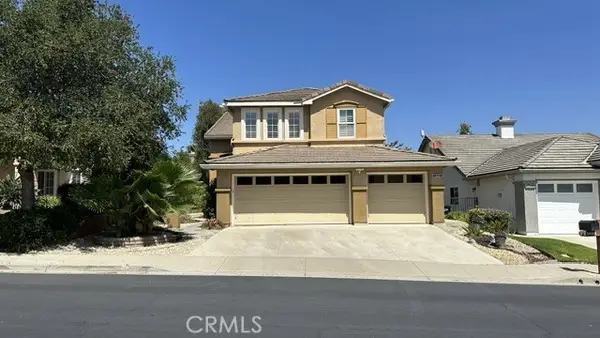 $1,185,000Coming Soon3 beds 3 baths
1485 Sappanwood, Thousand Oaks, CA 91320
MLS# GD26167469Listed by: THE ART IN REAL ESTATE - New
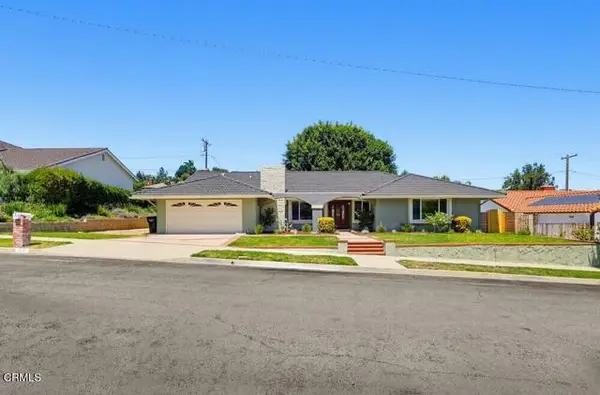 $1,250,000Active4 beds 3 baths2,305 sq. ft.
1921 Nowak Avenue, Thousand Oaks, CA 91360
MLS# V1-37927Listed by: BEST IN SHOW REALTY, INC.
- Open Sun, 1 to 4pmNew
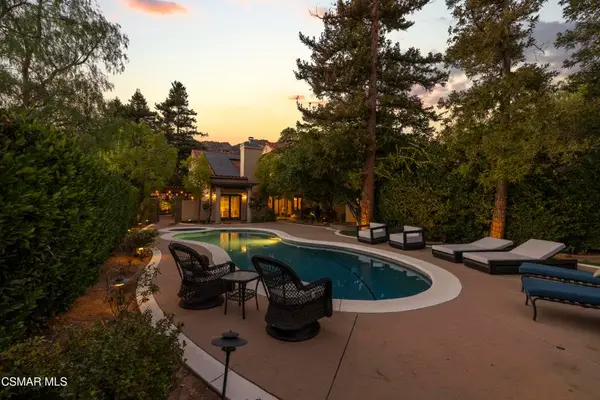 $2,499,000Active5 beds 4 baths3,615 sq. ft.
4901 Pathfinder Avenue, Westlake Village, CA 91362
MLS# 226003641Listed by: SHANE HOMES - Open Sun, 1 to 3pmNew
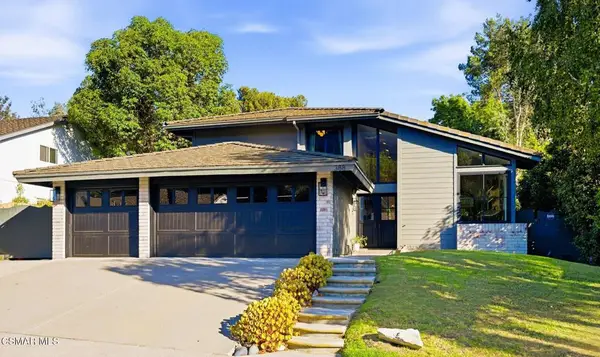 $1,399,000Active4 beds 3 baths2,150 sq. ft.
388 Sundance Street, Thousand Oaks, CA 91360
MLS# 226003639Listed by: THE ONE LUXURY PROPERTIES - Coming Soon
 $1,195,000Coming Soon4 beds 3 baths
141 Giant Oak Avenue, Newbury Park, CA 91320
MLS# 226003633Listed by: RODEO REALTY - New
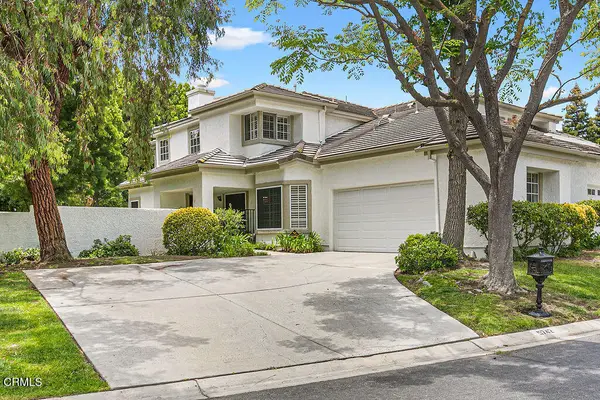 $969,000Active3 beds 3 baths1,645 sq. ft.
5742 Tanner Ridge Avenue, Westlake Village, CA 91362
MLS# V1-37908Listed by: COLDWELL BANKER REALTY - Coming Soon
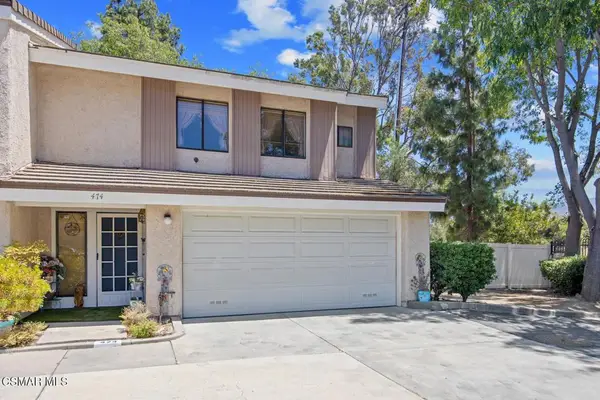 $650,000Coming Soon2 beds 3 baths
474 Artisan Road #19, Newbury Park, CA 91320
MLS# 226003623Listed by: COLDWELL BANKER REALTY - New
 $874,500Active3 beds 4 baths2,171 sq. ft.
946 Warwick, Thousand Oaks, CA 91360
MLS# SR26165227Listed by: BEVERLY AND COMPANY


Protect your home and budget from life's surprises with an Assurant Home Warranty, backed by a partner that supports you through every step of homeownership. Explore Plans.
© 2023 - 2026 ERA Franchise Systems LLC. All rights reserved. ERA Franchise Systems LLC fully supports the principles of the Fair Housing Act and the Equal Opportunity Act. ERA, ERA Real Estate powered, and their respective logos are registered service marks of ERA Franchise Systems LLC. Each office is independently owned and operated.