
2126 E Hillcrest Drive, Thousand Oaks, CA 91362
Local realty services provided by:ERA North Orange County Real Estate
2126 E Hillcrest Drive,Thousand Oaks, CA 91362
$1,190,000
- 4 Beds
- 3 Baths
- 2,323 sq. ft.
- Single family
- Active
Listed by: jaime cerda fernandez
Office: exp realty of california inc805-228-4671
MLS#:V1-39844
Source:CRMLS
Price summary
- Price:$1,190,000
- Price per sq. ft.:$512.27
About this home
INCREDIBLE BACKYARD POTENTIAL FOR AN ADU, RV PARKING, AND MORE! Welcome to 2126 E Hillcrest Drive in Thousand Oaks! This spacious 4 bedroom, 2.5 bathroom home offers an exceptional opportunity for buyers seeking generous living spaces and a huge, fully fenced backyard with exciting possibilities for an Accessory Dwelling Unit (ADU), RV parking, additional outdoor amenities, or a customized backyard retreat, subject to city approvals and applicable regulations.Inside, the inviting sunken living room features wall-to-wall carpeting, soaring vaulted ceilings, and a cozy fireplace. The open-concept dining area also offers vaulted ceilings, carpeting, and sliding glass doors leading directly to the backyard. The oversized kitchen features tile flooring, granite countertops, a center island, an eat-at bar, a gas range, and a built-in dishwasher. It opens seamlessly to the family room, creating an ideal space for everyday living and entertaining.The home offers four bedrooms, including a spacious primary suite featuring tile flooring, a ceiling fan, double closets, and a private ensuite bathroom with double sinks and a soaking tub. The additional bedrooms feature carpeting or tile flooring, with a ceiling fan in one. Another bathroom also includes a soaking tub.**THE BACKYARD IS A TRUE STANDOUT!** The expansive, fully fenced outdoor space features a covered patio, an additional patio, and an above-ground pool, with plenty of room to explore future possibilities. Whether you envision adding an ADU for extended family or potential rental income, creating dedicated RV parking, or designing your dream outdoor entertainment area, this property offers exciting potential to explore.Conveniently located near shopping, dining, parks, and the 101 Freeway, this Thousand Oaks home combines comfortable living with exceptional possibilities for the future. Don't miss this unique opportunity to make the most of a property with so much potential!...
Contact an agent
Home facts
- Year built:1981
- Listing ID #:V1-39844
- Added:1 day(s) ago
- Updated:November 18, 2026 at 08:38 PM
Rooms and interior
- Bedrooms:4
- Total bathrooms:3
- Full bathrooms:2
- Half bathrooms:1
- Flooring:Carpet, Tile
- Kitchen Description:Dishwasher, Double Oven, Gas Oven, Gas Range, Refrigerator
- Living area:2,323 sq. ft.
Heating and cooling
- Cooling:Central Air
- Heating:Central Furnace
- Central air:Yes
Structure and exterior
- Year built:1981
- Building area:2,323 sq. ft.
- Lot area:0.38 Acres
- Lot Features:Sprinklers None
- Levels:1 Story
Utilities
- Water:Public
- Sewer:Public Sewer
Finances and disclosures
- Price:$1,190,000
- Price per sq. ft.:$512.27
Features and amenities
- Appliances:Dishwasher, Double Oven, Gas Oven, Gas Range, Refrigerator
- Laundry features:In Garage
- Pool features:Above Ground
Parking
- Total parking spaces:3
- Garage:Yes
- Garage spaces:3
New listings near 2126 E Hillcrest Drive
- Coming Soon
 $415,000Coming Soon2 beds 1 baths907 sq. ft.
2486 Pleasant #B, Thousand Oaks, CA 91362
MLS# SR26245034Listed by: EQUITY UNION - Coming Soon
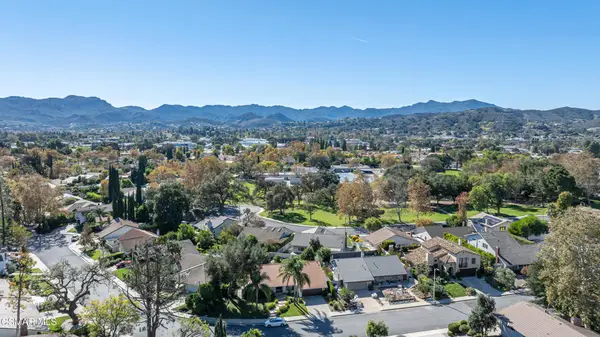 $1,249,000Coming Soon3 beds 2 baths1,699 sq. ft.
3062 E Black Hills Court, Thousand Oaks, CA 91362
MLS# 226005260Listed by: BETTER HOMES AND GARDENS REAL ESTATE MCQUEEN - New
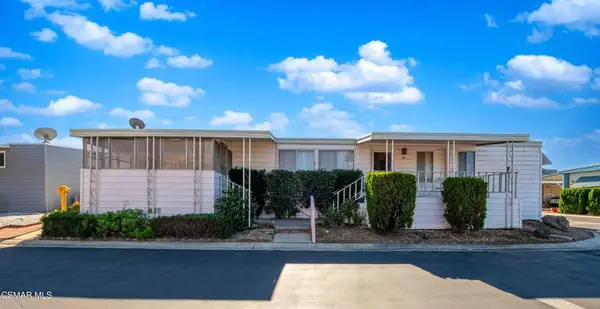 $265,000Active2 beds 2 baths1,440 sq. ft.
81 Saint Stephen Court, Newbury Park, CA 91320
MLS# 226005343Listed by: COMPASS - New
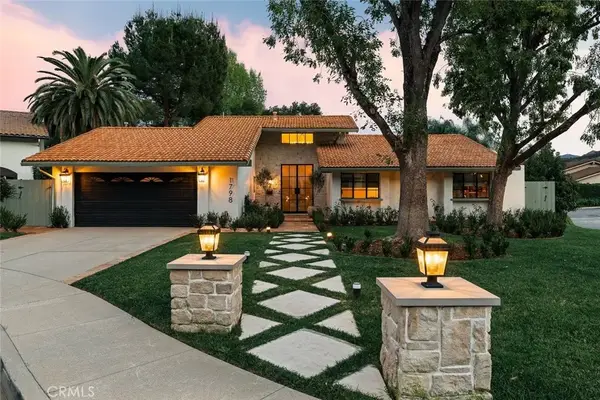 $2,099,000Active3 beds 2 baths1,991 sq. ft.
1798 Brooksfall Court, Thousand Oaks, CA 91361
MLS# SR26244602Listed by: COMPASS - Open Sat, 1 to 4pmNew
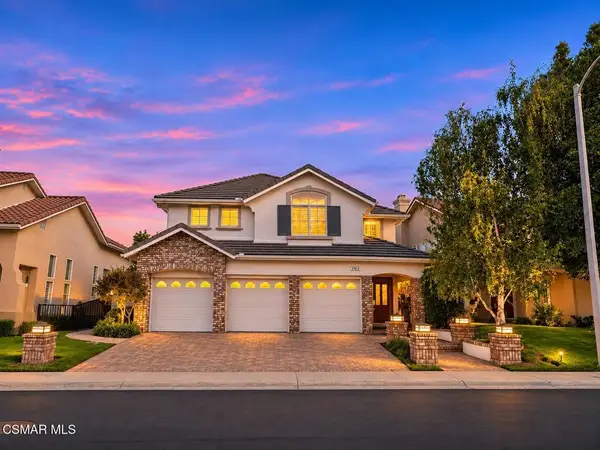 $1,525,000Active4 beds 4 baths3,133 sq. ft.
1963 Seabreeze Street, Thousand Oaks, CA 91320
MLS# 226005341Listed by: KELLER WILLIAMS WESTLAKE VILLAGE - Open Wed, 11:30am to 1:30pmNew
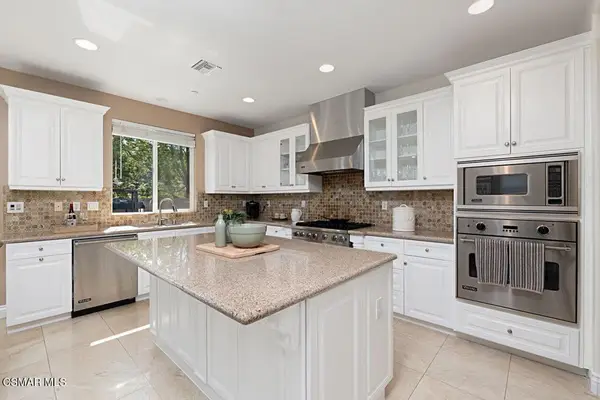 $1,330,000Active4 beds 4 baths2,818 sq. ft.
1575 Silver Shadow Drive, Thousand Oaks, CA 91320
MLS# 226005334Listed by: COLDWELL BANKER REALTY  $799,000Active3 beds 3 baths1,984 sq. ft.
1184 S Westlake Blvd. #D, Westlake Village, CA 91361
MLS# SR26232044Listed by: EQUITY UNION- Open Fri, 10am to 12pmNew
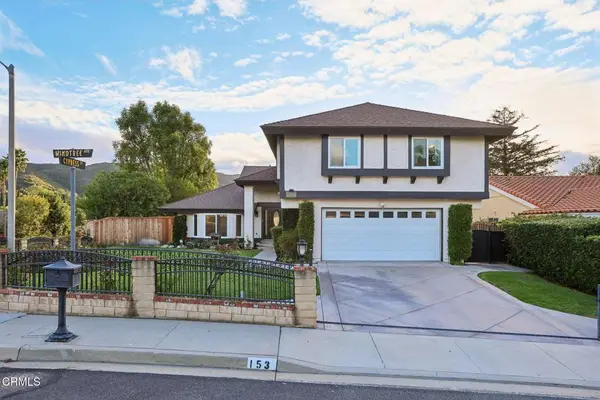 $1,399,000Active5 beds 3 baths3,022 sq. ft.
153 Windtree Avenue, Thousand Oaks, CA 91320
MLS# V1-39824Listed by: CENTURY 21 MASTERS - Open Sat, 12 to 3pmNew
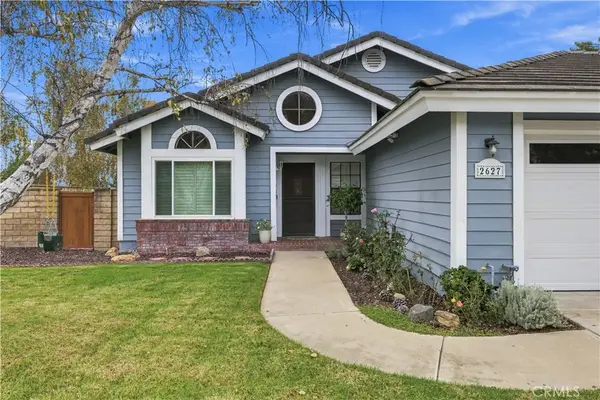 $1,100,000Active3 beds 2 baths1,646 sq. ft.
2627 Ridgebrook Place, Thousand Oaks, CA 91362
MLS# GD26233264Listed by: COLDWELL BANKER HALLMARK


Protect your home and budget from life's surprises with an Assurant Home Warranty, backed by a partner that supports you through every step of homeownership. Explore Plans.
© 2023 - 2026 ERA Franchise Systems LLC. All rights reserved. ERA Franchise Systems LLC fully supports the principles of the Fair Housing Act and the Equal Opportunity Act. ERA, ERA Real Estate powered, and their respective logos are registered service marks of ERA Franchise Systems LLC. Each office is independently owned and operated.