
234 Fox Ridge Drive, Thousand Oaks, CA 91361
Local realty services provided by:ERA North Orange County Real Estate
Listed by: gregor goldberg
Office: coldwell banker realty805-495-1048
MLS#:SR26211663
Source:CRMLS
Price summary
- Price:$1,400,000
- Price per sq. ft.:$488.66
About this home
Welcome home to this beautifully updated residence in desirable Carriage Square Estates! Tucked away at the end of a serene cul-de-sac this lovely home has 2,865 square feet of living space, featuring 5-bedrooms, 2.75 baths and a versatile floor plan. Key features include high-end, brand new engineered wood flooring as well as beautiful warm travertine, a true Chef's Kitchen featuring stainless steel Thermador appliances including a dual-fuel Harmony range, huge built-in refrigerator and freezer, custom cabinetry, impressive storage, and beautiful high-end, beveled stone countertops. The secluded backyard oasis is ideal for hosting. And features a large heated pool and spa with removable mesh fencing. Everything just feels right, with warmth, charm, quality and outsized privacy for the price point. Inside, the brand-new engineered hardwood flooring and fresh paint enhance a bright, peaceful atmosphere and plantation shutters in every bedroom add timeless appeal. Recessed lighting in key areas adds contemporary California-elegance. On the main level there is a versatile downstairs bedroom or game room/office with recently added California Closets & direct access to the backyard, an updated ¾ bathroom, and convenient indoor laundry with ample storage space. On the second level, you'll find four additional bedrooms and two full bathrooms. The generous primary suite provides a peaceful retreat with dual vanities, a walk-in shower, soaking tub, and walk-in closet. The large annex is perfect for co-sleeping, or an in-home gym. The view from the upstairs bedrooms is impeccable, mature oak trees, landscaping, and sky as far as the eyes can see. With plenty of room to gather, the backyard becomes a natural extension of the home's living space. Additional features include a ChargePoint EV charger, smart home features with app-controlled HVAC, garage door, and sprinklers, a spacious 2-car garage with a newer garage door opener, plentiful storage built-ins, perfect for holiday decorations, a fig tree, lemon tree, no HOA and is close to shops, dining, parks, and award-winning schools including Westlake High School. Come experience 234 Fox Ridge Drive for yourself and discover all this Carriage Square Estates home has to offer....
Contact an agent
Home facts
- Year built:1979
- Subdivision & Development:Carriage Square Estates (561)
- Listing ID #:SR26211663
- Added:16 day(s) ago
- Updated:October 19, 2026 at 01:21 AM
Rooms and interior
- Bedrooms:5
- Total bathrooms:3
- Full bathrooms:2
- Flooring:Stone, Tile, Wood
- Kitchen Description:Dishwasher, Electric Oven, Gas Range, Microwave
- Living area:2,865 sq. ft.
Heating and cooling
- Cooling:Central Air, Zoned
- Heating:Central Furnace, Fireplaces, Forced Air, Zoned
- Central air:Yes
Structure and exterior
- Roof:Tile
- Year built:1979
- Building area:2,865 sq. ft.
- Lot area:0.31 Acres
- Lot Features:Back Yard, Yard
- Exterior Features:Concrete Patio, Patio
- Levels:2 Story
Utilities
- Water:Public, Water Connected
- Sewer:Public Sewer, Sewer Available
Finances and disclosures
- Price:$1,400,000
- Price per sq. ft.:$488.66
Features and amenities
- Appliances:Dishwasher, Disposal, Electric Oven, Gas Range, Microwave, Water Heater
- Laundry features:Inside
- Amenities:Carbon Monoxide Detectors, Ceiling Fans, Crown Molding, Double Pane Windows, Recessed Lighting, Smoke Detectors, Walk In Closets
- Pool features:Filtered, Heated, In Ground, Private Pool
- Smart home:Yes
Parking
- Total parking spaces:2
- Parking description:Door Multi, Driveway, Garage, On Street
- Garage:Yes
- Garage spaces:2
New listings near 234 Fox Ridge Drive
- Coming Soon
 $925,000Coming Soon3 beds 2 baths1,559 sq. ft.
872 Boxthorn Avenue, Newbury Park, CA 91320
MLS# BB26228291Listed by: KELLER WILLIAMS REALTY WORLD MEDIA CENTER - Coming Soon
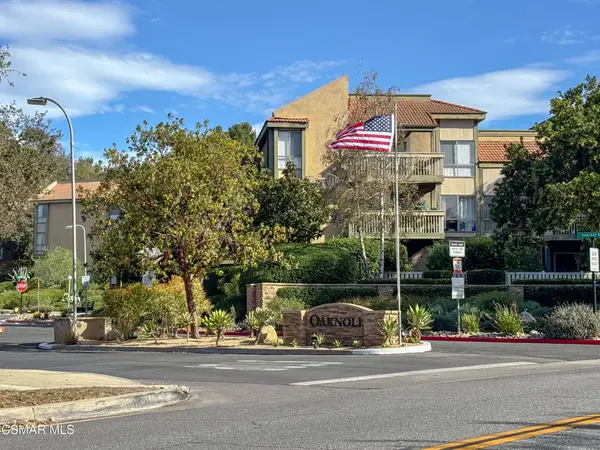 $339,000Coming Soon1 beds 1 baths704 sq. ft.
291 Sequoia Court #23, Thousand Oaks, CA 91360
MLS# 226005001Listed by: EQUITY UNION REAL ESTATE - Coming Soon
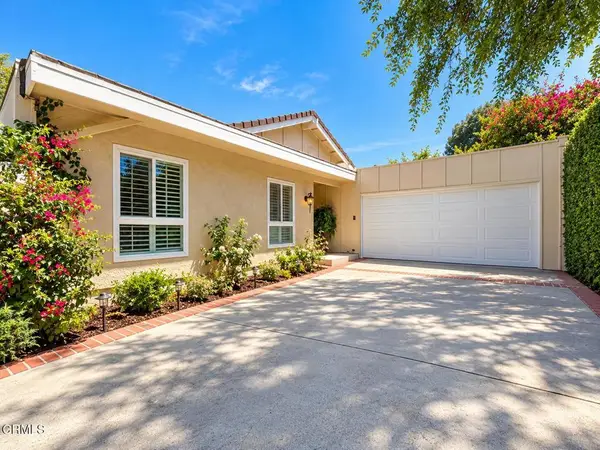 $1,099,000Coming Soon3 beds 2 baths1,724 sq. ft.
2076 Stonesgate Street, Westlake Village, CA 91361
MLS# V1-39391Listed by: RE/MAX GOLD COAST REALTORS - Coming SoonOpen Wed, 10:30am to 12:30pm
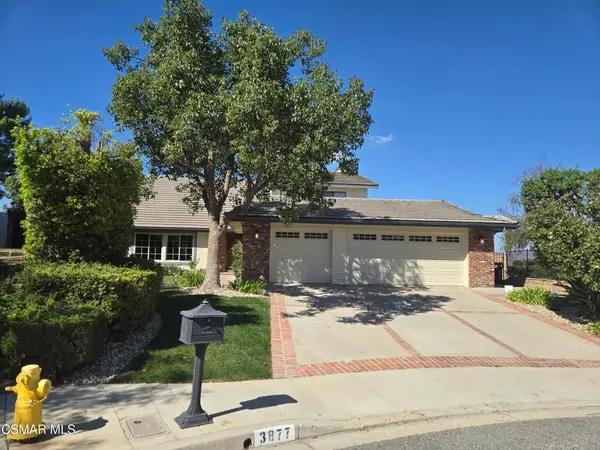 $1,700,000Coming Soon4 beds 3 baths3,058 sq. ft.
3877 Sunset Knolls Drive, Thousand Oaks, CA 91362
MLS# 226004995Listed by: EQUITY UNION REAL ESTATE - Coming Soon
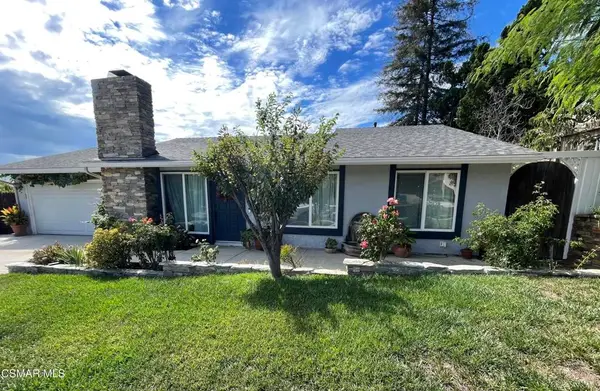 $824,900Coming Soon3 beds 2 baths1,046 sq. ft.
617 American Oaks Avenue, Newbury Park, CA 91320
MLS# 226004979Listed by: EXP REALTY OF SOUTHERN CALIFORNIA INC - Coming SoonOpen Sat, 11am to 1pm
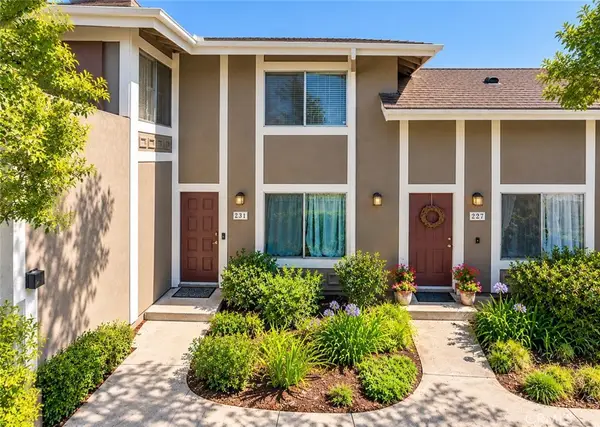 $535,000Coming Soon2 beds 2 baths1,214 sq. ft.
231 Gazania Court, Thousand Oaks, CA 91362
MLS# SR26226984Listed by: HOMESMART EVERGREEN REALTY - Coming SoonOpen Sat, 1 to 3pm
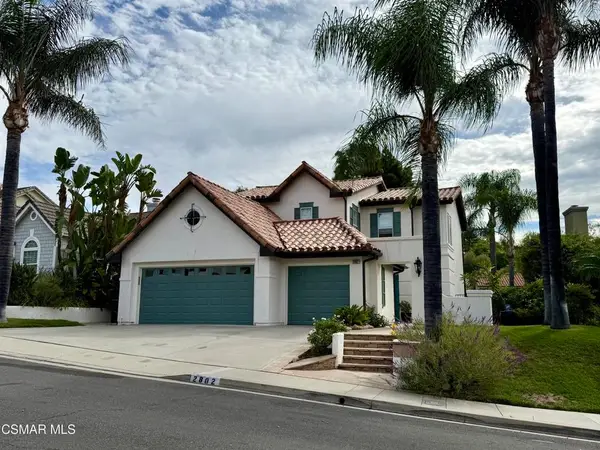 $1,325,000Coming Soon4 beds 3 baths2,322 sq. ft.
2802 Westham Circle, Thousand Oaks, CA 91362
MLS# 226004965Listed by: THE ONE LUXURY PROPERTIES - New
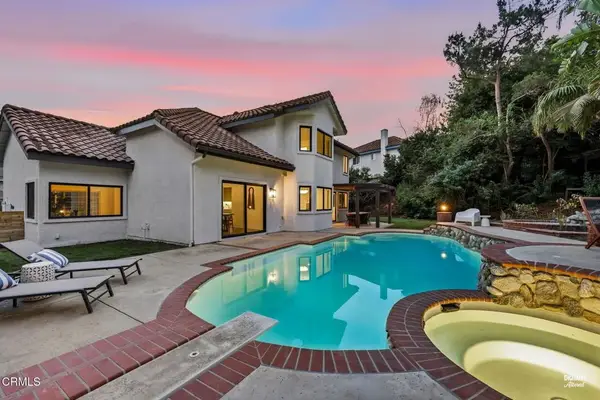 $1,795,000Active4 beds 3 baths2,600 sq. ft.
947 Golden Crest Avenue, Thousand Oaks, CA 91320
MLS# V1-39394Listed by: PINNACLE ESTATE PROPERTIES, IN - New
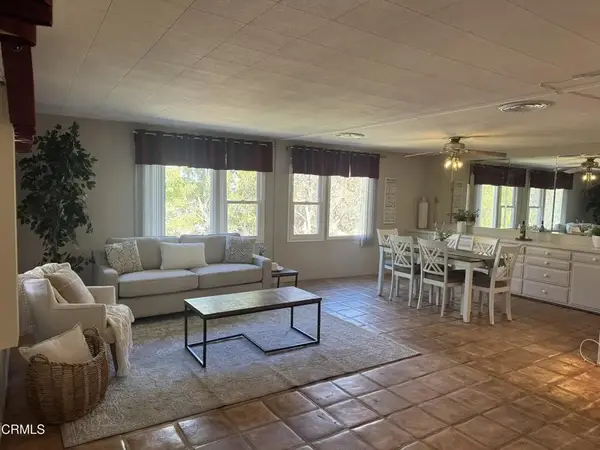 $240,000Active2 beds 2 baths1,440 sq. ft.
33 Pringle Court #33, Thousand Oaks, CA 91320
MLS# V1-39396Listed by: COMFORT REAL ESTATE SERVICES - Open Sun, 11am to 1pmNew
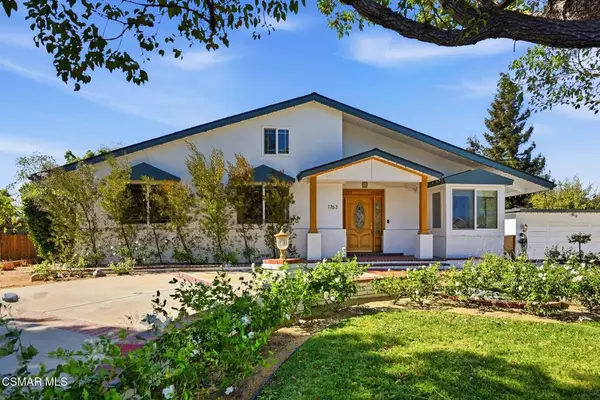 $2,200,000Active6 beds 4 baths4,686 sq. ft.
1763 Wellesley Drive, Thousand Oaks, CA 91360
MLS# 226005003Listed by: THE ONE LUXURY PROPERTIES


Protect your home and budget from life's surprises with an Assurant Home Warranty, backed by a partner that supports you through every step of homeownership. Explore Plans.
© 2023 - 2026 ERA Franchise Systems LLC. All rights reserved. ERA Franchise Systems LLC fully supports the principles of the Fair Housing Act and the Equal Opportunity Act. ERA, ERA Real Estate powered, and their respective logos are registered service marks of ERA Franchise Systems LLC. Each office is independently owned and operated.