
252 Quails Trail, Thousand Oaks, CA 91361
Local realty services provided by:ERA Excel Realty
252 Quails Trail,Thousand Oaks, CA 91361
$2,899,000
- 4 Beds
- 3 Baths
- 3,091 sq. ft.
- Single family
- Active
Upcoming open houses
- Sun, Sep 2712:00 pm - 03:00 pm
Listed by: brandy plummer
Office: equity union real estate805-892-8119
MLS#:226004560
Source:CRMLS
Price summary
- Price:$2,899,000
- Price per sq. ft.:$937.88
About this home
Tucked away at the end of a quiet cul-de-sac behind custom iron gates, this thoughtfully reimagined single-story residence offers a rare sense of privacy while embracing natural light, timeless architecture, and effortless indoor-outdoor living.Soaring ceilings, expansive windows, and skylights bathe the home in natural light, while custom white oak millwork, architectural wall treatments, natural stone, and a warm, organic palette create an atmosphere that feels refined, welcoming, and effortlessly livable.Designed with both comfort and connection in mind, the open living spaces flow naturally from one room to the next. At the center of the home, the beautifully appointed kitchen is defined by an oversized Taj Mahal quartzite island and a seamless connection to the surrounding living and dining areas, creating a warm and inviting place where family and friends naturally gather.The primary suite is a peaceful retreat featuring a spa-inspired bath with a freestanding soaking tub within an oversized frameless glass-enclosed shower. Just beyond, a private covered patio offers the perfect place to begin the day with a quiet cup of coffee or unwind in the evening while taking in the sunset.Large sliding glass doors blur the line between indoors and out, opening to a covered outdoor living area, outdoor kitchen, beautifully renovated pool and spa, custom water and fire feature, lush landscaping, and expansive lawn--creating an inviting setting for everything from peaceful afternoons to memorable evenings with family and friends.Beyond its beautiful finishes, the home has been renovated with new windows, doors, HVAC systems, ductwork, plumbing, insulation, water supply lines, CAT-6 wiring, low-voltage infrastructure, and thoughtfully integrated smart-home features.Just moments from Los Robles Trail, Los Robles Greens Golf Course, premier shopping, dining, and convenient access to the 101 Freeway, 252 Quails Trail offers the perfect balance of privacy, nature, and everyday convenience. More than a beautifully renovated home, it's a place where thoughtful design creates a sense of calm, everyday living feels effortless, and coming home becomes the best part of your day....
Contact an agent
Home facts
- Year built:1979
- Subdivision & Development:Carriage Square Estates-561 - 561
- Listing ID #:226004560
- Added:1 day(s) ago
- Updated:September 24, 2026 at 07:29 PM
Rooms and interior
- Bedrooms:4
- Total bathrooms:3
- Full bathrooms:2
- Half bathrooms:1
- Flooring:Wood
- Kitchen Description:Dishwasher, Freezer, Gas Cooking, Microwave, Refrigerator
- Living area:3,091 sq. ft.
Heating and cooling
- Cooling:Central Air
- Heating:Central Furnace
- Central air:Yes
Structure and exterior
- Year built:1979
- Building area:3,091 sq. ft.
- Lot area:0.34 Acres
- Lot Features:Back Yard, Corners Marked, Cul De Sac, Landscaped
- Construction Materials:Stucco
- Levels:1 Story
Utilities
- Sewer:Public Sewer
Finances and disclosures
- Price:$2,899,000
- Price per sq. ft.:$937.88
Features and amenities
- Appliances:Dishwasher, Disposal, Freezer, Microwave, Refrigerator, Tankless Water Heater
- Laundry features:Gas Dryer Hookup, Laundry Room
- Amenities:Security Gate
- Pool features:In Ground
- Smart home:Yes
Parking
- Total parking spaces:2
- Parking description:Door Single, Driveway, Electric Gate, Garage, Gated, Paved Driveway
- Garage:Yes
- Garage spaces:2
New listings near 252 Quails Trail
- Coming Soon
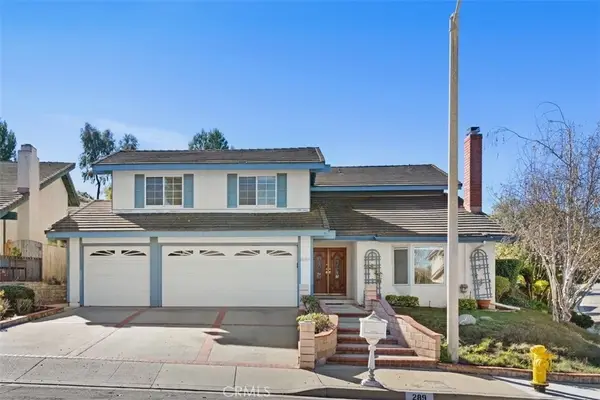 $1,249,000Coming Soon4 beds 3 baths2,739 sq. ft.
289 Eagle Ridge, Thousand Oaks, CA 91320
MLS# SR26206760Listed by: LANE AND CO. - Coming Soon
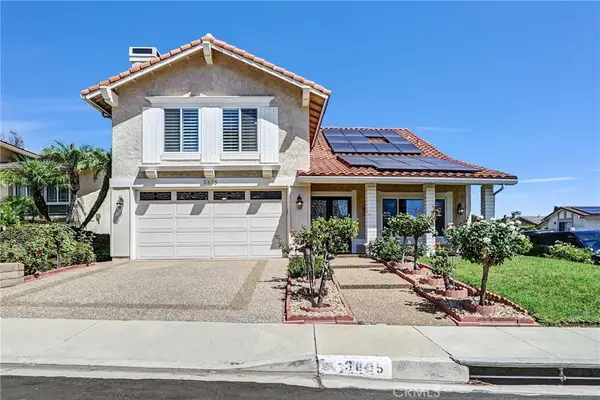 $1,200,000Coming Soon3 beds 3 baths2,582 sq. ft.
3835 Calle Alta Vista, Newbury Park, CA 91320
MLS# SR26203617Listed by: KELLER WILLIAMS LUXURY - Coming Soon
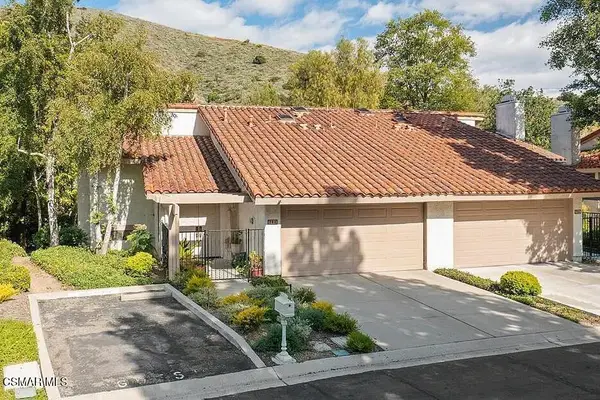 $975,000Coming Soon3 beds 3 baths
790 N Valley Drive, Westlake Village, CA 91362
MLS# 226004372Listed by: THE ONE LUXURY PROPERTIES - Coming SoonOpen Sat, 1 to 4pm
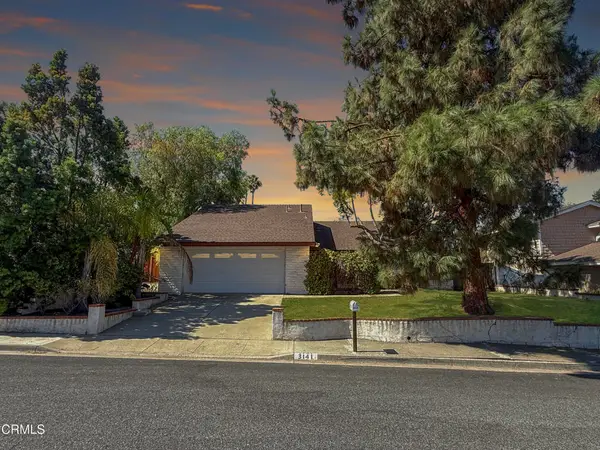 $699,900Coming Soon3 beds 2 baths1,639 sq. ft.
3141 Fort Courage Avenue, Thousand Oaks, CA 91360
MLS# V1-38606Listed by: RE/MAX GOLD COAST REALTORS - New
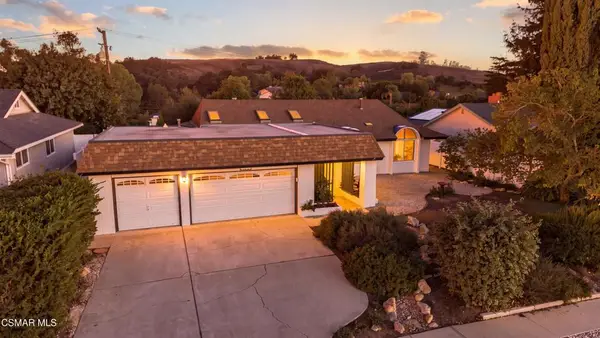 $975,000Active3 beds 2 baths1,594 sq. ft.
1463 Morrow Circle, Thousand Oaks, CA 91362
MLS# 226004566Listed by: SHANE HOMES - New
 $2,200,000Active4 beds 4 baths3,986 sq. ft.
419 Helga Court, Newbury Park, CA 91320
MLS# 226004541Listed by: THE ONE LUXURY PROPERTIES - New
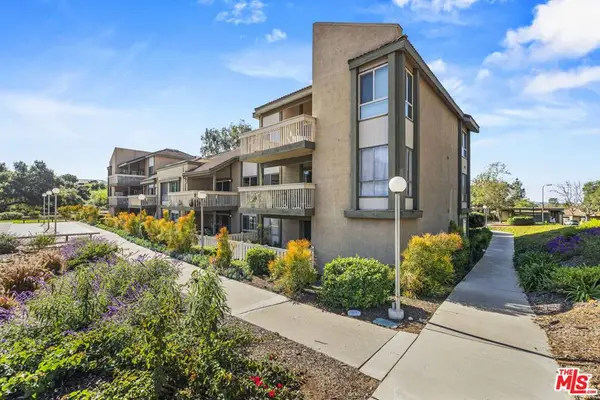 $295,000Active2 beds 2 baths927 sq. ft.
824 Pinetree Circle #14, Thousand Oaks, CA 91360
MLS# 26992129Listed by: DOUGLAS ELLIMAN OF CALIFORNIA, INC. - Open Sat, 1 to 4pmNew
 $499,000Active2 beds 1 baths856 sq. ft.
85 Via Colinas, Thousand Oaks, CA 91362
MLS# 226004546Listed by: THE ONE LUXURY PROPERTIES - Open Sat, 1 to 4pmNew
 $2,000,000Active3 beds 3 baths1,870 sq. ft.
2231 Westshore Lane, Westlake Village, CA 91361
MLS# 226004547Listed by: ENGEL & VOELKERS, WESTLAKE VILLAGE


Protect your home and budget from life's surprises with an Assurant Home Warranty, backed by a partner that supports you through every step of homeownership. Explore Plans.
© 2023 - 2026 ERA Franchise Systems LLC. All rights reserved. ERA Franchise Systems LLC fully supports the principles of the Fair Housing Act and the Equal Opportunity Act. ERA, ERA Real Estate powered, and their respective logos are registered service marks of ERA Franchise Systems LLC. Each office is independently owned and operated.