
2714 Knightsbridge Avenue, Thousand Oaks, CA 91362
Local realty services provided by:ERA North Orange County Real Estate
2714 Knightsbridge Avenue,Thousand Oaks, CA 91362
$1,499,000
- 5 Beds
- 3 Baths
- 2,728 sq. ft.
- Single family
- Active
Listed by: shane haas
Office: gratus homes & estates805-807-2794
MLS#:226004236
Source:CRMLS
Price summary
- Price:$1,499,000
- Price per sq. ft.:$549.49
- Monthly HOA dues:$56.67
About this home
Boasting a coveted main-floor bedroom and full bathroom, an expansive upstairs bonus room, an attached 3-car garage, and zoning for award-winning Lang Ranch Elementary, this premier Brock Collection residence checks every high-demand wish list item. Positioned on an expansive approximately 10,000 square foot lot backing to protected open space with no rear neighbors, this nearly 3,000 square foot layout combines exceptional privacy, scale, and function. Grand cathedral ceilings greet you upon entry, where an abundance of large windows throughout the home bathes the entire interior in brilliant natural light. The versatile floor plan flows seamlessly from the formal living and dining rooms into the granite-counter kitchen with a sunny breakfast nook, connecting directly to the inviting family room warmed by a fireplace. The main level provides ideal versatility with its private downstairs bedroom and full bath. Upstairs features two secondary bedrooms, a massive bonus room, and an impressive primary suite. The spa-like primary bathroom showcases double sinks, an additional dedicated sit-down vanity, a frameless glass shower stall, a large soaking tub, and an expansive walk-in closet. Step outside to a serene, picturesque backyard framed by mature trees, producing fruit trees, and an open lawn with open-space vistas. The centerpiece is a sparkling pool and spa with a cascading waterfall, complemented by generous patio dining areas. High-efficiency, high-value infrastructure includes fully owned solar panels and a newer complete HVAC system for year-round comfort and energy savings. Complete with fresh interior paint, an indoor laundry room, and two fireplaces, all moments from scenic trails, parks, and top-tier CVUSD campuses....
Contact an agent
Home facts
- Year built:1987
- Listing ID #:226004236
- Added:51 day(s) ago
- Updated:October 18, 2026 at 01:13 AM
Rooms and interior
- Bedrooms:5
- Total bathrooms:3
- Full bathrooms:3
- Flooring:Carpet
- Kitchen Description:Double Oven, Gas Cooking, Range, Range Hood, Wet Bar
- Living area:2,728 sq. ft.
Heating and cooling
- Cooling:Central Air
- Heating:Central Furnace, Fireplaces, Forced Air
- Central air:Yes
Structure and exterior
- Year built:1987
- Building area:2,728 sq. ft.
- Lot area:0.22 Acres
- Lot Features:Sprinkler System
- Construction Materials:Stucco
- Exterior Features:Concrete Patio
- Levels:2 Story
Finances and disclosures
- Price:$1,499,000
- Price per sq. ft.:$549.49
Features and amenities
- Appliances:Disposal, Double Oven, Range, Range Hood
- Laundry features:Laundry Room
- Amenities:Carbon Monoxide Detectors, Cathedral Ceilings, Open Floorplan, Recessed Lighting, Smoke Detectors
- Pool features:In Ground, Private Pool
Parking
- Total parking spaces:3
- Parking description:Direct Access, Door Multi, Driveway, Garage
- Garage:Yes
- Garage spaces:3
New listings near 2714 Knightsbridge Avenue
- Coming Soon
 $1,299,000Coming Soon3 beds 3 baths2,029 sq. ft.
2056 Stonehill Circle, Thousand Oaks, CA 91360
MLS# 226005059Listed by: PINNACLE ESTATE PROPERTIES, INC. - Coming Soon
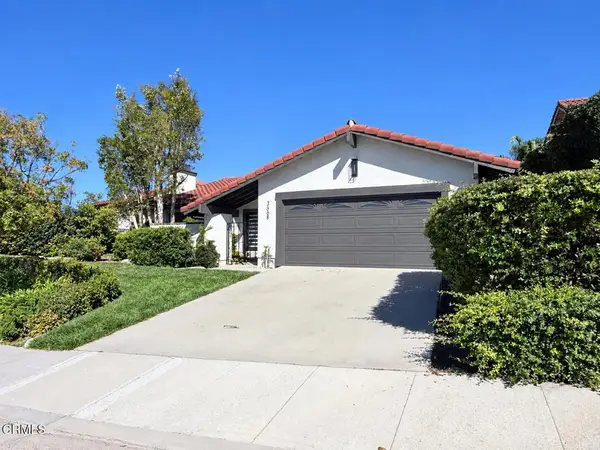 $1,299,000Coming Soon4 beds 2 baths2,139 sq. ft.
3668 Sunset Knolls Drive, Thousand Oaks, CA 91362
MLS# V1-39432Listed by: EXP REALTY OF CALIFORNIA INC - Coming Soon
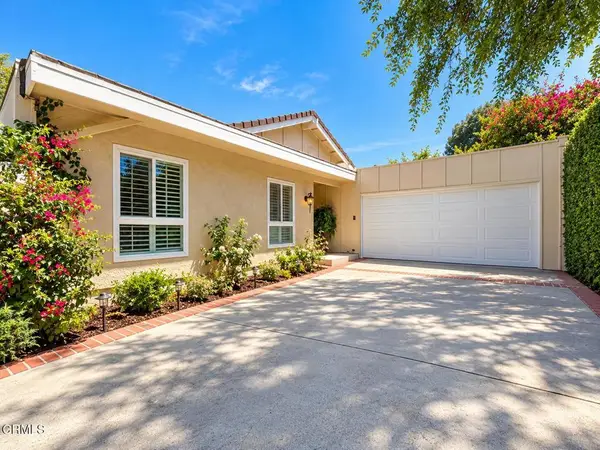 $1,099,000Coming Soon3 beds 2 baths1,724 sq. ft.
2076 Stonesgate Street, Westlake Village, CA 91361
MLS# V1-39391Listed by: RE/MAX GOLD COAST REALTORS - New
 $1,499,800Active3 beds 2 baths2,134 sq. ft.
908 Blue Spring Drive, Westlake Village, CA 91361
MLS# 226005055Listed by: SOTHEBY'S INTERNATIONAL REALTY - New
 $1,175,000Active4 beds 2244 baths2,241 sq. ft.
949 Calle Ruiz, Thousand Oaks, CA 91360
MLS# V1-39438Listed by: PROFESSIONAL REALTY - New
 $645,000Active3 beds 2 baths1,301 sq. ft.
1540 Holly Court, Thousand Oaks, CA 91360
MLS# SR26229970Listed by: BERKSHIRE HATHAWAY HOMESERVICES CALIFORNIA PROPERTIES - Open Sun, 12 to 3pmNew
 $349,000Active1 beds 1 baths825 sq. ft.
248 Oakleaf Drive #101, Thousand Oaks, CA 91360
MLS# 226005045Listed by: COLDWELL BANKER REALTY - New
 $275,000Active2 beds 2 baths1,440 sq. ft.
Address Withheld By Seller, Newbury Park, CA 91320
MLS# 226005034Listed by: INNOVATE REALTY - New
 $1,080,000Active4 beds 3 baths2,200 sq. ft.
3810 Calle Clara Vista, Newbury Park, CA 91320
MLS# 226005036Listed by: THE ONE LUXURY PROPERTIES - New
 $1,400,000Active4 beds 3 baths2,903 sq. ft.
4259 Via Rio, Thousand Oaks, CA 91320
MLS# 226005040Listed by: COLDWELL BANKER REALTY


Protect your home and budget from life's surprises with an Assurant Home Warranty, backed by a partner that supports you through every step of homeownership. Explore Plans.
© 2023 - 2026 ERA Franchise Systems LLC. All rights reserved. ERA Franchise Systems LLC fully supports the principles of the Fair Housing Act and the Equal Opportunity Act. ERA, ERA Real Estate powered, and their respective logos are registered service marks of ERA Franchise Systems LLC. Each office is independently owned and operated.