
743 Spalding Street, Thousand Oaks, CA 91360
Local realty services provided by:ERA North Orange County Real Estate
743 Spalding Street,Thousand Oaks, CA 91360
$1,199,000
- 4 Beds
- 3 Baths
- 1,755 sq. ft.
- Single family
- Active
Listed by: cynthia gunn
Office: exp realty of california inc
MLS#:SR26206633
Source:San Diego MLS via CRMLS
Price summary
- Price:$1,199,000
- Price per sq. ft.:$683.19
About this home
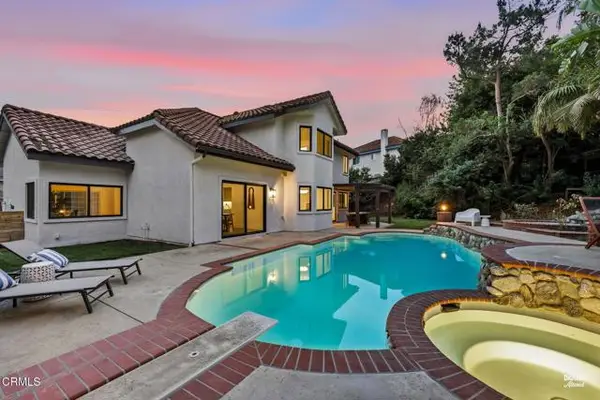
Gorgeous Single-Story Home in Thousand Oaks. Welcome to this beautifully renovated 4-bedroom, 3-bath single-story home in Thousand Oaks, situated on a large lot with an expansive driveway and exceptional parking and storage options. From the moment you arrive, youll appreciate the thoughtful upgrades and meticulous care throughout. The property features RV parking, a 12-foot rolling gate, a huge air-conditioned 3-car garage, a separate air-conditioned workshop, and three additional backyard shedsoffering an abundance of space for vehicles, hobbies, projects, and storage. One shed can be reconverted into a sauna. The home has been completely renovated and beautifully landscaped, creating a welcoming indoor-outdoor living experience. The backyard is a private retreat, featuring a fountain, stone walls, and scenic views. Additional features include a whole-house generator and tankless water heater, providing comfort and peace of mind. All sliding glass doors have high-end built in blinds. The spacious open-concept kitchen is designed for both everyday living and entertaining and includes a Bosch dishwasher and refrigerator. The generous primary suite offers a walk-in closet and a private ensuite bathroom, creating a comfortable and relaxing retreat. This move-in-ready home has been lovingly maintained and thoughtfully updated. With its spacious layout, extensive amenities, generous lot, and versatile outdoor spaces, its ready for its next family to make lasting memories and love it as much as the current owners have....
Contact an agent
Home facts
- Year built:1962
- Subdivision & Development:Park Oaks (524)
- Listing ID #:SR26206633
- Added:10 day(s) ago
- Updated:October 21, 2026 at 02:34 PM
Rooms and interior
- Bedrooms:4
- Total bathrooms:3
- Full bathrooms:2
- Half bathrooms:1
- Flooring:Linoleum/Vinyl, Wood
- Kitchen Description:Dishwasher, Disposal, Pantry, Refrigerator
- Living area:1,755 sq. ft.
Heating and cooling
- Cooling:Central Forced Air
- Heating:Forced Air Unit
Structure and exterior
- Year built:1962
- Building area:1,755 sq. ft.
- Exterior Features:Patio
- Levels:1 Story
Utilities
- Water:Public, Water Connected
- Sewer:Public Sewer, Sewer Connected
Finances and disclosures
- Price:$1,199,000
- Price per sq. ft.:$683.19
Features and amenities
- Appliances:Dishwasher, Disposal, Dryer, Refrigerator, Washer
- Laundry features:Dryer, Washer
Parking
- Total parking spaces:3
- Parking description:Direct Garage Access, Garage, Tandem
- Garage spaces:3
 This information is deemed reliable but not guaranteed. You should rely on this information only to decide whether or not to further investigate a particular property. BEFORE MAKING ANY OTHER DECISION, YOU SHOULD PERSONALLY INVESTIGATE THE FACTS (e.g. square footage and lot size) with the assistance of an appropriate professional. You may use this information only to identify properties you may be interested in investigating further. All uses except for personal, non-commercial use in accordance with the foregoing purpose are prohibited. Redistribution or copying of this information, any photographs or video tours is strictly prohibited. This information is derived from the Internet Data Exchange (IDX) service provided by San Diego MLS®. Displayed property listings may be held by a brokerage firm other than the broker and/or agent responsible for this display. The information and any photographs and video tours and the compilation from which they are derived is protected by copyright. Compilation © 2020 San Diego MLS®, Inc.
New listings near 743 Spalding Street
- Coming Soon
 $925,000Coming Soon3 beds 2 baths1,559 sq. ft.
872 Boxthorn Avenue, Newbury Park, CA 91320
MLS# BB26228291Listed by: KELLER WILLIAMS REALTY WORLD MEDIA CENTER - Coming Soon
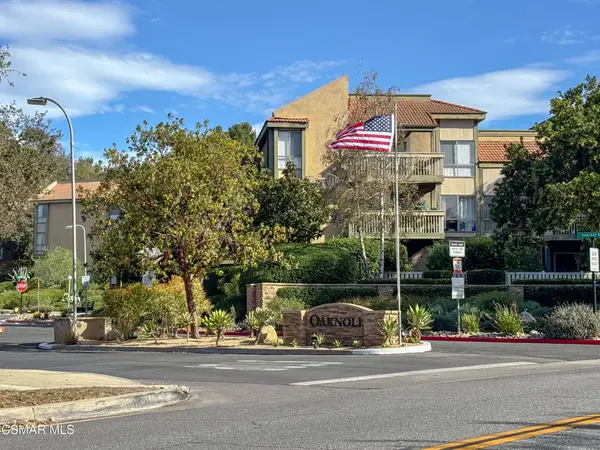 $339,000Coming Soon1 beds 1 baths704 sq. ft.
291 Sequoia Court #23, Thousand Oaks, CA 91360
MLS# 226005001Listed by: EQUITY UNION REAL ESTATE - Coming Soon
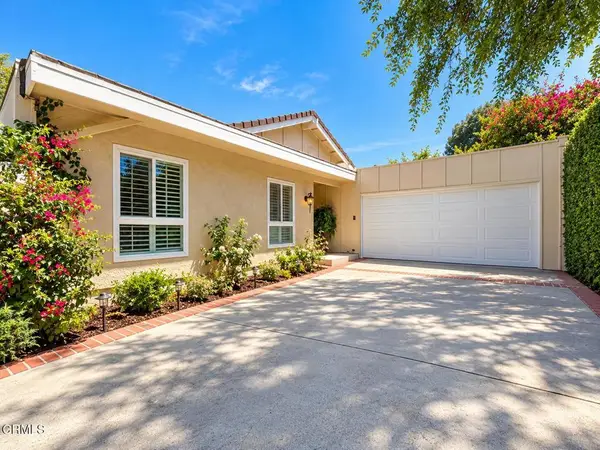 $1,099,000Coming Soon3 beds 2 baths1,724 sq. ft.
2076 Stonesgate Street, Westlake Village, CA 91361
MLS# V1-39391Listed by: RE/MAX GOLD COAST REALTORS - Coming SoonOpen Wed, 10:30am to 12:30pm
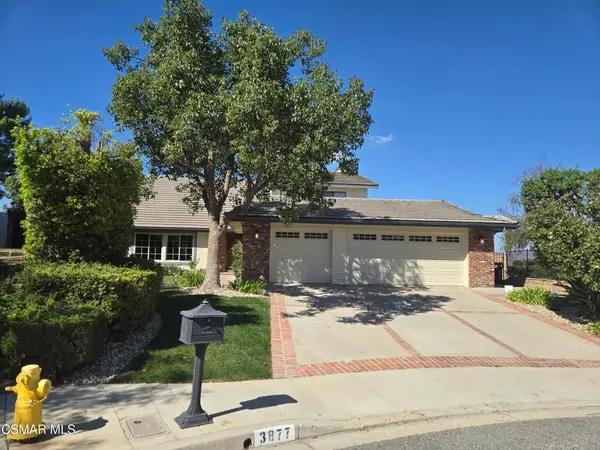 $1,700,000Coming Soon4 beds 3 baths3,058 sq. ft.
3877 Sunset Knolls Drive, Thousand Oaks, CA 91362
MLS# 226004995Listed by: EQUITY UNION REAL ESTATE - Coming Soon
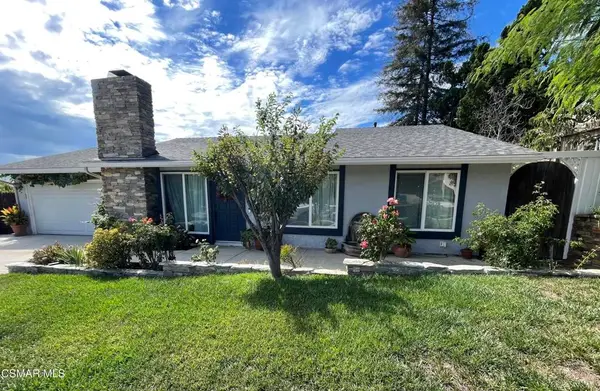 $824,900Coming Soon3 beds 2 baths1,046 sq. ft.
617 American Oaks Avenue, Newbury Park, CA 91320
MLS# 226004979Listed by: EXP REALTY OF SOUTHERN CALIFORNIA INC - Coming SoonOpen Sat, 11am to 1pm
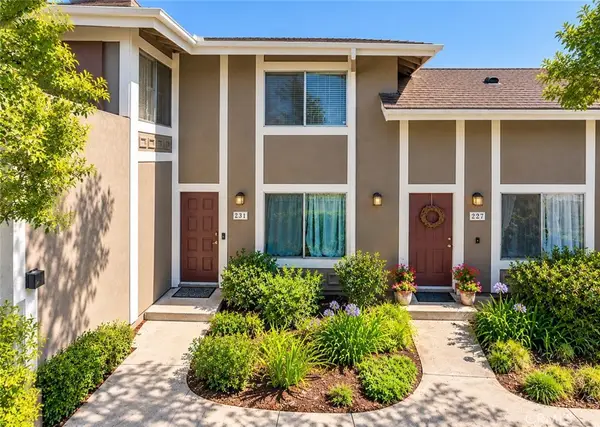 $535,000Coming Soon2 beds 2 baths1,214 sq. ft.
231 Gazania Court, Thousand Oaks, CA 91362
MLS# SR26226984Listed by: HOMESMART EVERGREEN REALTY - Coming SoonOpen Sat, 1 to 3pm
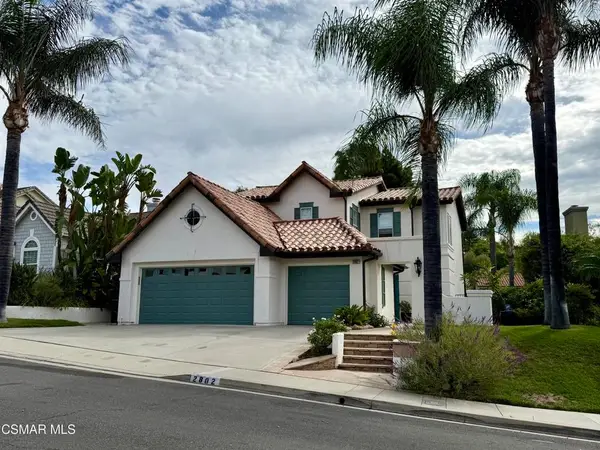 $1,325,000Coming Soon4 beds 3 baths2,322 sq. ft.
2802 Westham Circle, Thousand Oaks, CA 91362
MLS# 226004965Listed by: THE ONE LUXURY PROPERTIES - New
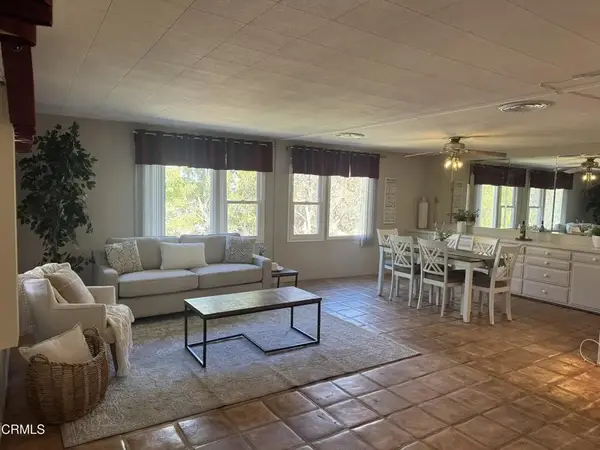 $240,000Active2 beds 2 baths1,440 sq. ft.
33 Pringle Court #33, Thousand Oaks, CA 91320
MLS# V1-39396Listed by: COMFORT REAL ESTATE SERVICES - Open Sun, 11am to 1pmNew
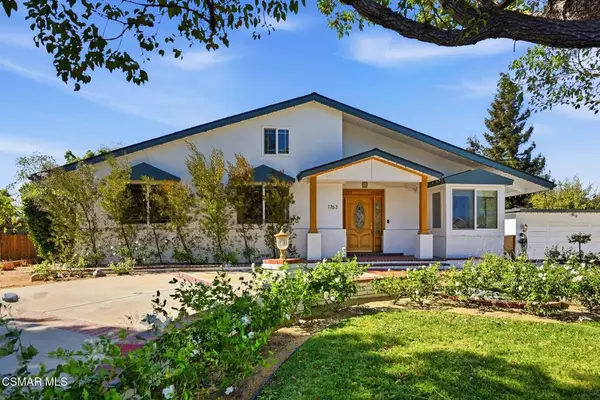 $2,200,000Active6 beds 4 baths4,686 sq. ft.
1763 Wellesley Drive, Thousand Oaks, CA 91360
MLS# 226005003Listed by: THE ONE LUXURY PROPERTIES - New
 $1,795,000Active4 beds 3 baths2,600 sq. ft.
947 Golden Crest Avenue, Thousand Oaks, CA 91320
MLS# V1-39394Listed by: PINNACLE ESTATE PROPERTIES, IN


Protect your home and budget from life's surprises with an Assurant Home Warranty, backed by a partner that supports you through every step of homeownership. Explore Plans.
© 2023 - 2026 ERA Franchise Systems LLC. All rights reserved. ERA Franchise Systems LLC fully supports the principles of the Fair Housing Act and the Equal Opportunity Act. ERA, ERA Real Estate powered, and their respective logos are registered service marks of ERA Franchise Systems LLC. Each office is independently owned and operated.