
40826 Grouse Drive, Three Rivers, CA 93271
Local realty services provided by:ERA Valley Pro Realty
40826 Grouse Drive,Three Rivers, CA 93271
$685,000
- 3 Beds
- 2 Baths
- 1,605 sq. ft.
- Single family
- Active
Listed by: julie beltran, nicholas beltran
Office: craig smith & associates, inc.
MLS#:244798
Source:CA_TCMLS
Price summary
- Price:$685,000
- Price per sq. ft.:$426.79
About this home
Your Three Rivers retreat awaits! Discover the beauty of mountain living in this beautifully updated home. Surrounded by nature, this property offers a wonderful blend of modern comfort and outdoor charm, making it the ideal place to relax, entertain, and enjoy the peaceful lifestyle Three Rivers is known for. The home features a thoughtfully updated interior, inviting living spaces, and a spacious game room perfect for hosting family and friends. Step outside to enjoy the large enclosed patio ideal for outdoor dining and weekend barbecues along with a pergola and tranquil surroundings. The generous lot provides ample space to spread out, featuring RV and multi-car parking, a dedicated garden area for growing your own produce or flowers, and a personal creek that adds a unique touch of natural beauty to the setting. Whether you are seeking a full-time residence, a vacation rental, or a peaceful getaway, this Three Rivers gem offers a wonderful opportunity to embrace the best of indoor-outdoor living. Conveniently located near local recreation, it is just 8.2 miles from the Sequoia National Park entrance, 1.1 miles to Three Rivers Golf Course and 1.8 miles from Lake Kaweah. Call today to schedule your private viewing appointment....
Contact an agent
Home facts
- Year built:1966
- Listing ID #:244798
- Added:3 day(s) ago
- Updated:October 27, 2026 at 04:16 PM
Rooms and interior
- Bedrooms:3
- Total bathrooms:2
- Full bathrooms:1
- Flooring:Carpet, Vinyl
- Kitchen Description:Convection Oven, Dishwasher, Gas Oven, Microwave, Range Hood, Refrigerator
- Living area:1,605 sq. ft.
Heating and cooling
- Cooling:Ceiling Fan(s), Dual
- Heating:Fireplace(s), Wall Furnace
Structure and exterior
- Roof:Composition
- Year built:1966
- Building area:1,605 sq. ft.
- Lot area:0.57 Acres
- Lot Features:Back Yard, Front Yard, Garden, Landscaped, Misting System, Sprinklers Drip
- Foundation Description:Slab
- Levels:1 Story
Utilities
- Water:Private
- Sewer:Septic Tank
Finances and disclosures
- Price:$685,000
- Price per sq. ft.:$426.79
Features and amenities
- Laundry features:Dryer, Washer
- Amenities:Bar, Ceiling Fan(s), Granite Counters, Kitchen Open to Family Room
Parking
- Garage:Yes
- Garage spaces:2
New listings near 40826 Grouse Drive
 $399,000Pending1 beds 1 baths481 sq. ft.
41113 D Oakridge Drive, Three Rivers, CA 93271
MLS# 244750Listed by: SIERRA REAL ESTATE $420,000Pending2 beds 2 baths1,034 sq. ft.
40724 Crystal Drive, Three Rivers, CA 93271
MLS# 244604Listed by: SIERRA REAL ESTATE $460,000Pending3 beds 2 baths1,690 sq. ft.
45200 Sierra Drive, Three Rivers, CA 93271
MLS# 244474Listed by: SEQUOIA PACIFIC REALTY THREE R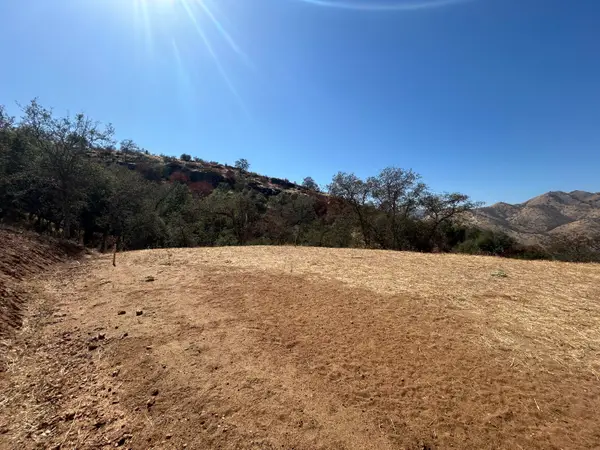 $125,900Active1.11 Acres
42367 Corral Drive, Three Rivers, CA 93271
MLS# 244425Listed by: STARRE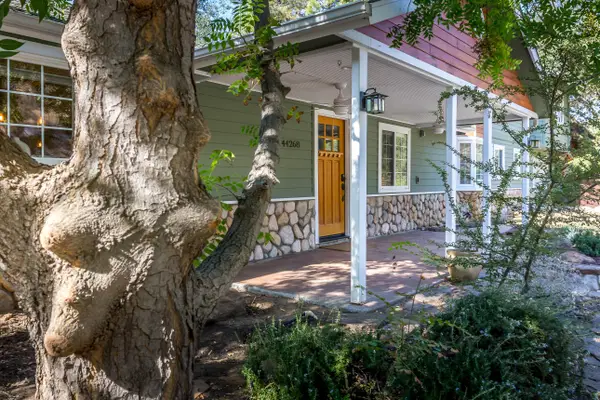 $1,350,000Active4 beds 3 baths2,202 sq. ft.
44268 Kaweah River Drive, Three Rivers, CA 93271
MLS# 244414Listed by: BLOOM GROUP, INC.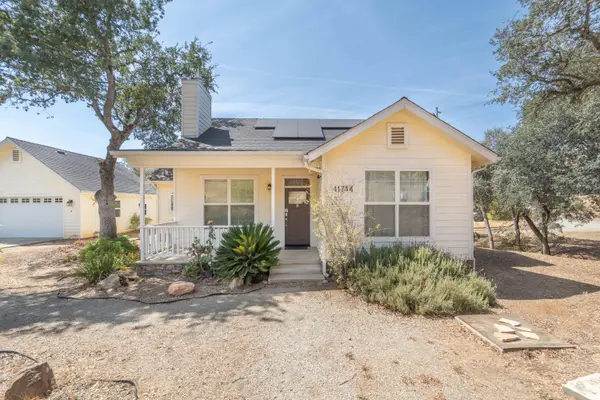 $699,000Active3 beds 2 baths1,394 sq. ft.
41744 S Fork Drive, Three Rivers, CA 93271
MLS# 244307Listed by: AVEDIAN PROPERTIES COMPANY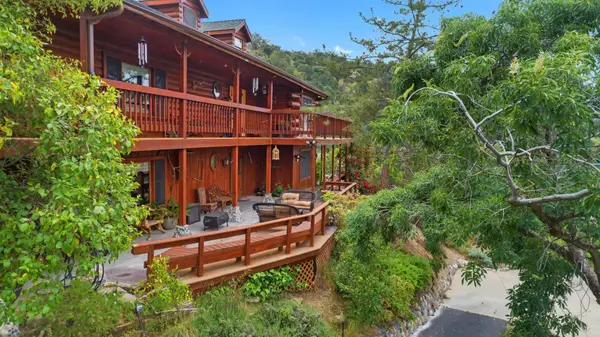 $1,275,000Active6 beds 5 baths3,800 sq. ft.
42182 Mynatt Drive, Three Rivers, CA 93271
MLS# 244312Listed by: STARRE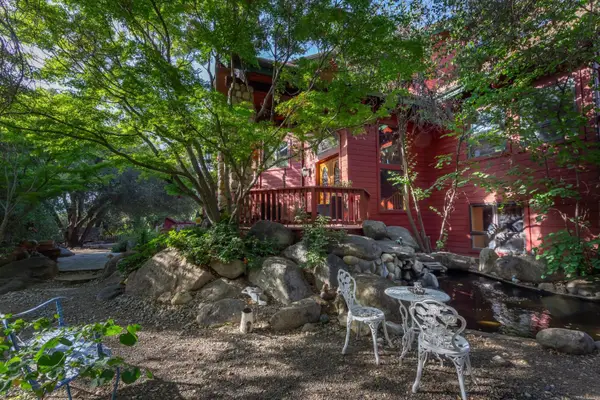 $1,599,000Active2 beds -- baths3,522 sq. ft.
44575 S Fork Dr, Three Rivers, CA 93271
MLS# 655626Listed by: NANCY VEVODA, BROKER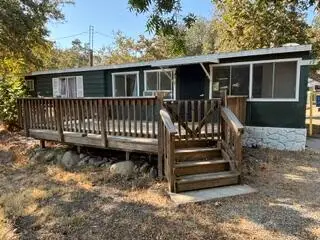 $80,000Active3 beds 2 baths1,100 sq. ft.
43490 N Fork Drive #17, Three Rivers, CA 93271
MLS# 244207Listed by: SIERRA REAL ESTATE


Protect your home and budget from life's surprises with an Assurant Home Warranty, backed by a partner that supports you through every step of homeownership. Explore Plans.
© 2023 - 2026 ERA Franchise Systems LLC. All rights reserved. ERA Franchise Systems LLC fully supports the principles of the Fair Housing Act and the Equal Opportunity Act. ERA, ERA Real Estate powered, and their respective logos are registered service marks of ERA Franchise Systems LLC. Each office is independently owned and operated.