
223 S Evans Road, Tipton, CA 93272
Local realty services provided by:ERA Valley Pro Realty
223 S Evans Road,Tipton, CA 93272
$215,000
- 2 Beds
- 1 Baths
- 1,284 sq. ft.
- Single family
- Pending
Listed by: brian j parreira
Office: craig smith & associates, inc.
MLS#:242729
Price summary
- Price:$215,000
- Price per sq. ft.:$167.45
About this home
Discover the potential in this unique two-room, one-bath home built in 1950, two rooms are upstairs with a potential of four bedrooms. Situated on a spacious lot in Tipton, California. This property offers plenty of room to grow, expand, or customize to your vision. With generous outdoor space and versatile layout, the possibilities are endless-whether you're looking to create your dream home, invest, or develop. Conveniently located with easy access to local amenities, this property is a rare opportunity you won't want to miss.
Contact an agent
Home facts
- Year built:1950
- Listing ID #:242729
- Added:59 day(s) ago
- Updated:September 06, 2026 at 07:37 AM
Rooms and interior
- Bedrooms:2
- Total bathrooms:1
- Full bathrooms:1
- Flooring:Carpet, Ceramic Tile, Linoleum, Wood
- Kitchen Description:Gas Range
- Living area:1,284 sq. ft.
Heating and cooling
- Cooling:Wall/window Unit(s)
- Heating:Wall Furnace
Structure and exterior
- Roof:Composition
- Year built:1950
- Building area:1,284 sq. ft.
- Lot area:0.27 Acres
- Construction Materials:Stucco
- Levels:1 Story
Utilities
- Water:Public, Water Connected
- Sewer:Public Sewer, Sewer Connected
Finances and disclosures
- Price:$215,000
- Price per sq. ft.:$167.45
Parking
- Parking description:Carport
- Carport spaces:1
New listings near 223 S Evans Road
- New
 $319,000Active4 beds 2 baths1,426 sq. ft.
278 N Berry Road, Tipton, CA 93272
MLS# 243860Listed by: CEN CAL REAL ESTATE GROUP  $5,433,712Active-- beds -- baths
1 Avenue 120, Tipton, CA 93272
MLS# 654177Listed by: EXIT REALTY CONSULTANTS $350,000Active4 beds 2 baths1,786 sq. ft.
471 N Evans Road, Tipton, CA 93272
MLS# 243423Listed by: LEGACY REAL ESTATE INC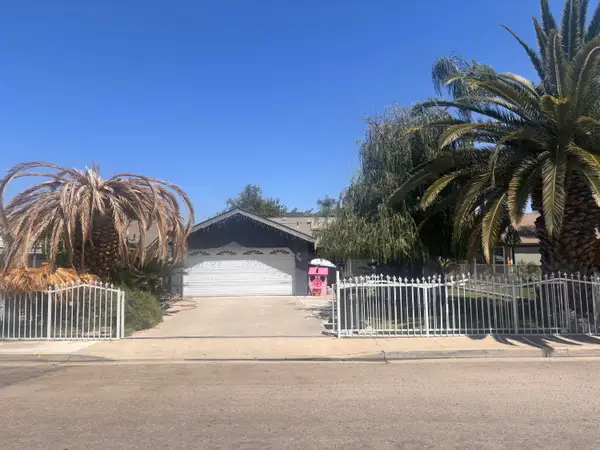 $160,000Pending3 beds 2 baths980 sq. ft.
256 N Newman Road, Tipton, CA 93272
MLS# 243405Listed by: LEGACY REAL ESTATE INC $589,000Active3 beds 2 baths1,560 sq. ft.
595 N Evans Road, Tipton, CA 93272
MLS# 242989Listed by: ALL CALIFORNIA REAL ESTATE $205,000Pending2 beds 1 baths1,118 sq. ft.
201 N Thompson St, Tipton, CA 93272
MLS# 242848Listed by: ALL CALIFORNIA REAL ESTATE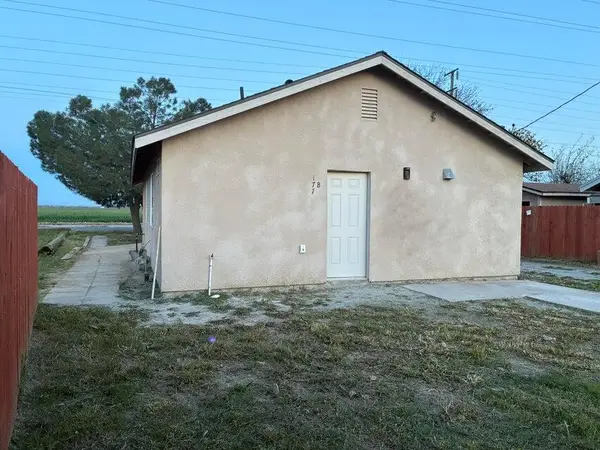 $269,900Active3 beds 1 baths1,056 sq. ft.
177 S Callison Road, Tipton, CA 93272
MLS# 241450Listed by: FIVE STAR REALTY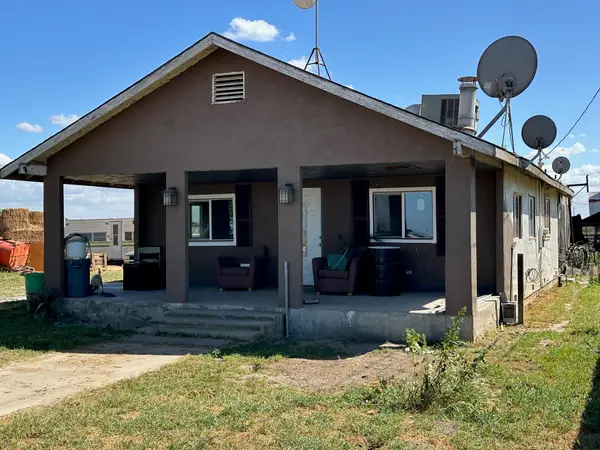 $245,000Active2 beds 2 baths884 sq. ft.
7599 Avenue 152, Tipton, CA 93272
MLS# 240840Listed by: REALTY ONE GROUP ACTION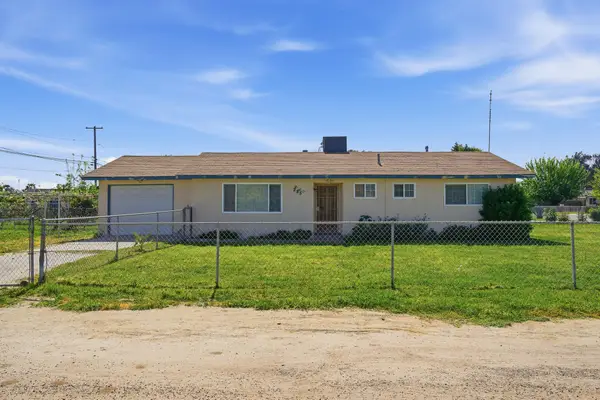 $279,900Active3 beds 2 baths1,032 sq. ft.
285 E Jayne Avenue, Tipton, CA 93272
MLS# 240485Listed by: REAL BROKERAGE TECHNOLOGIES


Protect your home and budget from life's surprises with an Assurant Home Warranty, backed by a partner that supports you through every step of homeownership. Explore Plans.
© 2023 - 2026 ERA Franchise Systems LLC. All rights reserved. ERA Franchise Systems LLC fully supports the principles of the Fair Housing Act and the Equal Opportunity Act. ERA, ERA Real Estate powered, and their respective logos are registered service marks of ERA Franchise Systems LLC. Each office is independently owned and operated.