
17540 Daphne, Torrance, CA 90504
Local realty services provided by:ERA North Orange County Real Estate
17540 Daphne,Torrance, CA 90504
$1,799,000
- 5 Beds
- 3 Baths
- 3,104 sq. ft.
- Single family
- Active
Listed by: benjamin bevill, brad hansen
Office: berkshirehathaway homeservices310-318-9386
MLS#:SB26237301
Source:CRMLS
Price summary
- Price:$1,799,000
- Price per sq. ft.:$579.57
About this home
Welcome to 17540 Daphne Avenue, a completely reimagined residence nestled in the desirable Descanso Park neighborhood of Torrance. Offering an impressive 3,104 square feet of beautifully designed living space, this stunning 5-bedroom, 3-bathroom home has undergone a comprehensive transformation, blending timeless elegance, modern luxury, and exceptional craftsmanship. Situated on an expansive corner lot, the home's striking curb appeal, refreshed exterior, and thoughtfully designed landscaping create an inviting first impression. Inside, natural light fills the spacious interior, highlighting wide-plank flooring, designer lighting, and sophisticated finishes throughout. At the heart of the home is a spectacular designer kitchen showcasing gorgeous white oak cabinetry, dramatic Saenz quartz countertops, elegant tile backsplash, satin hardware, a custom Roman clay range hood, and a complete suite of brand-new stainless steel THOR appliances. The generous floor plan offers inviting living and entertaining spaces, including an elegant living room with a stunning custom wet bar featuring coordinating white oak cabinetry, quartz countertops, and a built-in beverage refrigerator, creating a seamless design throughout. A spacious dining area completes the entertaining spaces, while a first-floor bedroom and full bathroom offer exceptional flexibility for guests, a home office, or multigenerational living. Upstairs, the luxurious primary suite offers a peaceful retreat with a spa-inspired bathroom featuring a freestanding soaking tub, walk-in shower, dual-sink vanity, and sophisticated designer finishes. Three additional upstairs bedrooms, a beautifully remodeled bathroom, and a thoughtfully designed laundry and mudroom add comfort and convenience. Beyond its stunning aesthetics, the renovation extends far beneath the surface, featuring all-new plumbing and electrical systems and a completely upgraded HVAC system. Brand new outdoor spaces, lush landscaping, and extensive hardscape work further enhance the property's appeal. Enjoy the beautiful residential streets, a welcoming community atmosphere, and convenient access to highly regarded Torrance schools, Descanso park, shopping, dining, and local amenities. Combining the comfort of an established neighborhood with the sophistication of a beautifully transformed residence, 17540 Daphne Avenue offers an exceptional opportunity to experience the very best of Torrance living....
Contact an agent
Home facts
- Year built:1979
- Listing ID #:SB26237301
- Added:8 day(s) ago
- Updated:November 09, 2026 at 01:15 AM
Rooms and interior
- Bedrooms:5
- Total bathrooms:3
- Full bathrooms:3
- Kitchen Description:Convection Oven, Dishwasher, Freezer, Gas Oven, Gas Range, Ice Maker, Microwave, Pantry, Range Hood, Refrigerator, Self Cleaning Oven, Vented Exhaust Fan, Warming Drawer, Water Softner, Water To Refrigerator, Wet Bar
- Bedroom Description:In Law Floorplan
- Living area:3,104 sq. ft.
Heating and cooling
- Cooling:Central Air
- Heating:Central Furnace
- Central air:Yes
Structure and exterior
- Roof:Tile
- Year built:1979
- Building area:3,104 sq. ft.
- Lot area:0.15 Acres
- Lot Features:Back Yard, Corner Lot, Cul De Sac, Front Yard, Landscaped, Lawn, Level with Street, Sprinkler System, Sprinklers In Front, Sprinklers In Rear, Yard
- Exterior Features:Concrete Patio, Covered Patio, Front Porch, Open, Patio
- Foundation Description:Slab
- Levels:2 Story
Utilities
- Water:Public
- Sewer:Public Sewer
Finances and disclosures
- Price:$1,799,000
- Price per sq. ft.:$579.57
Features and amenities
- Appliances:Convection Oven, Dishwasher, Disposal, Freezer, Gas Oven, Gas Range, Gas Water Heater, Ice Maker, Microwave, Range Hood, Refrigerator, Self Cleaning Oven, Vented Exhaust Fan, Warming Drawer, Water Heater, Water Softener
- Laundry features:Electric Dryer Hookup, Gas Dryer Hookup, Inside, Laundry Room, Washer Hookup
- Amenities:Bar, Beamed Ceilings, Double Pane Windows, Entrance Foyer, High Ceilings, In Law Floor Plan, Open Floorplan, Pantry, Quartz Counters, Recessed Lighting, Storage Space, Two Story Ceilings, Walk In Closets
Parking
- Total parking spaces:4
- Parking description:Direct Access, Driveway, Garage
- Garage:Yes
- Garage spaces:2
New listings near 17540 Daphne
- Coming SoonOpen Thu, 12 to 2pm
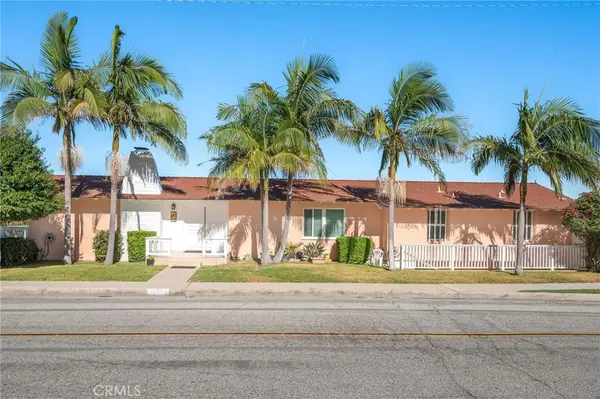 $2,150,000Coming Soon5 beds 3 baths2,509 sq. ft.
4709 Newton Street, Torrance, CA 90505
MLS# SB26242215Listed by: REAL BROKERAGE TECHNOLOGIES, INC. - Coming Soon
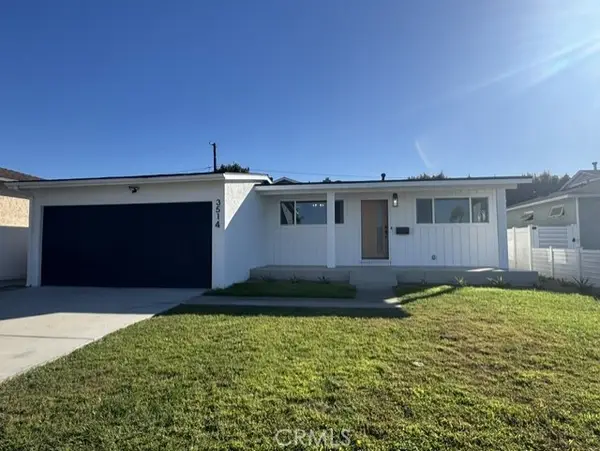 $1,399,888Coming Soon4 beds 2 baths1,209 sq. ft.
3514 W 227th, Torrance, CA 90505
MLS# RS26241742Listed by: ELEVATE REAL ESTATE AGENCY - Coming Soon
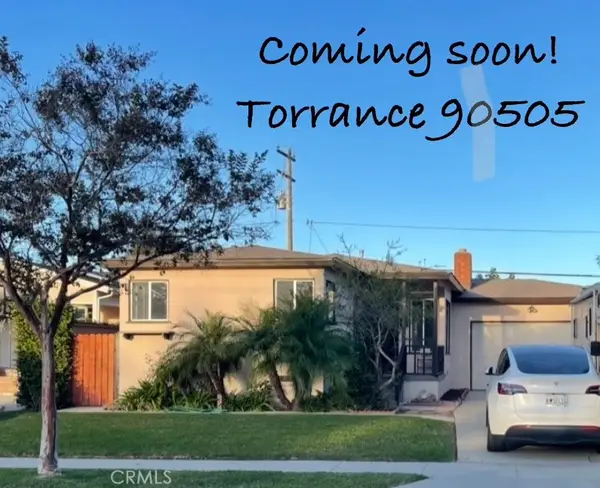 $1,100,000Coming Soon3 beds 1 baths1,022 sq. ft.
2615 Loftyview, Torrance, CA 90505
MLS# SB26241798Listed by: REALTY ONE GROUP UNITED - New
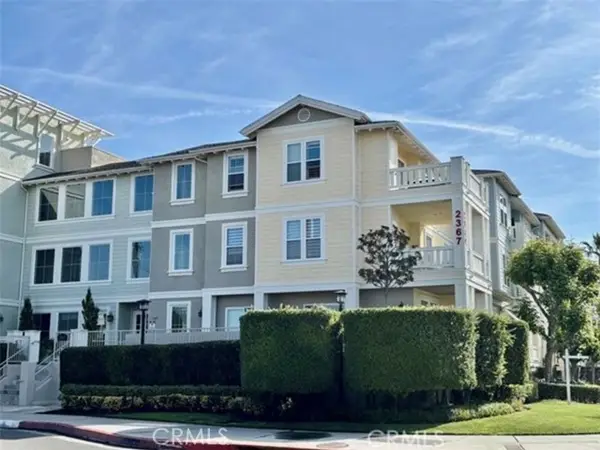 $550,000Active2 beds 1 baths856 sq. ft.
2367 Jefferson Street #217, Torrance, CA 90501
MLS# PV26243104Listed by: BERKSHIRE HATHAWAY HOMESERVICE
- Open Sat, 2 to 4pmNew
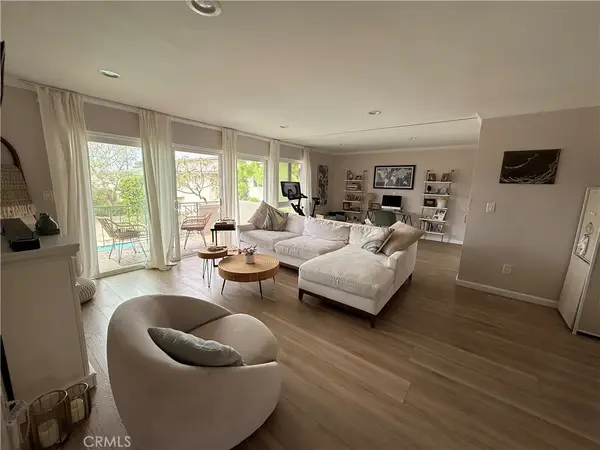 $549,000Active1 beds 1 baths870 sq. ft.
1745 Maple #50, Torrance, CA 90503
MLS# SB26241934Listed by: ESTATE PROPERTIES - New
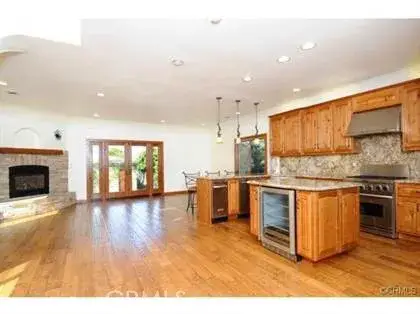 $1,535,000Active4 beds 3 baths2,122 sq. ft.
3611 W 244th, Torrance, CA 90505
MLS# SB26242392Listed by: KELLER WILLIAMS REALTY - Open Sat, 1am to 4pmNew
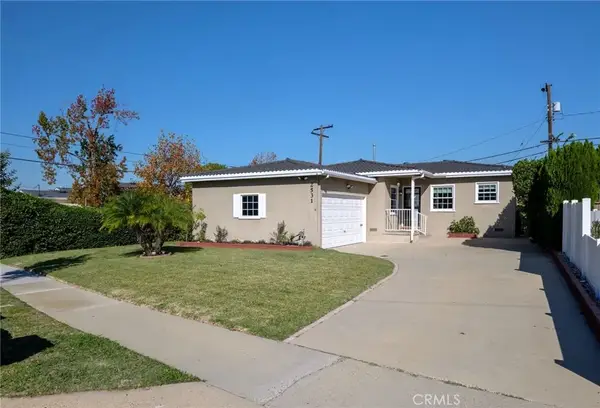 $1,300,000Active3 beds 2 baths1,257 sq. ft.
2531 Highcliff Drive, Torrance, CA 90505
MLS# PV26240641Listed by: COMPASS - Open Sat, 12 to 3pmNew
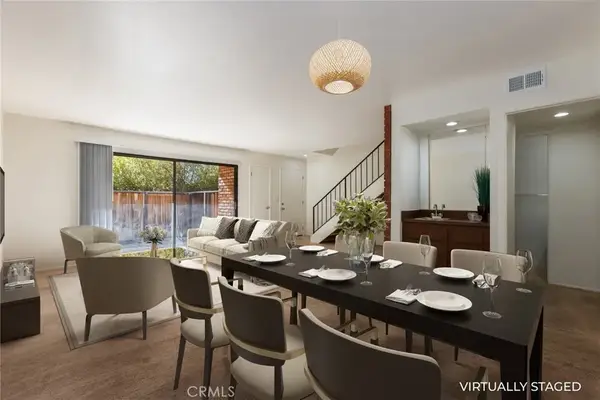 $639,000Active3 beds 3 baths1,546 sq. ft.
3471 171st Street West, Torrance, CA 90504
MLS# SB26241144Listed by: BERKSHIRE HATHAWAY HOMESERVICES CALIFORNIA PROPERTIES - Open Sun, 2 to 4pmNew
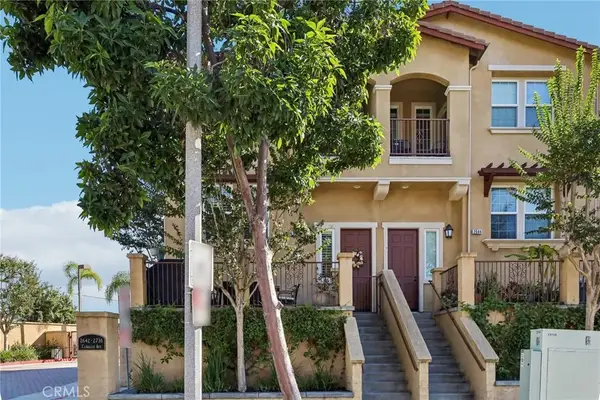 $888,000Active2 beds 3 baths1,650 sq. ft.
2642 Cabrillo Avenue, Torrance, CA 90501
MLS# SB26241711Listed by: REMAX AEGIS - Open Sat, 12 to 3pmNew
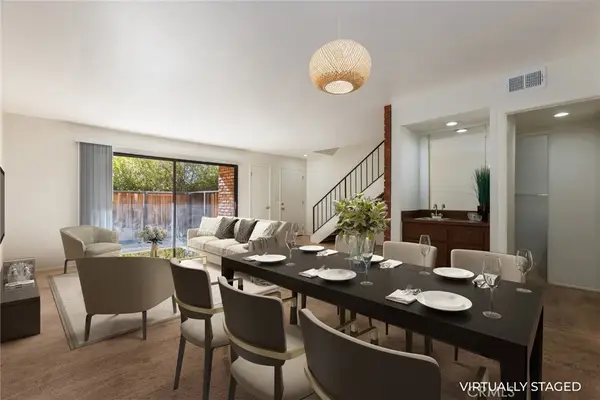 $639,000Active3 beds 3 baths1,546 sq. ft.
3471 171st Street W, Torrance, CA 90504
MLS# SB26241144Listed by: BERKSHIRE HATHAWAY HOMESERVICES CALIFORNIA PROPERTIES


Protect your home and budget from life's surprises with an Assurant Home Warranty, backed by a partner that supports you through every step of homeownership. Explore Plans.
© 2023 - 2026 ERA Franchise Systems LLC. All rights reserved. ERA Franchise Systems LLC fully supports the principles of the Fair Housing Act and the Equal Opportunity Act. ERA, ERA Real Estate powered, and their respective logos are registered service marks of ERA Franchise Systems LLC. Each office is independently owned and operated.