
20959 Conradi Avenue, Torrance, CA 90502
Local realty services provided by:ERA North Orange County Real Estate
20959 Conradi Avenue,Torrance, CA 90502
$829,900
- 3 Beds
- 2 Baths
- 1,150 sq. ft.
- Single family
- Pending
Listed by: miguel aguirre campos, kelly mclaren
Office: keller williams realty951-271-3000
MLS#:IG26098424
Source:CRMLS
Price summary
- Price:$829,900
- Price per sq. ft.:$721.65
About this home
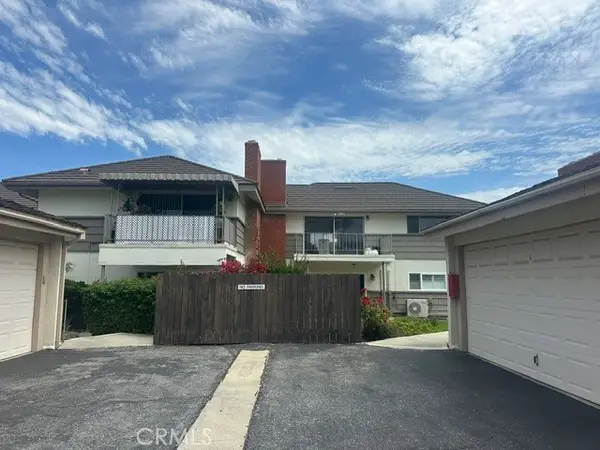
SINGLE STORY | PREMIUM CORNER LOT | 2-CAR GARAGE | NO HOA | LOW TAXES | Welcome home to easy living. This inviting single-story home blends comfort, convenience, and a layout designed for the way you live today. Step inside and you'll immediately notice beautiful flooring, abundant natural light, and an open-concept living space that instantly feels warm and welcoming. Whether you're hosting game night, celebrating holidays, or enjoying a quiet evening at home, the spacious Living Room creates the perfect backdrop for everyday moments. Just beyond, the Kitchen offers generous counter space, abundant cabinetry, and a Dining area with a ceiling fan and sliding glass door that opens to the backyard—making indoor-outdoor living effortless and weekend BBQs a breeze. At the end of the day, retreat to the expansive Primary Bedroom, a comfortable space designed for rest and relaxation. Two additional well-sized Bedrooms provide endless flexibility for guests, a home office, workout room, or creative space. Two Bathrooms—including one with a walk-in shower and another with a shower/tub combination—along with a separate Laundry Room make everyday living easy and functional. Step outside and imagine what's possible. The expansive Backyard offers plenty of room to create your dream outdoor retreat, whether that's a lush garden, play area, entertaining space, or future pool. The patio between the home and backyard is the perfect spot to enjoy your morning coffee, host friends, or unwind under the stars after a long day. Ideally located 5 miles from the beach and near schools, parks, medical centers, shopping, dining, and convenient access to the 110 and 405 freeways, you'll love being close to everything while still enjoying the comfort of home. Whether you're planting roots, downsizing to single-story living, or searching for a home with room to grow, this gem is ready for its next chapter—and yours....
Contact an agent
Home facts
- Year built:1957
- Listing ID #:IG26098424
- Added:43 day(s) ago
- Updated:September 04, 2026 at 08:08 AM
Rooms and interior
- Bedrooms:3
- Total bathrooms:2
- Full bathrooms:2
- Flooring:Vinyl
- Kitchen Description:Gas Oven, Microwave
- Living area:1,150 sq. ft.
Heating and cooling
- Cooling:Wall Window Units
- Heating:Wall Furnance
Structure and exterior
- Roof:Shingle
- Year built:1957
- Building area:1,150 sq. ft.
- Lot area:0.13 Acres
- Lot Features:Corner Lot
- Architectural Style:Traditional
- Construction Materials:Concrete, Drywall, Stucco
- Exterior Features:BrickDriveway, Concrete, Open, Patio
- Levels:1 Story
Utilities
- Water:Public, Water Connected
- Sewer:Public Sewer, Sewer Connected
Finances and disclosures
- Price:$829,900
- Price per sq. ft.:$721.65
Features and amenities
- Appliances:Dryer, Washer
- Laundry features:Dryer, Washer
- Amenities:All Bedrooms Down, Carbon Monoxide (CO2) Detector, Ceiling Fans, Open Floor Plan
Parking
- Total parking spaces:4
- Parking description:Brick Driveway, Direct Access, Door-Multi, Garage, Garage Faces Side
- Garage:Yes
- Garage spaces:2
New listings near 20959 Conradi Avenue
- Coming SoonOpen Sat, 12 to 3pm
 $1,049,000Coming Soon3 beds 3 baths1,792 sq. ft.
3538 Torrance Boulevard #156, Torrance, CA 90503
MLS# SB26189263Listed by: ESTATE PROPERTIES - Coming Soon
 $1,290,000Coming Soon4 beds 2 baths1,006 sq. ft.
2834 Pacific Coast Highway, Torrance, CA 90505
MLS# PV26188476Listed by: KELLER WILLIAMS REALTY - Coming Soon
 $575,000Coming Soon2 beds 2 baths950 sq. ft.
22628 Nadine Circle #B, Torrance, CA 90505
MLS# SB26180379Listed by: ANASTASI PROPERTIES, INC. - New
 $699,000Active2 beds 1 baths812 sq. ft.
1020 220th, Torrance, CA 90502
MLS# DW26193433Listed by: STAR REALTY OF SOUTHERN CALIFORNIA
- New
 $99,000Active3 beds 2 baths980 sq. ft.
23701 S Western #224, Torrance, CA 90501
MLS# RS26192700Listed by: REALTY EXECUTIVES ALL CITIES - Open Sat, 1 to 3pmNew
 $1,220,000Active4 beds 2 baths1,764 sq. ft.
16718 Cerise Avenue, Torrance, CA 90504
MLS# OC26192284Listed by: REDFIN - Open Sat, 1 to 4pmNew
 $899,000Active2 beds 3 baths1,685 sq. ft.
4022 226th, Torrance, CA 90505
MLS# SB26187838Listed by: INDIGO - A REAL ESTATE COMPANY - Open Sat, 12 to 4pmNew
 $1,285,000Active3 beds 3 baths1,805 sq. ft.
1621 Flower Avenue, Torrance, CA 90503
MLS# SB26191787Listed by: KELLER WILLIAMS PALOS VERDES - Open Sun, 10:30am to 12:30pmNew
 $559,990Active2 beds 2 baths1,250 sq. ft.
22224 S Vermont Avenue #202C, Torrance, CA 90502
MLS# IV26191115Listed by: REALTY MASTERS & ASSOCIATES - New
 $155,000Active1 beds 1 baths
20550 Earl #15, Torrance, CA 90503
MLS# SB26192964Listed by: EXP REALTY OF CALIFORNIA, INC.


Protect your home and budget from life's surprises with an Assurant Home Warranty, backed by a partner that supports you through every step of homeownership. Explore Plans.
© 2023 - 2026 ERA Franchise Systems LLC. All rights reserved. ERA Franchise Systems LLC fully supports the principles of the Fair Housing Act and the Equal Opportunity Act. ERA, ERA Real Estate powered, and their respective logos are registered service marks of ERA Franchise Systems LLC. Each office is independently owned and operated.