
22316 S Vermont Avenue #5, Torrance, CA 90502
Local realty services provided by:ERA North Orange County Real Estate
Listed by: carolyn davis
Office: carolyn davis323-207-5914
MLS#:26642795
Source:CRMLS
Price summary
- Price:$650,000
- Price per sq. ft.:$441.58
- Monthly HOA dues:$390
About this home
Contemporary hidden 1472 square foot gem at Harbor Ridge Townhomes! All appliances are included in the sales price: Washer & Dryer, Refrigerator, Oven/Range, Dishwasher. This move-in ready END UNIT townhome blends modern elegance with everyday comfort. Landscaped walkways lead to the front door into a spacious living room and remodeled powder room. Plantation shutters adorn all windows except the kitchen which has blinds, engineered hardwood floors, and updated electrical and plumbing add designer touches throughout. The large vaulted-ceiling dining room is illuminated by a modern pendant light fixture and opens to a private enclosed patio that is perfect for outdoor relaxation and it includes space for growing your favorite flowers, plants, fruit, or vegetables. The updated kitchen features white shaker cabinets, stainless-steel appliances, quartz countertops, and a cove ceiling with dimmable recessed lighting. The stairway has a tempered glass railing. The primary bedroom has a vaulted ceiling, custom closet shelving, and opens to a private half bath. Additional features include central heating, a security system, and ceiling fan. The attached two-car garage door is new. It houses the washer & dryer, and connects directly to the living room. Community amenities include a secured pool, well-kept common areas and low HOA dues of $390/month. Ideally located just South of the intersection of the 110 and 405 Freeways. Close to shopping, beaches, major employers, and top medical centers. A great opportunity for owner-occupants or investors....
Contact an agent
Home facts
- Year built:1979
- Listing ID #:26642795
- Added:258 day(s) ago
- Updated:October 20, 2026 at 08:33 PM
Rooms and interior
- Bedrooms:3
- Total bathrooms:3
- Full bathrooms:1
- Half bathrooms:2
- Flooring:Tile
- Kitchen Description:Dishwasher, Gas Oven, Microwave, Range, Refrigerator, Washer
- Living area:1,472 sq. ft.
Heating and cooling
- Heating:Central Furnace
Structure and exterior
- Roof:Composition, Shingle
- Year built:1979
- Building area:1,472 sq. ft.
- Lot area:3.04 Acres
- Architectural Style:Contemporary
- Construction Materials:Stucco, Wood Siding
- Exterior Features:Open, Patio
- Foundation Description:Slab
- Levels:2 Story
Finances and disclosures
- Price:$650,000
- Price per sq. ft.:$441.58
Features and amenities
- Appliances:Dishwasher, Disposal, Dryer, Gas Oven, Microwave, Range, Refrigerator, Washer
- Laundry features:Dryer, In Garage, Washer
- Amenities:Ceiling Fans, Plantation Shutters, Pool, Smoke Detectors, Storage Space
- Pool features:Association Pool, Community Pool, Fenced, Pool
Parking
- Total parking spaces:2
- Parking description:Door Multi, Garage, Garage Door Opener, Guest, Storage
- Garage:Yes
- Garage spaces:2
New listings near 22316 S Vermont Avenue #5
- Coming Soon
 $538,000Coming Soon2 beds 2 baths1,038 sq. ft.
941 W Carson #202, Torrance, CA 90502
MLS# PW26218486Listed by: REAL BROKER - Coming Soon
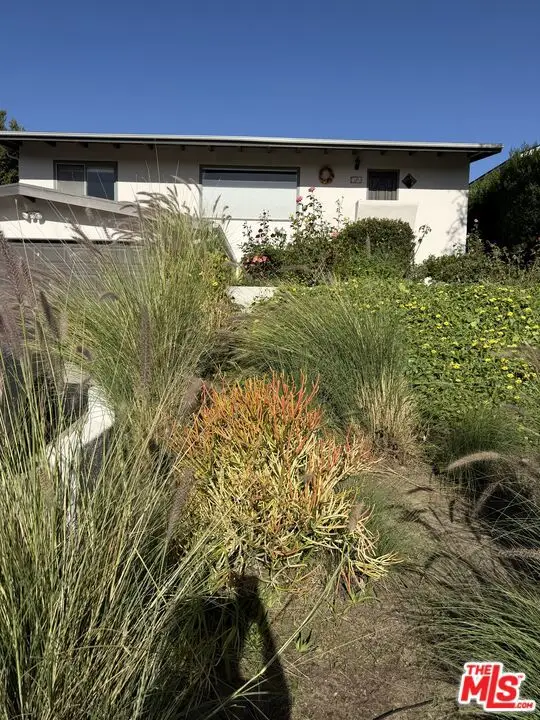 $2,249,000Coming Soon2 beds 3 baths1,924 sq. ft.
139 Paseo De Las Delicias, Redondo Beach, CA 90277
MLS# 26999577Listed by: ESTATE PROPERTIES - Coming Soon
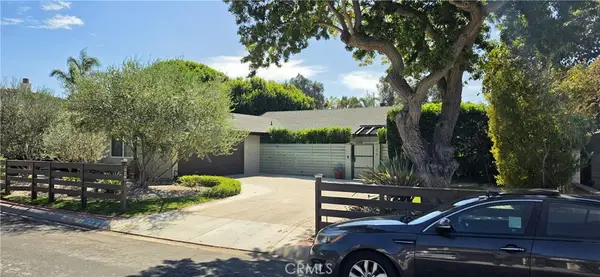 $2,265,000Coming Soon3 beds 2 baths1,600 sq. ft.
336 Calle De Andalucia, Redondo Beach, CA 90277
MLS# SB26225063Listed by: EXP REALTY OF CALIFORNIA INC - Coming Soon
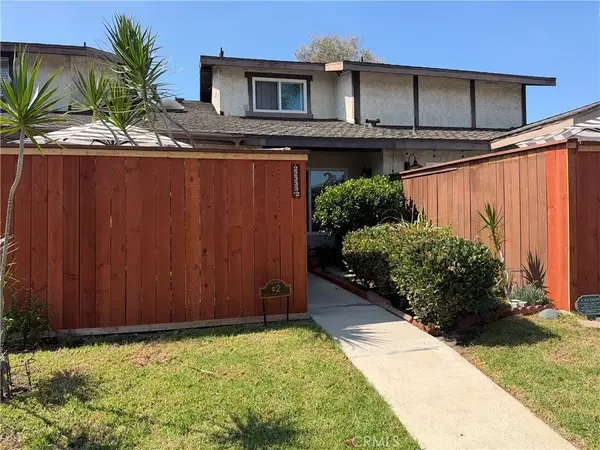 $670,000Coming Soon3 beds 2 baths1,287 sq. ft.
22333 Harbor Ridge Lane #2, Torrance, CA 90502
MLS# PW26211532Listed by: COLDWELL BANKER ENVISION - Coming Soon
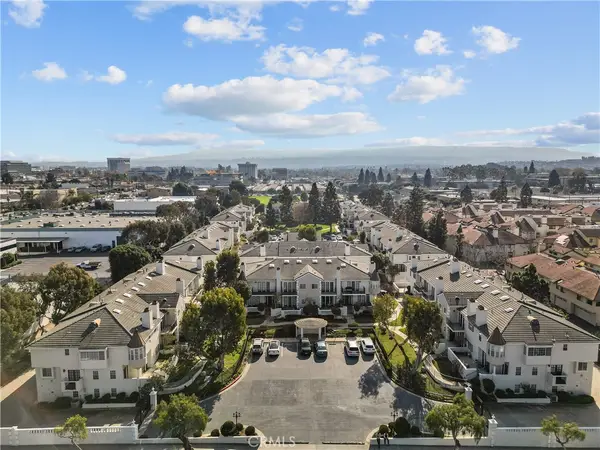 $1,149,000Coming Soon2 beds 3 baths2,188 sq. ft.
4298 Spencer, Torrance, CA 90503
MLS# SR26215566Listed by: SHIHAN JEROME ALUYEN - New
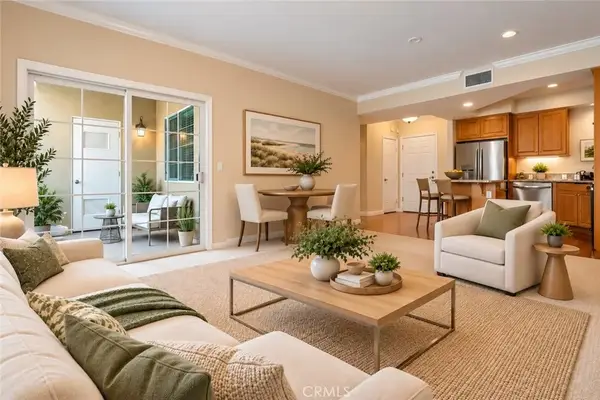 $659,000Active2 beds 2 baths910 sq. ft.
21345 Hawthorne #206, Torrance, CA 90503
MLS# SB26227891Listed by: BEACH CITY BROKERS - Open Thu, 1 to 3pmNew
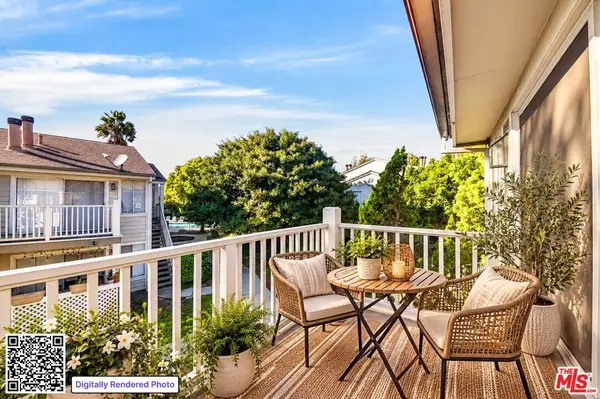 $549,000Active3 beds 2 baths1,219 sq. ft.
22232 S Vermont Avenue #201D, Torrance, CA 90502
MLS# 26104148Listed by: EXP REALTY OF CALIFORNIA INC - New
 $599,000Active2 beds 2 baths1,117 sq. ft.
22711 Maple #B, Torrance, CA 90505
MLS# SB26223658Listed by: NICK BLANEY, BROKER
- Open Sat, 1 to 6pmNew
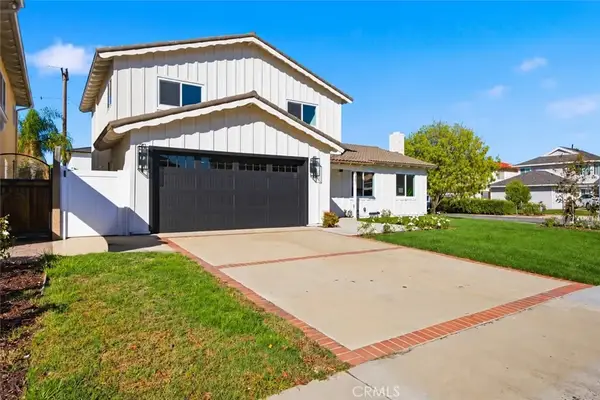 $1,748,000Active4 beds 3 baths1,925 sq. ft.
2851 W 234th Street, Torrance, CA 90505
MLS# SB26228757Listed by: THE SOTTO SOL PROPERTY COLLECT - Open Sun, 12 to 2pmNew
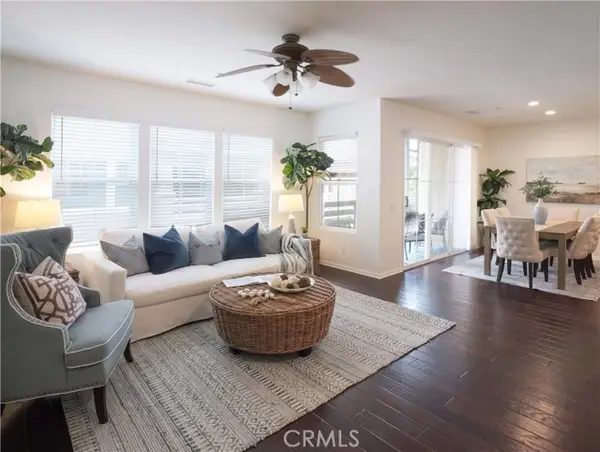 $925,000Active2 beds 3 baths1,330 sq. ft.
1800 Oak St. #352, Torrance, CA 90501
MLS# PV26225395Listed by: KELLER WILLIAMS PALOS VERDES


Protect your home and budget from life's surprises with an Assurant Home Warranty, backed by a partner that supports you through every step of homeownership. Explore Plans.
© 2023 - 2026 ERA Franchise Systems LLC. All rights reserved. ERA Franchise Systems LLC fully supports the principles of the Fair Housing Act and the Equal Opportunity Act. ERA, ERA Real Estate powered, and their respective logos are registered service marks of ERA Franchise Systems LLC. Each office is independently owned and operated.