
22910 Cabrillo Avenue, Torrance, CA 90501
Local realty services provided by:ERA North Orange County Real Estate
Listed by: holly kovich
Office: holly kovich and associates
MLS#:PW26218212
Source:San Diego MLS via CRMLS
Price summary
- Price:$1,100,000
- Price per sq. ft.:$937.77
About this home
Beautifully remodeled and move-in ready, this 3-bedroom, 2-bath home in Torrance combines timeless character with extensive modern upgrades throughout. Step inside to refinished hardwood floors, recessed lighting, fresh interior paint, and abundant natural light from newly installed dual-pane windows. The completely remodeled kitchen features new cabinetry and finishes, custom floating shelves, recessed under-cabinet lighting, and thoughtfully designed workspace and storage.The primary suite is a standout, featuring a decorative fireplace, custom built-in closets offering exceptional storage and organization, and a beautifully remodeled en suite bathroom. The bath includes a spacious walk-in shower with dual shower heads, a dual-sink vanity, and contemporary finishes. Two additional bedrooms and a second remodeled bathroom provide additional flexible living space. Major improvements extend well beyond the cosmetic updates and include a new HVAC system, new roof, new electrical panel, new dual-pane windows, and new garage door, providing the benefit of significant property upgrades already completed. The exterior has also been refreshed with new landscaping, a new front-yard irrigation system, and new fencing, creating an attractive and updated outdoor setting with space for relaxing, entertaining, or gardening. With extensive improvements inside and out, this Torrance home offers the opportunity to enjoy a fully remodeled property with updated major systems, modern finishes, custom details, and the warmth of refinished hardwood flooringall in a convenient South Bay location...
Contact an agent
Home facts
- Year built:1948
- Listing ID #:PW26218212
- Added:36 day(s) ago
- Updated:November 13, 2026 at 09:27 AM
Rooms and interior
- Bedrooms:3
- Total bathrooms:2
- Full bathrooms:2
- Flooring:Tile, Wood
- Kitchen Description:6 Burner Stove, Dishwasher, Gas Range, Ice Maker, Microwave, Refrigerator
- Living area:1,173 sq. ft.
Heating and cooling
- Cooling:Central Forced Air
- Heating:Forced Air Unit
Structure and exterior
- Roof:Composition
- Year built:1948
- Building area:1,173 sq. ft.
- Architectural Style:Traditional
- Construction Materials:Stucco, Vertical Siding
- Exterior Features:Concrete
- Levels:1 Story
Utilities
- Water:Public, Water Connected
- Sewer:Public Sewer, Sewer Connected
Finances and disclosures
- Price:$1,100,000
- Price per sq. ft.:$937.77
Features and amenities
- Appliances:6 Burner Stove, Dishwasher, Gas Range, Ice Maker, Microwave, Refrigerator
- Laundry features:Gas, Washer Hookup
Parking
- Total parking spaces:4
- Parking description:Garage - Single Door
- Garage spaces:1
 This information is deemed reliable but not guaranteed. You should rely on this information only to decide whether or not to further investigate a particular property. BEFORE MAKING ANY OTHER DECISION, YOU SHOULD PERSONALLY INVESTIGATE THE FACTS (e.g. square footage and lot size) with the assistance of an appropriate professional. You may use this information only to identify properties you may be interested in investigating further. All uses except for personal, non-commercial use in accordance with the foregoing purpose are prohibited. Redistribution or copying of this information, any photographs or video tours is strictly prohibited. This information is derived from the Internet Data Exchange (IDX) service provided by San Diego MLS®. Displayed property listings may be held by a brokerage firm other than the broker and/or agent responsible for this display. The information and any photographs and video tours and the compilation from which they are derived is protected by copyright. Compilation © 2020 San Diego MLS®, Inc.
New listings near 22910 Cabrillo Avenue
- Coming SoonOpen Thu, 12 to 2pm
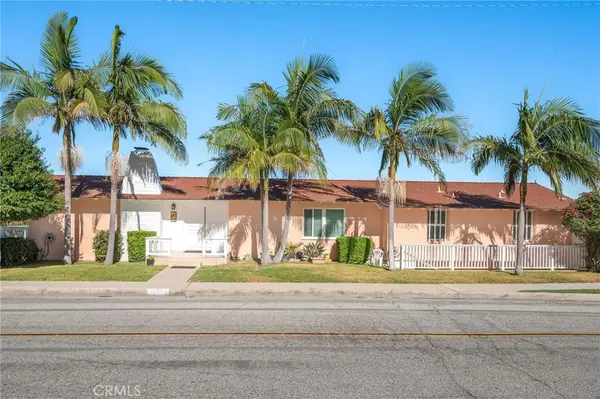 $2,150,000Coming Soon5 beds 3 baths2,509 sq. ft.
4709 Newton Street, Torrance, CA 90505
MLS# SB26242215Listed by: REAL BROKERAGE TECHNOLOGIES, INC. - Coming Soon
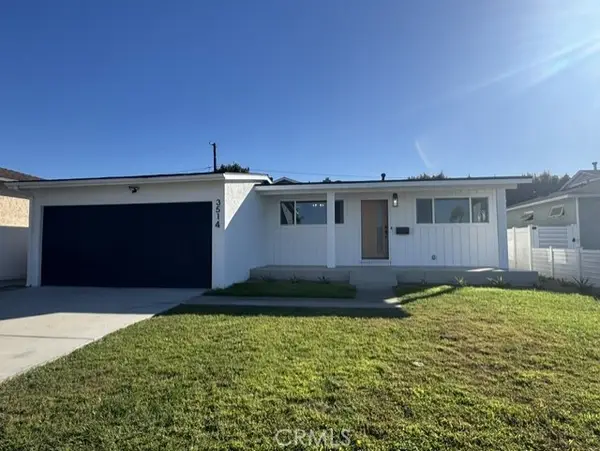 $1,399,888Coming Soon4 beds 2 baths1,209 sq. ft.
3514 W 227th, Torrance, CA 90505
MLS# RS26241742Listed by: ELEVATE REAL ESTATE AGENCY - Coming Soon
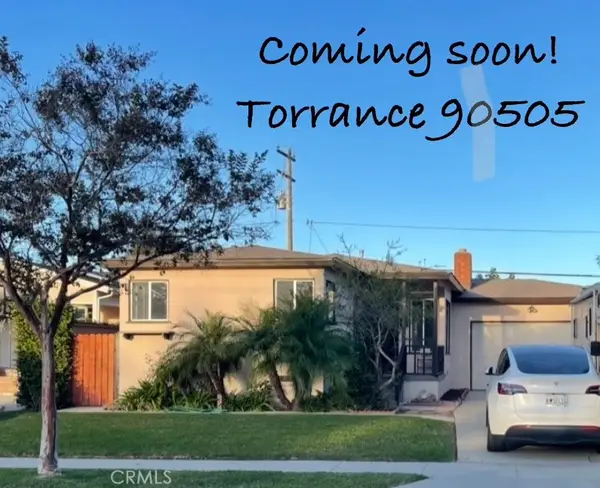 $1,100,000Coming Soon3 beds 1 baths1,022 sq. ft.
2615 Loftyview, Torrance, CA 90505
MLS# SB26241798Listed by: REALTY ONE GROUP UNITED - New
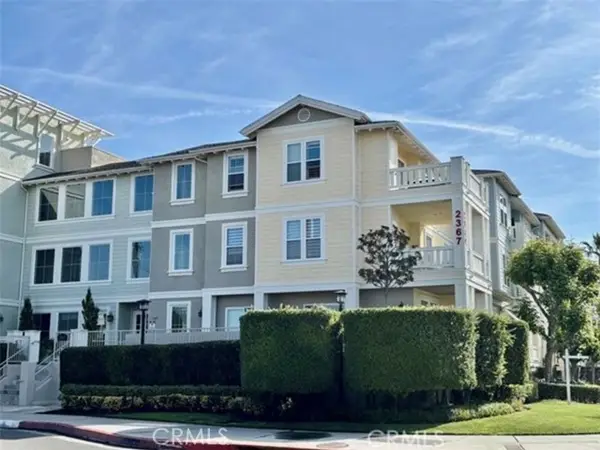 $550,000Active2 beds 1 baths856 sq. ft.
2367 Jefferson Street #217, Torrance, CA 90501
MLS# PV26243104Listed by: BERKSHIRE HATHAWAY HOMESERVICE - Open Sat, 2 to 4pmNew
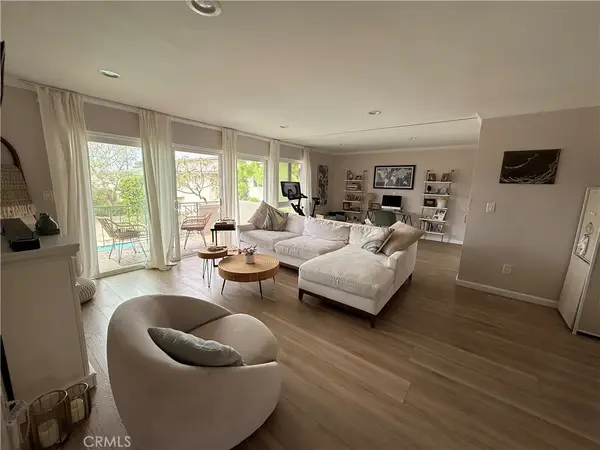 $549,000Active1 beds 1 baths870 sq. ft.
1745 Maple #50, Torrance, CA 90503
MLS# SB26241934Listed by: ESTATE PROPERTIES - New
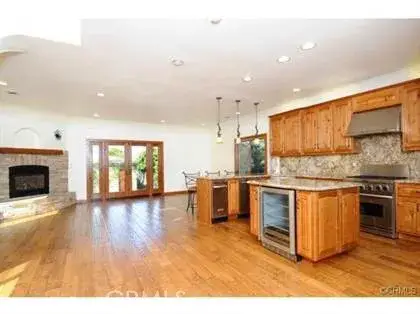 $1,535,000Active4 beds 3 baths2,122 sq. ft.
3611 W 244th, Torrance, CA 90505
MLS# SB26242392Listed by: KELLER WILLIAMS REALTY - Open Sat, 1 to 4pmNew
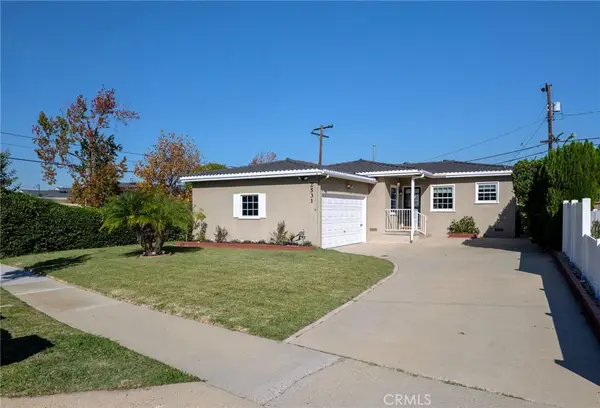 $1,300,000Active3 beds 2 baths1,257 sq. ft.
2531 Highcliff Drive, Torrance, CA 90505
MLS# PV26240641Listed by: COMPASS - Open Sat, 12 to 3pmNew
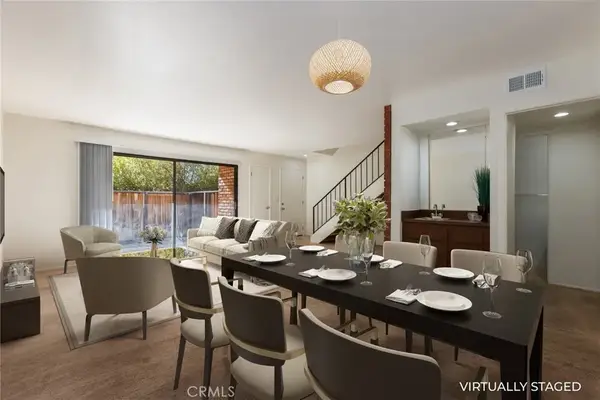 $639,000Active3 beds 3 baths1,546 sq. ft.
3471 171st Street West, Torrance, CA 90504
MLS# SB26241144Listed by: BERKSHIRE HATHAWAY HOMESERVICES CALIFORNIA PROPERTIES - Open Sun, 2 to 4pmNew
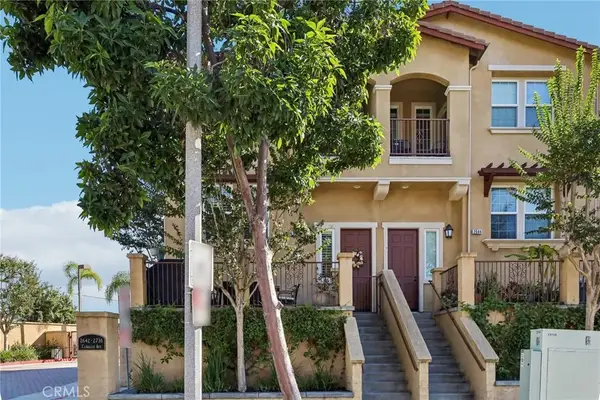 $888,000Active2 beds 3 baths1,650 sq. ft.
2642 Cabrillo Avenue, Torrance, CA 90501
MLS# SB26241711Listed by: REMAX AEGIS - Open Sat, 12 to 3pmNew
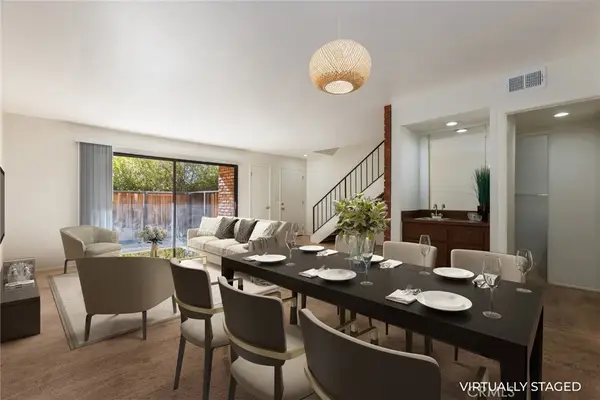 $639,000Active3 beds 3 baths1,546 sq. ft.
3471 171st Street W, Torrance, CA 90504
MLS# SB26241144Listed by: BERKSHIRE HATHAWAY HOMESERVICES CALIFORNIA PROPERTIES


Protect your home and budget from life's surprises with an Assurant Home Warranty, backed by a partner that supports you through every step of homeownership. Explore Plans.
© 2023 - 2026 ERA Franchise Systems LLC. All rights reserved. ERA Franchise Systems LLC fully supports the principles of the Fair Housing Act and the Equal Opportunity Act. ERA, ERA Real Estate powered, and their respective logos are registered service marks of ERA Franchise Systems LLC. Each office is independently owned and operated.