
23204 Sesame Street #C, Torrance, CA 90502
Local realty services provided by:ERA North Orange County Real Estate
23204 Sesame Street #C,Torrance, CA 90502
$447,000
- 2 Beds
- 2 Baths
- 842 sq. ft.
- Condominium
- Active
Listed by: bonnie bailey, rodney whitney
Office: ring the bell realty760-951-6628
MLS#:DW26184296
Source:CRMLS
Price summary
- Price:$447,000
- Price per sq. ft.:$530.88
- Monthly HOA dues:$381
About this home
23204 Sesame Street #C, Torrance, CA 90502
Looking for an affordable way into Torrance? This 2-bedroom, 1.5 bath condo is a great opportunity to make a home your own! With 842 sq. ft. of living space, an open and functional layout, central A/C, two bedrooms, two bathrooms, a private patio, and an attached 1-car garage, it has the essentials you need of a single-family home.
Located in the Mariners Park Village Condominium community with a pool, park-like surroundings, and convenient access to the Harbor Freeway, shopping, dining, and everyday amenities.
Listed at $447,000
2 Beds | 1.5 Baths | 842 Sq. Ft.
Attached Garage | Private Patio | Community Pool
A little TLC could go a long way here but this is perfect for a someone looking for value, a first home, or an investment opportunity.
Contact an agent
Home facts
- Year built:1973
- Listing ID #:DW26184296
- Added:49 day(s) ago
- Updated:September 19, 2026 at 01:24 PM
Rooms and interior
- Bedrooms:2
- Total bathrooms:2
- Full bathrooms:1
- Half bathrooms:1
- Flooring:Bamboo, Tile, Vinyl
- Kitchen Description:Barbecue, Dishwasher, Electric Cooktop, Electric Oven, Freezer, Ice Maker, Laminate Counters, Refrigerator, Washer
- Bedroom Description:All Bedrooms Up
- Living area:842 sq. ft.
Heating and cooling
- Cooling:Central Air
- Heating:Central Furnace
- Central air:Yes
Structure and exterior
- Year built:1973
- Building area:842 sq. ft.
- Lot area:7.19 Acres
- Lot Features:Near Park, Near Public Transportatn
- Architectural Style:Contemporary
- Exterior Features:Deck, Enclosed, Front Porch, Patio, Porch
- Levels:2 Story
Utilities
- Water:Public, Water Connected
- Sewer:Public Sewer, Sewer Connected
Finances and disclosures
- Price:$447,000
- Price per sq. ft.:$530.88
Features and amenities
- Appliances:Barbecue, Dishwasher, Dryer, Electric Cooktop, Electric Oven, Freezer, Ice Maker, Refrigerator, Washer
- Laundry features:Common Area, Dryer, Outside, Washer
- Amenities:Balcony, Ceiling Fans, High Ceilings, Living Room Deck Attached, Multiple Staircases, Pool, Storage Space, Two Story Ceilings, Unfurnished
- Pool features:Association Pool, Community Pool, Fenced, In Ground, Pool
Parking
- Total parking spaces:3
- Parking description:1 Carport Space(s), Assigned, Attached Carport, Community Structure, Direct Access, Garage, Gated, On Site, On Street, One Space, Permit Required, Private
- Garage:Yes
- Garage spaces:1
- Carport spaces:1
New listings near 23204 Sesame Street #C
- Coming Soon
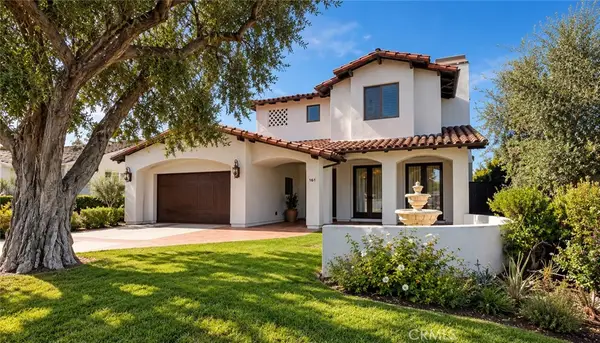 $2,980,000Coming Soon4 beds 3 baths3,137 sq. ft.
161 Paseo De Las Delicias, Redondo Beach, CA 90277
MLS# OC26220104Listed by: COMPASS - Coming Soon
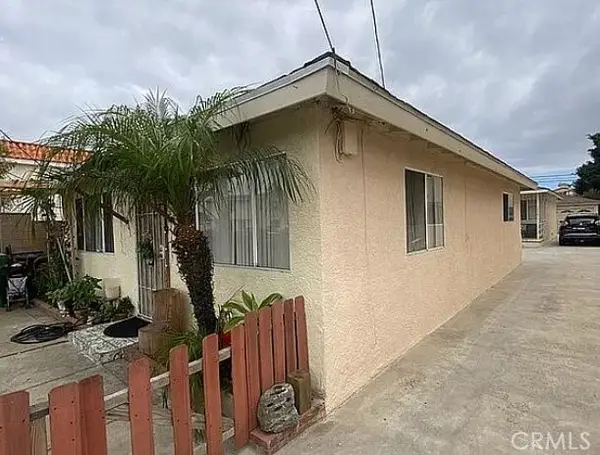 $1,175,000Coming Soon-- beds -- baths1,839 sq. ft.
1516 W 226th, Torrance, CA 90501
MLS# CV26220020Listed by: EXP REALTY OF SOUTHERN CALIFORNIA INC - Coming Soon
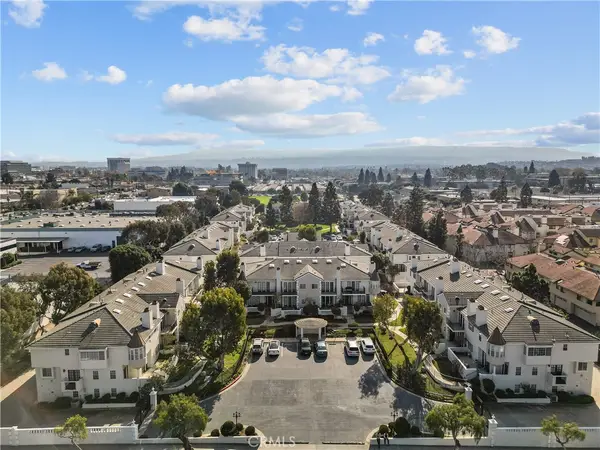 $1,149,000Coming Soon2 beds 3 baths2,188 sq. ft.
4298 Spencer, Torrance, CA 90503
MLS# SR26215566Listed by: SHIHAN JEROME ALUYEN - New
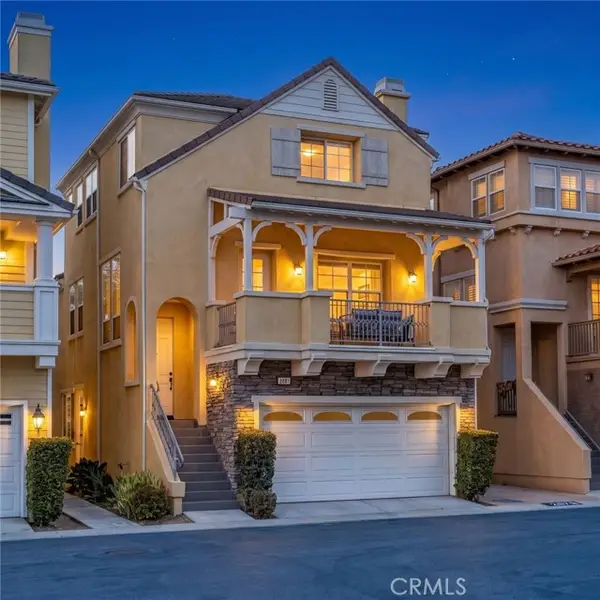 $1,388,000Active4 beds 3 baths2,386 sq. ft.
2881 Maricopa, Torrance, CA 90503
MLS# PV26210999Listed by: ESTATE PROPERTIES
- New
 $920,000Active3 beds 3 baths1,392 sq. ft.
1516 Cravens #13, Torrance, CA 90501
MLS# OC26218893Listed by: EDICO REALTY, INC. - Open Sun, 1 to 4pmNew
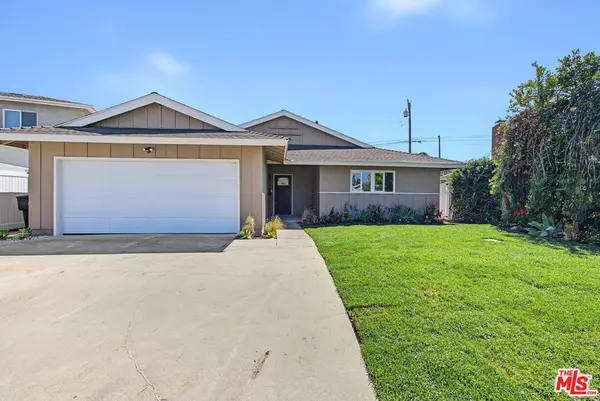 $1,629,000Active4 beds 2 baths1,632 sq. ft.
4416 W 234th Street, Torrance, CA 90505
MLS# 26998929Listed by: BO HYOK KIM - New
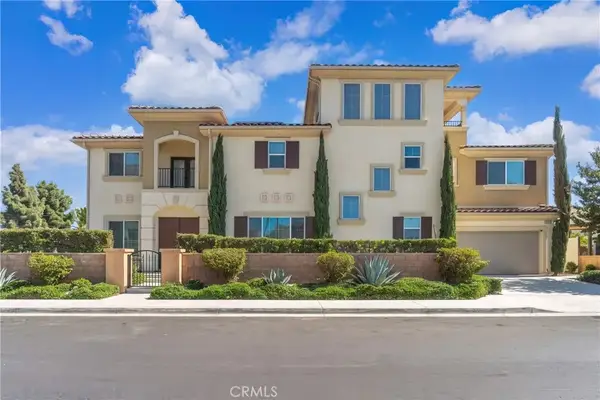 $1,298,888Active4 beds 4 baths2,683 sq. ft.
21721 Normandie, Torrance, CA 90501
MLS# RS26219251Listed by: JEANNIE LEE REALTY INC. - New
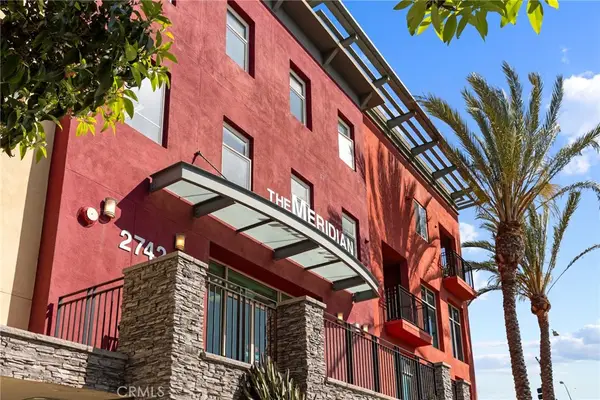 $525,000Active2 beds 2 baths1,050 sq. ft.
2742 Cabrillo Avenue #212, Torrance, CA 90501
MLS# SB26219470Listed by: REDFIN CORPORATION - New
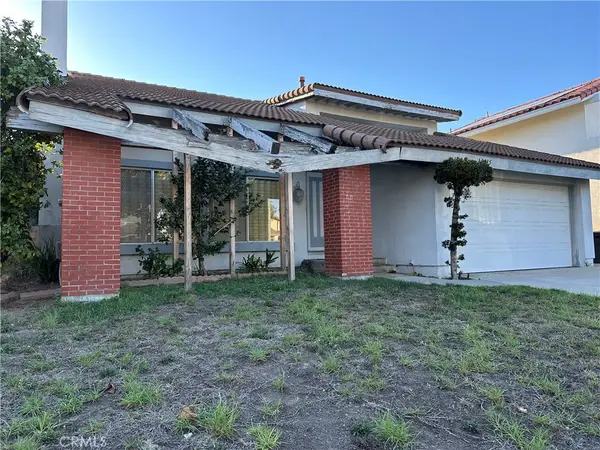 $1,575,000Active4 beds 3 baths2,111 sq. ft.
19815 Tomlee Avenue, Torrance, CA 90503
MLS# SB26219398Listed by: STRAND HILL PROPERTIES - Open Sun, 1 to 4pmNew
 $999,999Active3 beds 2 baths1,740 sq. ft.
18808 Felbar Avenue, Torrance, CA 90504
MLS# BB26203571Listed by: BRAD KORB REAL ESTATE GROUP


Protect your home and budget from life's surprises with an Assurant Home Warranty, backed by a partner that supports you through every step of homeownership. Explore Plans.
© 2023 - 2026 ERA Franchise Systems LLC. All rights reserved. ERA Franchise Systems LLC fully supports the principles of the Fair Housing Act and the Equal Opportunity Act. ERA, ERA Real Estate powered, and their respective logos are registered service marks of ERA Franchise Systems LLC. Each office is independently owned and operated.