
2700 Arlington Avenue #115, Torrance, CA 90501
Local realty services provided by:ERA Excel Realty
2700 Arlington Avenue #115,Torrance, CA 90501
$935,000
- 3 Beds
- 3 Baths
- 1,709 sq. ft.
- Condominium
- Active
Listed by: christina de santis
Office: reframe
MLS#:PW26103221
Source:MLSListings
Price summary
- Price:$935,000
- Price per sq. ft.:$547.1
- Monthly HOA dues:$475
About this home
A gated 1709 sq ft. Condo in Torrance's Arlington Condominium Association, this well maintained two-story, two-bedroom home at 2700 Arlington Ave #115 pairs an open, easy-flowing floor plan with recent upgrades throughout. High ceilings, crown molding, and recessed lighting set the tone in the main living area, where a brick fireplace with a gas insert anchors the space. The kitchen opens directly to the family room and is finished with granite countertops, a breakfast bar, a gas range and oven, dishwasher, disposal, and range hood, with a separate dining area nearby for everyday meals or entertaining. French doors lead out to a private, enclosed patio, recently upgraded with new double screen doors for comfortable indoor-outdoor living. Both bedrooms of this move- in- ready home, are located on the upper level, including a primary suite with granite countertops, dual sinks, a vanity area, and a modern, upgraded shower-in-tub design. A second full bathroom and a downstairs half bath complete the home's 2.5-bath layout. Tile and wood flooring run throughout, complemented by plantation shutters and skylights that bring in natural light, plus a dedicated indoor laundry room and a private storage area.Two assigned, covered carport spaces are included, and the community itself offer...
Contact an agent
Home facts
- Year built:1982
- Listing ID #:PW26103221
- Added:45 day(s) ago
- Updated:September 06, 2026 at 04:45 PM
Rooms and interior
- Bedrooms:3
- Total bathrooms:3
- Full bathrooms:2
- Half bathrooms:1
- Dining Description:Breakfast Bar, Formal Dining Room
- Kitchen Description:Dishwasher, Refrigerator
- Living area:1,709 sq. ft.
Heating and cooling
- Heating:Central Forced Air, Fireplace
Structure and exterior
- Roof:Shingle
- Year built:1982
- Building area:1,709 sq. ft.
- Lot area:0.56 Acres
- Lot Features:Mid Block
- Exterior Features:Patio
Schools
- High school:TORRAN
- Elementary school:TORRAN
Utilities
- Water:District - Public
Finances and disclosures
- Price:$935,000
- Price per sq. ft.:$547.1
Features and amenities
- Laundry features:Dryer, In Laundry Room, Washer
- Amenities:High Ceiling, Window Covering(s)
Parking
- Parking description:2 Car Carport, Assigned Spaces, Carport(s), Common Garage, Covered Parking, Garage, Gate / Door Opener, Parking Area, Private Garage
 The information being provided by Mlslistings Inc is for the consumer's personal, non-commercial use and may not be used for any purpose other than to identify prospective properties consumer may be interested in purchasing. Any information relating to real estate for sale referenced on this web site comes from the Internet Data Exchange (IDX) program of the Mlslistings Inc. ERA Excel Realty is not a Multiple Listing Service (MLS), nor does it offer MLS access. This website is a service of ERA Excel Realty, a broker participant of Mlslistings Inc. This web site may reference real estate listing(s) held by a brokerage firm other than the broker and/or agent who owns this web site.
The accuracy of all information, regardless of source, including but not limited to open house information, square footages and lot sizes, is deemed reliable but not guaranteed and should be personally verified through personal inspection by and/or with the appropriate professionals. The data contained herein is copyrighted by Mlslistings Inc and is protected by all applicable copyright laws. Any unauthorized dissemination of this information is in violation of copyright laws and is strictly prohibited.
Properties in listings may have been sold or may no longer be available.
Copyright 2026 Mlslistings Inc. All rights reserved.
The information being provided by Mlslistings Inc is for the consumer's personal, non-commercial use and may not be used for any purpose other than to identify prospective properties consumer may be interested in purchasing. Any information relating to real estate for sale referenced on this web site comes from the Internet Data Exchange (IDX) program of the Mlslistings Inc. ERA Excel Realty is not a Multiple Listing Service (MLS), nor does it offer MLS access. This website is a service of ERA Excel Realty, a broker participant of Mlslistings Inc. This web site may reference real estate listing(s) held by a brokerage firm other than the broker and/or agent who owns this web site.
The accuracy of all information, regardless of source, including but not limited to open house information, square footages and lot sizes, is deemed reliable but not guaranteed and should be personally verified through personal inspection by and/or with the appropriate professionals. The data contained herein is copyrighted by Mlslistings Inc and is protected by all applicable copyright laws. Any unauthorized dissemination of this information is in violation of copyright laws and is strictly prohibited.
Properties in listings may have been sold or may no longer be available.
Copyright 2026 Mlslistings Inc. All rights reserved.New listings near 2700 Arlington Avenue #115
- Coming SoonOpen Sat, 1 to 4pm
 $1,290,000Coming Soon4 beds 2 baths1,006 sq. ft.
2834 Pacific Coast Highway, Torrance, CA 90505
MLS# PV26188476Listed by: KELLER WILLIAMS REALTY - Coming Soon
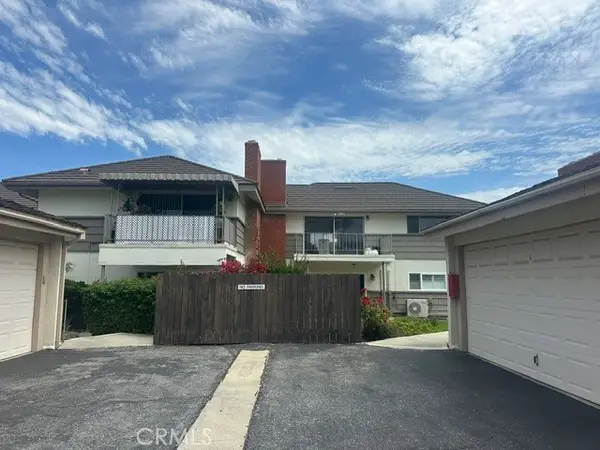 $575,000Coming Soon2 beds 2 baths950 sq. ft.
22628 Nadine Circle #B, Torrance, CA 90505
MLS# SB26180379Listed by: ANASTASI PROPERTIES, INC. - New
 $99,000Active3 beds 2 baths980 sq. ft.
23701 Western #224, Torrance, CA 90501
MLS# RS26192700Listed by: REALTY EXECUTIVES ALL CITIES - New
 $939,000Active-- beds -- baths
1510 227th, Torrance, CA 90501
MLS# IN26194578Listed by: GUY HOCKER REALTORS - New
 $1,599,000Active-- beds -- baths
2420 Gramercy Avenue, Torrance, CA 90501
MLS# SB26190557Listed by: PACIFICA PROPERTIES GROUP, INC. - Open Sun, 1 to 4pmNew
 $1,285,000Active4 beds 3 baths2,373 sq. ft.
2315 W 230th Place, Torrance, CA 90501
MLS# PV26194769Listed by: ESTATE PROPERTIES - New
 $1,699,000Active3 beds 2 baths1,739 sq. ft.
24474 Winlock, Torrance, CA 90505
MLS# SB26194299Listed by: ESTATE PROPERTIES - New
 $550,000Active2 beds 2 baths961 sq. ft.
22230 S Vermont Avenue #102B, Torrance, CA 90502
MLS# PW26195007Listed by: RE/MAX NEW DIMENSION - New
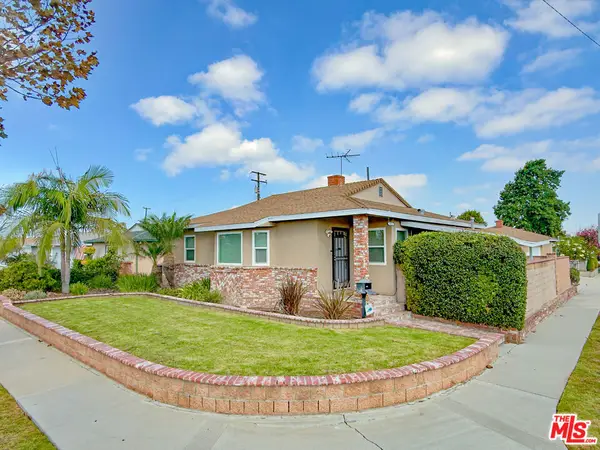 $1,100,000Active3 beds 2 baths1,246 sq. ft.
18515 Doty Avenue, Torrance, CA 90504
MLS# 26946491Listed by: MATTHEWS REAL ESTATE INVESTMENT SERVICES - Open Sun, 12 to 3pmNew
 $1,475,000Active3 beds 3 baths2,184 sq. ft.
2889 Plaza Del Amo #117, Torrance, CA 90503
MLS# SB26142132Listed by: CENTURY 21 COASTAL PROPERTIES


Protect your home and budget from life's surprises with an Assurant Home Warranty, backed by a partner that supports you through every step of homeownership. Explore Plans.
© 2023 - 2026 ERA Franchise Systems LLC. All rights reserved. ERA Franchise Systems LLC fully supports the principles of the Fair Housing Act and the Equal Opportunity Act. ERA, ERA Real Estate powered, and their respective logos are registered service marks of ERA Franchise Systems LLC. Each office is independently owned and operated.