
3611 W 244th, Torrance, CA 90505
Local realty services provided by:ERA Excel Realty
3611 W 244th,Torrance, CA 90505
$1,699,000
- 4 Beds
- 3 Baths
- 2,122 sq. ft.
- Single family
- Active
Listed by: amir salehi
Office: keller williams realty310-375-3511
MLS#:SB26219054
Source:CRMLS
Price summary
- Price:$1,699,000
- Price per sq. ft.:$800.66
About this home
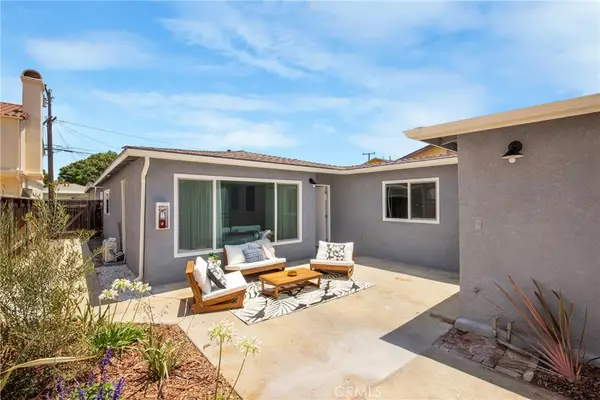
Newly Re-Built Custom Spanish STYLE Home with view of Palos Verdes Hills. Located on a quiet street in WALTERIA, SOUTH W. TORRANCE.This Custom Built Home Offers More Than 2,122 sqft. living space with 4 bedrooms & 3 baths. One downstairs bedroom that can also be used as an office. 2nd floor Master suite has a walk-in closet and other 2 bedrooms. Luxurious kitchen, spacious & custom, opens to the living room and dining room. The French doors open up to private backyard and patio. Wood Double window energy saver, Vaulted ceilings, fireplace, & hardwood floors throughout. Full laundry room, newer Kitchen appliances, central heating/AC system and 2nd heating unit system and more...
Contact an agent
Home facts
- Year built:1962
- Listing ID #:SB26219054
- Added:18 day(s) ago
- Updated:October 26, 2026 at 04:12 PM
Rooms and interior
- Bedrooms:4
- Total bathrooms:3
- Full bathrooms:3
- Kitchen Description:Wine Cellar
- Living area:2,122 sq. ft.
Heating and cooling
- Cooling:Central Air, Gas
- Heating:Central Furnace, Fireplaces, Natural Gas, Wood
- Central air:Yes
Structure and exterior
- Year built:1962
- Building area:2,122 sq. ft.
- Lot area:0.1 Acres
- Levels:2 Story
Utilities
- Water:Public
- Sewer:Public Sewer
Finances and disclosures
- Price:$1,699,000
- Price per sq. ft.:$800.66
Features and amenities
- Laundry features:Electric Dryer Hookup, Gas Dryer Hookup, Laundry Room
- Amenities:Entrance Foyer, Walk In Closets
Parking
- Total parking spaces:2
- Garage:Yes
- Garage spaces:2
New listings near 3611 W 244th
- Coming SoonOpen Thu, 12 to 2pm
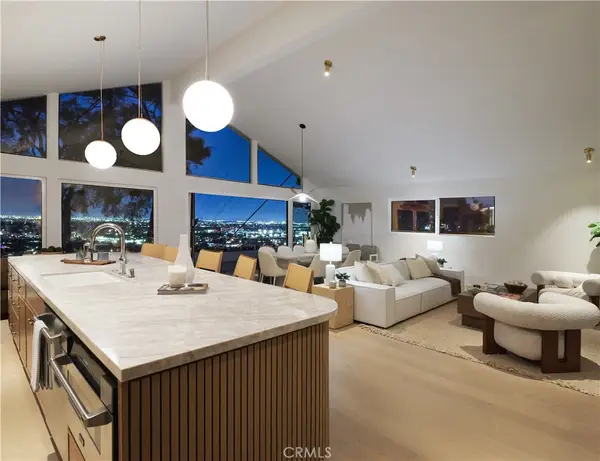 $2,499,999Coming Soon4 beds 3 baths1,805 sq. ft.
4321 Paseo De Las Tortugas, Torrance, CA 90505
MLS# SB26228690Listed by: ESTATE PROPERTIES - Coming Soon
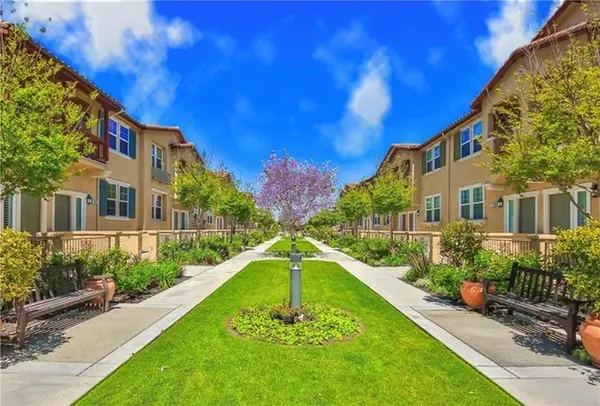 $898,000Coming Soon3 beds 3 baths1,690 sq. ft.
2692 Cabrillo Avenue, Torrance, CA 90501
MLS# SB26226673Listed by: EXP REALTY OF CALIFORNIA, INC - Coming Soon
 $1,999,990Coming Soon4 beds 3 baths3,034 sq. ft.
4831 Sharynne Lane, Torrance, CA 90505
MLS# WS26184739Listed by: MARK III PROPERTIES - Coming Soon
 $538,000Coming Soon2 beds 2 baths1,038 sq. ft.
941 W Carson #202, Torrance, CA 90502
MLS# PW26218486Listed by: REAL BROKER - Coming Soon
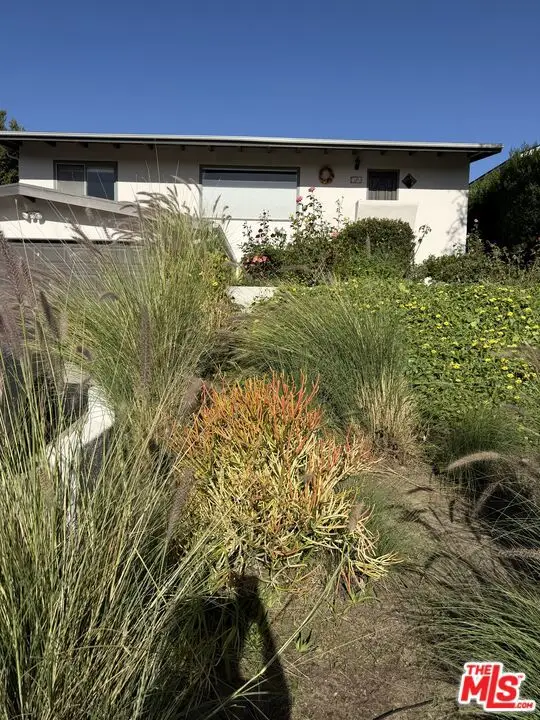 $2,249,000Coming Soon2 beds 3 baths1,924 sq. ft.
139 Paseo De Las Delicias, Redondo Beach, CA 90277
MLS# 26999577Listed by: ESTATE PROPERTIES - Coming Soon
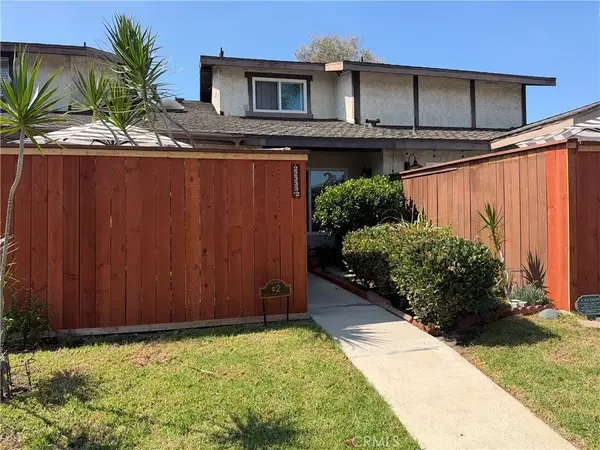 $670,000Coming Soon3 beds 2 baths1,287 sq. ft.
22333 Harbor Ridge Lane #2, Torrance, CA 90502
MLS# PW26211532Listed by: COLDWELL BANKER ENVISION - New
 $1,799,999Active4 beds 2 baths1,604 sq. ft.
5102 Calle De Arboles, Torrance, CA 90505
MLS# CV26230753Listed by: EXP REALTY OF SOUTHERN CALIFORNIA INC - Open Sat, 1 to 3pmNew
 $759,000Active3 beds 3 baths1,542 sq. ft.
3462 W 170th, Torrance, CA 90504
MLS# PW26225190Listed by: CIRCA PROPERTIES, INC. - New
 $1,295,000Active5 beds -- baths2,054 sq. ft.
18508 Kingsdale Avenue, Redondo Beach, CA 90278
MLS# SB26229741Listed by: LYON STAHL INVESTMENT REAL ESTATE, INC. - New
 $41,800Active2 beds 1 baths
23701 S Western Avenue #36, Torrance, CA 90501
MLS# PV26230531Listed by: MERIT REAL ESTATE


Protect your home and budget from life's surprises with an Assurant Home Warranty, backed by a partner that supports you through every step of homeownership. Explore Plans.
© 2023 - 2026 ERA Franchise Systems LLC. All rights reserved. ERA Franchise Systems LLC fully supports the principles of the Fair Housing Act and the Equal Opportunity Act. ERA, ERA Real Estate powered, and their respective logos are registered service marks of ERA Franchise Systems LLC. Each office is independently owned and operated.