
4534 Halison Street, Torrance, CA 90503
Local realty services provided by:ERA North Orange County Real Estate
4534 Halison Street,Torrance, CA 90503
$1,695,000
- 4 Beds
- 3 Baths
- 1,620 sq. ft.
- Single family
- Active
Listed by: stephen haw
Office: keller williams palos verdes
MLS#:PV26170538
Source:MLSListings
Price summary
- Price:$1,695,000
- Price per sq. ft.:$1,046.3
About this home
Welcome to this beautifully reimagined home in the highly sought-after West Torrance neighborhood, famous for its award-winning schools. Originally built in 1955, the house was taken down to the studs and rebuilt in 2026, like a brand-new home in true turnkey condition. In addition, the property comes with approved plans for an approx. 1000 sq ft, 2-bedroom, 2-bathroom ADU, adding exceptional future value. Set on a corner lot, the home enjoys an open, airy feeling with front door access from both sides, giving it a distinctive sense of space rarely found on a standard lot. Adorable curb appeal welcomes you, with a white wood picket fence, lush green lawn, and steps leading up to a covered front porch. Inside, the living area has been transformed with a lifted, high cathedral ceiling and open beams, while skylights pour in natural light, making the home feel bigger, brighter, and wonderfully airy. Marble looking floor tiles offer the luxurious, high end look across the living area, while stylish hanging lights tie together the great room that flows seamlessly from the living area to the dining area and into the open kitchen. The kitchen is a showstopper, offering a rare 8-burner stove with double ovens, quartz countertops, and ample cabinet space. A large island adds valuable coun...
Contact an agent
Home facts
- Year built:1955
- Listing ID #:PV26170538
- Added:53 day(s) ago
- Updated:September 28, 2026 at 06:45 PM
Rooms and interior
- Bedrooms:4
- Total bathrooms:3
- Full bathrooms:3
- Dining Description:Breakfast Bar, Dining "L"
- Kitchen Description:Dishwasher, Garbage Disposal, Microwave, Oven Range, Refrigerator
- Bedroom Description:Ground Floor Bedroom
- Living area:1,620 sq. ft.
Heating and cooling
- Cooling:Central Air
- Heating:Central Forced Air
Structure and exterior
- Year built:1955
- Building area:1,620 sq. ft.
- Lot area:0.14 Acres
- Lot Features:Mid Block
- Exterior Features:Patio, Porch - Other
- Levels:1 Story
Schools
- High school:WEST
- Middle school:BERLYN
- Elementary school:TOWERS
Utilities
- Water:District - Public
Finances and disclosures
- Price:$1,695,000
- Price per sq. ft.:$1,046.3
Features and amenities
- Laundry features:Gas Hook-up
- Amenities:Ceiling Fan(s), High Ceiling, Vaulted Ceiling, Window Covering(s)
Parking
- Parking description:Garage
 The information being provided by Mlslistings Inc is for the consumer's personal, non-commercial use and may not be used for any purpose other than to identify prospective properties consumer may be interested in purchasing. Any information relating to real estate for sale referenced on this web site comes from the Internet Data Exchange (IDX) program of the Mlslistings Inc. ERA North Orange County Real Estate is not a Multiple Listing Service (MLS), nor does it offer MLS access. This website is a service of ERA North Orange County Real Estate, a broker participant of Mlslistings Inc. This web site may reference real estate listing(s) held by a brokerage firm other than the broker and/or agent who owns this web site. The accuracy of all information, regardless of source, including but not limited to open house information, square footages and lot sizes, is deemed reliable but not guaranteed and should be personally verified through personal inspection by and/or with the appropriate professionals. The data contained herein is copyrighted by Mlslistings Inc and is protected by all applicable copyright laws. Any unauthorized dissemination of this information is in violation of copyright laws and is strictly prohibited. Properties in listings may have been sold or may no longer be available. Copyright 2026 Mlslistings Inc. All rights reserved. This data is updated every 12 hours. Some properties appearing for sale on this display may subsequently have sold and may no longer be available. IDX display powered by Anywhere Real Estate.
New listings near 4534 Halison Street
- Coming SoonOpen Sun, 11am to 2pm
 $995,000Coming Soon3 beds 2 baths1,769 sq. ft.
18421 Wilton, Torrance, CA 90504
MLS# CV26203757Listed by: THE AGENCY - Coming Soon
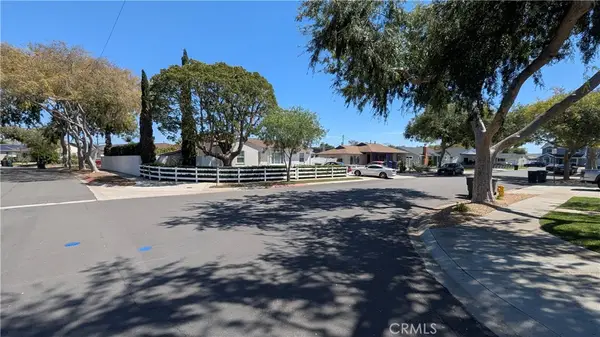 $1,000,050Coming Soon3 beds 2 baths1,044 sq. ft.
2151 Middlebrook, Torrance, CA 90501
MLS# SB26197549Listed by: KELLER WILLIAMS REALTY - New
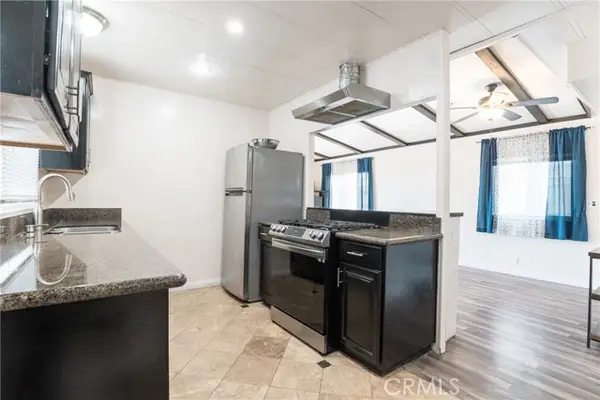 $114,900Active2 beds 2 baths1,040 sq. ft.
17705 Western Avenue #118, Gardena, CA 90248
MLS# CV26207922Listed by: 1ST CLASS REALTY GROUP - New
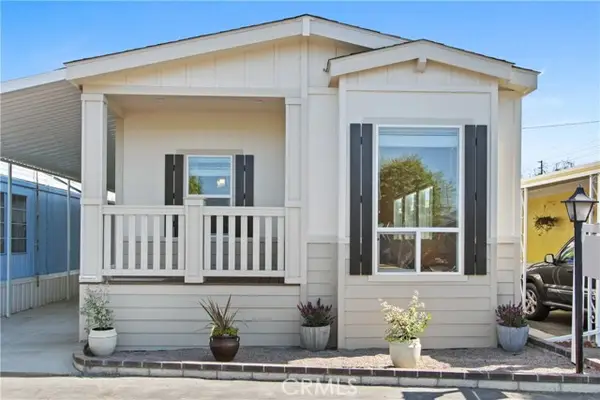 $240,000Active2 beds 2 baths1,200 sq. ft.
22600 Normandie Avenue #12, Torrance, CA 90502
MLS# OC26200963Listed by: HOME WORKS REALTY - New
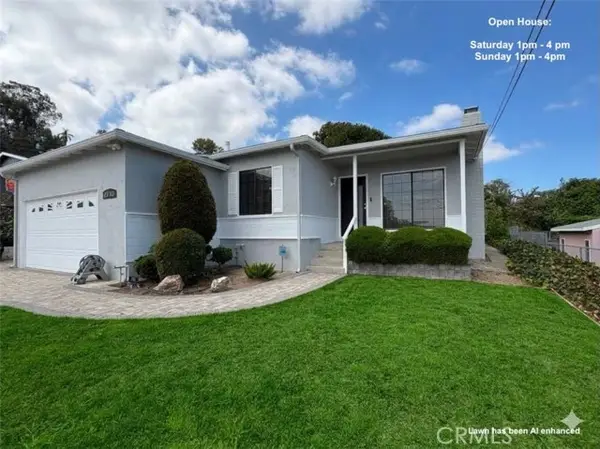 $1,500,000Active3 beds 2 baths1,477 sq. ft.
2510 Brian Avenue, Torrance, CA 90505
MLS# PV26206703Listed by: ASUKA REALTY - New
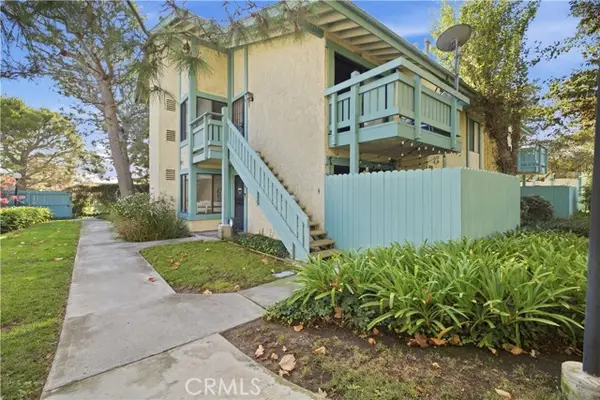 $407,000Active1 beds 1 baths654 sq. ft.
20435 Vermont Avenue #7, Torrance, CA 90502
MLS# SB26205898Listed by: WEST SHORES REALTY, INC. - New
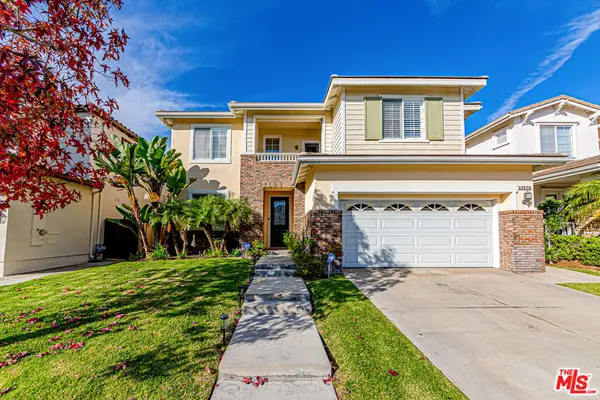 $1,989,000Active4 beds 4 baths3,088 sq. ft.
23208 Maple Avenue, Torrance, CA 90505
MLS# 26993241Listed by: FIRST LA ASSET INC - New
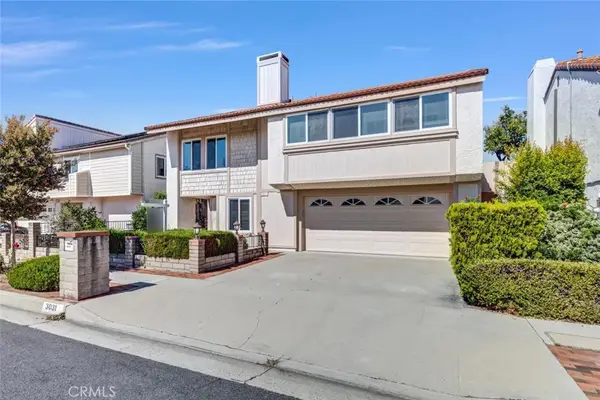 $1,649,000Active3 beds 3 baths2,028 sq. ft.
3031 Windmill, Torrance, CA 90505
MLS# SB26200049Listed by: REAL ESTATE WEST, INC. - New
 $1,649,000Active3 beds 3 baths2,028 sq. ft.
3031 Windmill, Torrance, CA 90505
MLS# SB26200049Listed by: REAL ESTATE WEST, INC. - Open Thu, 11am to 2pmNew
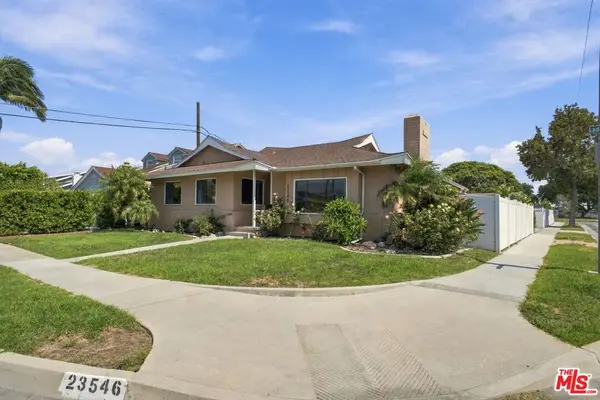 $1,150,000Active3 beds 2 baths1,641 sq. ft.
23546 Ladeene Avenue, Torrance, CA 90505
MLS# 26992241Listed by: RE/MAX TRI-CITY


Protect your home and budget from life's surprises with an Assurant Home Warranty, backed by a partner that supports you through every step of homeownership. Explore Plans.
© 2023 - 2026 ERA Franchise Systems LLC. All rights reserved. ERA Franchise Systems LLC fully supports the principles of the Fair Housing Act and the Equal Opportunity Act. ERA, ERA Real Estate powered, and their respective logos are registered service marks of ERA Franchise Systems LLC. Each office is independently owned and operated.