
19892 Summit Trail Road, Trabuco Canyon, CA 92679
Local realty services provided by:ERA North Orange County Real Estate
19892 Summit Trail Road,Trabuco Canyon, CA 92679
$5,495,000
- 5 Beds
- 6 Baths
- 5,893 sq. ft.
- Single family
- Active
Listed by: carter kaufman
Office: compass
MLS#:OC26195935
Source:San Diego MLS via CRMLS
Price summary
- Price:$5,495,000
- Price per sq. ft.:$932.46
- Monthly HOA dues:$408
About this home
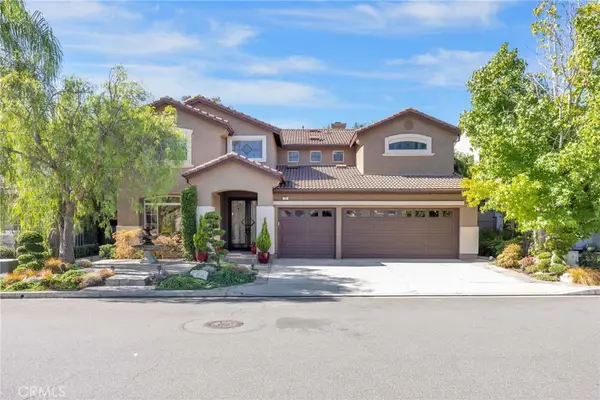
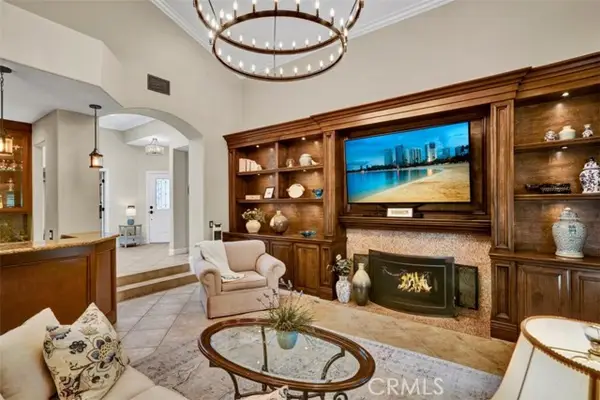
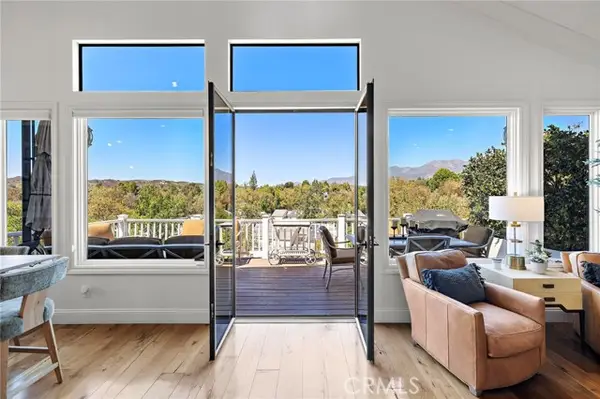
A custom estate set on over 3 private acres within a gated canyon of extraordinary natural beauty. Blending sophisticated Transitional architecture with exceptional craftsmanship and fine materials, this timeless residence offers unparalleled indoor-outdoor lifestyle surrounded by native landscapes, majestic oaks and rolling hills. A dramatic entry opens to a 1,200-square-foot great room with 20-foot ceilings, a fireplace and elegant stone flooring. Multiple pocketing doors connect seamlessly to a 1,750-square-foot covered loggia with an additional fireplace and lounge seating. With approximately 7,700 square feet of covered indoor and outdoor living space, this home was designed for effortless entertaining and resort-style living. The grounds feature a spectacular pool and spa, outdoor kitchen with BBQ and pizza oven, playground, fruit trees and garden, dog run and abundant entertaining spaces. Inside, the main level offers a media room, climate-controlled wine room with bar, guest suite and powder room. The gourmet kitchen features a commercial Wolf range, dual Sub-Zero refrigerator/freezer, oversized island, breakfast nook, dual walk-in pantries, quartz countertops and dramatic slab backsplash. Upstairs, wide-plank wood floors lead to four en-suite bedrooms. The luxurious primary suite captures spectacular mountain views from its private covered terrace and features a fireplace, direct pool access, soaking tub, heated bathroom floors, dual toilets and expansive walk-in closets. Three additional en-suite bedrooms and a dedicated laundry room complete the upper level. Thou...
Contact an agent
Home facts
- Year built:2021
- Listing ID #:OC26195935
- Added:4 day(s) ago
- Updated:September 13, 2026 at 02:34 PM
Rooms and interior
- Bedrooms:5
- Total bathrooms:6
- Full bathrooms:5
- Half bathrooms:1
- Kitchen Description:6 Burner Stove, Dishwasher, Disposal, Double Oven, Freezer, Gas Oven, Gas Stove, Ice Maker, Microwave, Pantry, Refrigerator, Self Cleaning Oven, Vented Exhaust Fan
- Living area:5,893 sq. ft.
Heating and cooling
- Cooling:Central Forced Air, Dual, Energy Star, Zoned Area(s)
Structure and exterior
- Roof:Concrete, Tile/Clay
- Year built:2021
- Building area:5,893 sq. ft.
- Architectural Style:Contemporary, Custom Built, Modern
- Exterior Features:Covered, Deck, Lanai, Patio, Terrace
- Levels:2 Story
Utilities
- Water:Public, Water Connected
- Sewer:Private Sewer, Sewer Assessments, Sewer Connected
Finances and disclosures
- Price:$5,495,000
- Price per sq. ft.:$932.46
Features and amenities
- Appliances:6 Burner Stove, Dishwasher, Disposal, Double Oven, Freezer, Gas Oven, Gas Stove, Ice Maker, Microwave, Refrigerator, Self Cleaning Oven, Vented Exhaust Fan, Water Line to Refrigerator, Water Purifier, Water Softener
- Laundry features:Gas & Electric Dryer HU
- Pool features:Below Ground, Heated, Private
Parking
- Total parking spaces:4
- Garage spaces:4
 This information is deemed reliable but not guaranteed. You should rely on this information only to decide whether or not to further investigate a particular property. BEFORE MAKING ANY OTHER DECISION, YOU SHOULD PERSONALLY INVESTIGATE THE FACTS (e.g. square footage and lot size) with the assistance of an appropriate professional. You may use this information only to identify properties you may be interested in investigating further. All uses except for personal, non-commercial use in accordance with the foregoing purpose are prohibited. Redistribution or copying of this information, any photographs or video tours is strictly prohibited. This information is derived from the Internet Data Exchange (IDX) service provided by San Diego MLS®. Displayed property listings may be held by a brokerage firm other than the broker and/or agent responsible for this display. The information and any photographs and video tours and the compilation from which they are derived is protected by copyright. Compilation © 2020 San Diego MLS®, Inc.
New listings near 19892 Summit Trail Road
- Open Sun, 12 to 4pmNew
 $1,999,900Active5 beds 3 baths2,955 sq. ft.
17 Roadrunner Court, Trabuco Canyon, CA 92679
MLS# OC26199126Listed by: CENTURY 21 AFFILIATED - Open Sun, 1 to 4pmNew
 $1,100,000Active3 beds 2 baths1,856 sq. ft.
77 Via Barcaza, Trabuco Canyon, CA 92679
MLS# OC26195885Listed by: THE FORMULA - Open Sun, 1 to 4pmNew
 $2,749,000Active4 beds 5 baths4,223 sq. ft.
27 Running Brook, Trabuco Canyon, CA 92679
MLS# OC26175442Listed by: GALLOGLY REAL ESTATE 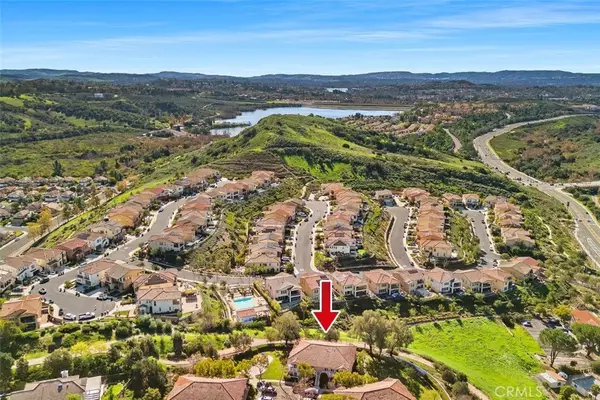 $545,000Active2 beds 2 baths831 sq. ft.
19801 Meadow Ridge #25, Trabuco Canyon, CA 92679
MLS# OC26189710Listed by: COLDWELL BANKER REALTY $1,550,000Active4 beds 3 baths2,267 sq. ft.
20811 Shadow Rock, Trabuco Canyon, CA 92679
MLS# OC26174359Listed by: COMPASS- Open Sun, 1 to 3pm
 $1,879,000Active4 beds 4 baths3,011 sq. ft.
31721 Via Pato, Trabuco Canyon, CA 92679
MLS# OC26178169Listed by: PACIFIC SOTHEBY'S INT'L REALTY 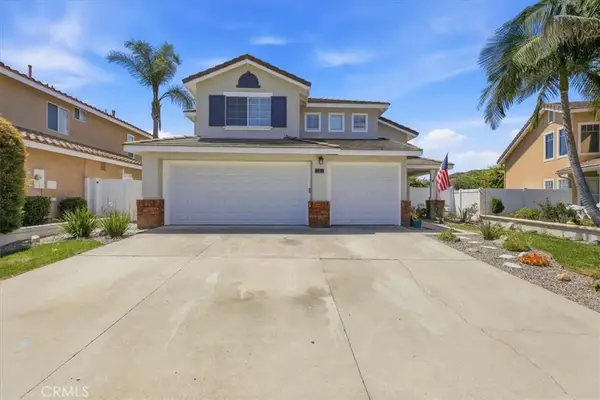 $1,319,999Active3 beds 3 baths1,832 sq. ft.
5 Sagewood, Trabuco Canyon, CA 92679
MLS# SW26187676Listed by: BHHS RANCH & COAST REAL ESTATE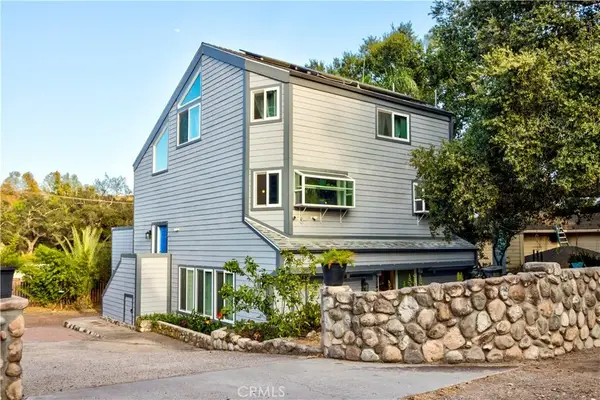 $1,480,000Active3 beds 2 baths2,390 sq. ft.
20482 Pine, Trabuco Canyon, CA 92679
MLS# CV26178138Listed by: RE/MAX INNOVATIONS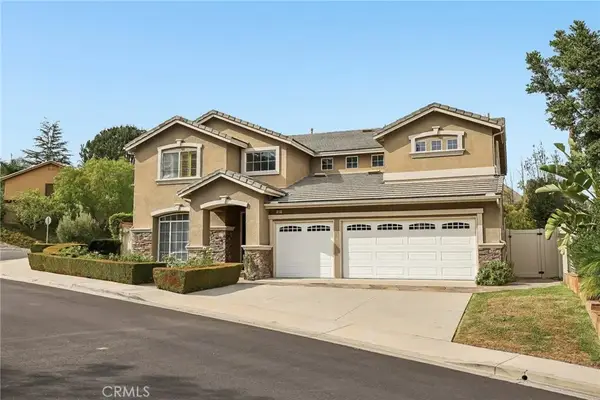 $2,060,000Active5 beds 3 baths3,275 sq. ft.
9 Swallows, Trabuco Canyon, CA 92679
MLS# OC26155497Listed by: RE/MAX REAL ESTATE GROUP


Protect your home and budget from life's surprises with an Assurant Home Warranty, backed by a partner that supports you through every step of homeownership. Explore Plans.
© 2023 - 2026 ERA Franchise Systems LLC. All rights reserved. ERA Franchise Systems LLC fully supports the principles of the Fair Housing Act and the Equal Opportunity Act. ERA, ERA Real Estate powered, and their respective logos are registered service marks of ERA Franchise Systems LLC. Each office is independently owned and operated.