
2 Lake View, Trabuco Canyon, CA 92679
Local realty services provided by:Legacy Real Estate & Associates ERA Powered
2 Lake View,Trabuco Canyon, CA 92679
$2,399,000
- 4 Beds
- 5 Baths
- 4,236 sq. ft.
- Single family
- Active
Upcoming open houses
- Sun, Oct 0401:00 pm - 04:00 pm
Listed by: jody bowen
Office: re/max real estate group
MLS#:OC26213914
Source:MLSListings
Price summary
- Price:$2,399,000
- Price per sq. ft.:$566.34
- Monthly HOA dues:$385
About this home
Set at the end of a cul-de-sac on a desirable corner lot, 2 Lake View offers over 4,200 sq. ft. of spacious, thoughtfully designed living with a rare combination of privacy, golf-course surroundings, and a highly functional floor plan. With no homes directly behind and a backdrop of mature trees, the setting feels remarkably private while still enjoying the beauty of the surrounding golf course. A grand two-story entry creates an impressive first impression, opening to a formal living room and dining room. A main-floor bedroom suite is privately positioned, offering an ideal setup for guests or multigenerational living. The home features both a one-car and separate two-car garage, providing exceptional parking and storage. At the heart of the home is the expansive great room, where the oversized kitchen offers abundant cabinetry, extensive counter space, and a large walk-in pantry. The kitchen flows seamlessly into a casual dining nook and generous family room, creating an inviting space for everyday living and entertaining. Direct access to the backyard extends the living space outdoors, where you will find a serene landscape with covered pergola patio, outdoor fireplace, BBQ center, and rock spa. Upstairs, the oversized primary suite provides a true retreat with a spacious bedr...
Contact an agent
Home facts
- Year built:1998
- Listing ID #:OC26213914
- Added:1 day(s) ago
- Updated:October 04, 2026 at 04:47 AM
Rooms and interior
- Bedrooms:4
- Total bathrooms:5
- Full bathrooms:4
- Half bathrooms:1
- Dining Description:Breakfast Bar, Breakfast Nook, Formal Dining Room
- Kitchen Description:Dishwasher, Microwave, Pantry, Refrigerator
- Bedroom Description:Ground Floor Bedroom
- Living area:4,236 sq. ft.
Heating and cooling
- Cooling:Central Air
- Heating:Central Forced Air, Propane
Structure and exterior
- Roof:Tile
- Year built:1998
- Building area:4,236 sq. ft.
- Lot area:0.27 Acres
- Lot Features:Corners Marked, Cul-de-sac, Greenbelt, Mid Block
- Exterior Features:Automatic Sprinkler(s), Barbecue Area
Schools
- High school:TESERO
- Middle school:LASFLO
- Elementary school:WAGWHE
Utilities
- Water:District - Public
Finances and disclosures
- Price:$2,399,000
- Price per sq. ft.:$566.34
Features and amenities
- Laundry features:In Laundry Room, Upper Floor
- Amenities:High Ceiling, Window Covering(s)
- Pool features:Gunite, Pool - Heated
Parking
- Parking description:Garage, Other
 The information being provided by Mlslistings Inc is for the consumer's personal, non-commercial use and may not be used for any purpose other than to identify prospective properties consumer may be interested in purchasing. Any information relating to real estate for sale referenced on this web site comes from the Internet Data Exchange (IDX) program of the Mlslistings Inc. Legacy Real Estate & Associates ERA Powered is not a Multiple Listing Service (MLS), nor does it offer MLS access. This website is a service of Legacy Real Estate & Associates ERA Powered, a broker participant of Mlslistings Inc. This web site may reference real estate listing(s) held by a brokerage firm other than the broker and/or agent who owns this web site. The accuracy of all information, regardless of source, including but not limited to open house information, square footages and lot sizes, is deemed reliable but not guaranteed and should be personally verified through personal inspection by and/or with the appropriate professionals. The data contained herein is copyrighted by Mlslistings Inc and is protected by all applicable copyright laws. Any unauthorized dissemination of this information is in violation of copyright laws and is strictly prohibited. Properties in listings may have been sold or may no longer be available. Copyright 2026 Mlslistings Inc. All rights reserved. This data is updated every 12 hours. Some properties appearing for sale on this display may subsequently have sold and may no longer be available. IDX display powered by Anywhere Real Estate. CAREIL Member Broker: William Aboumrad
New listings near 2 Lake View
- New
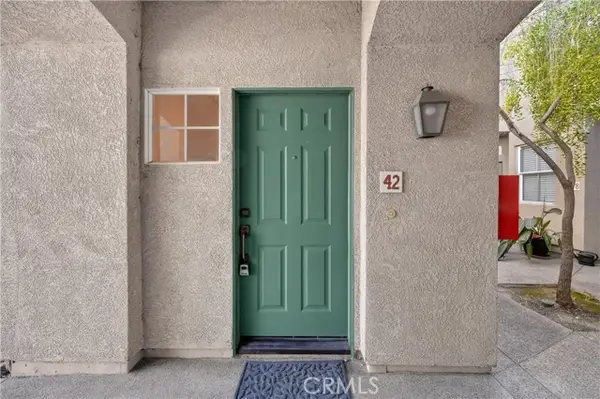 $585,000Active2 beds 2 baths1,089 sq. ft.
42 Sagebrush, Trabuco Canyon, CA 92679
MLS# OC26212325Listed by: BULLOCK RUSSELL RE SERVICES - New
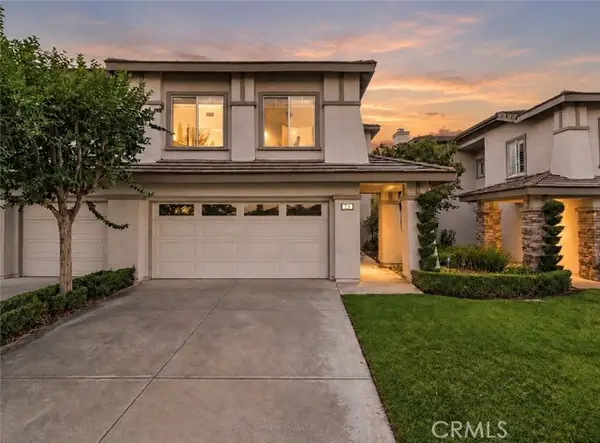 $1,050,000Active3 beds 3 baths1,867 sq. ft.
23 Brassie Lane, Trabuco Canyon, CA 92679
MLS# OC26207389Listed by: RE/MAX REAL ESTATE GROUP - Open Sun, 1 to 4pmNew
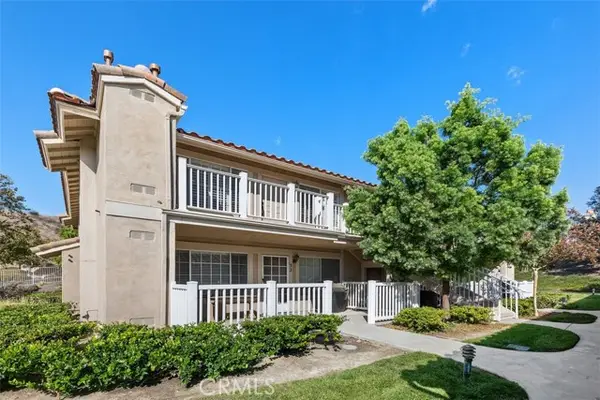 $424,999Active1 beds 1 baths594 sq. ft.
19801 Meadow Ridge Dr #57, Trabuco Canyon, CA 92679
MLS# OC26209954Listed by: BULLOCK RUSSELL RE SERVICES - New
 $585,000Active2 beds 2 baths1,089 sq. ft.
96 Mesquite, Trabuco Canyon, CA 92679
MLS# OC26205568Listed by: LMB ENTERPRISES - Open Sun, 1 to 4pmNew
 $2,050,000Active5 beds 4 baths3,063 sq. ft.
23 Golf Ridge, Trabuco Canyon, CA 92679
MLS# OC26205869Listed by: BULLOCK RUSSELL RE SERVICES - New
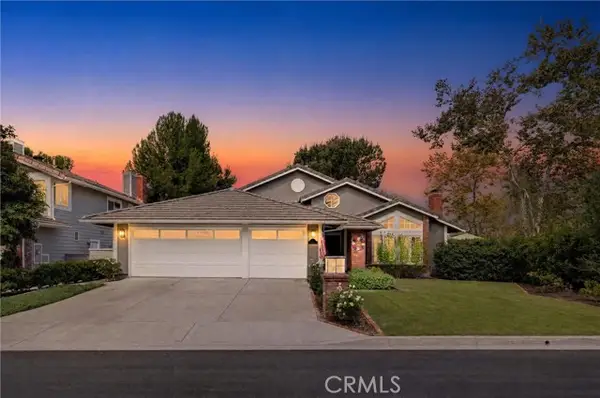 $1,725,000Active3 beds 3 baths2,340 sq. ft.
1 Pinewood, Trabuco Canyon, CA 92679
MLS# NP26196730Listed by: COLDWELL BANKER REALTY - Open Sun, 1 to 4pm
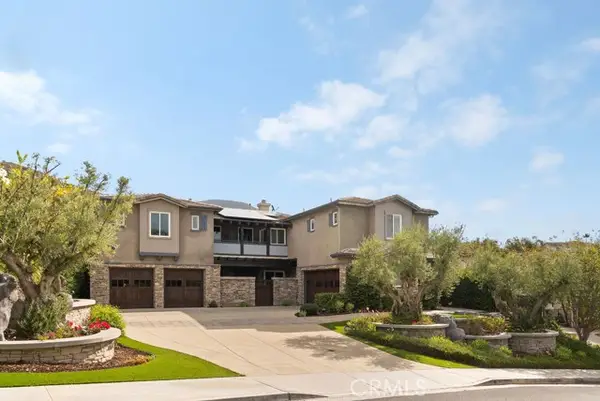 $3,795,000Active5 beds 8 baths5,490 sq. ft.
29131 Bouquet Canyon Road, Silverado, CA 92676
MLS# OC26206815Listed by: KASE REAL ESTATE 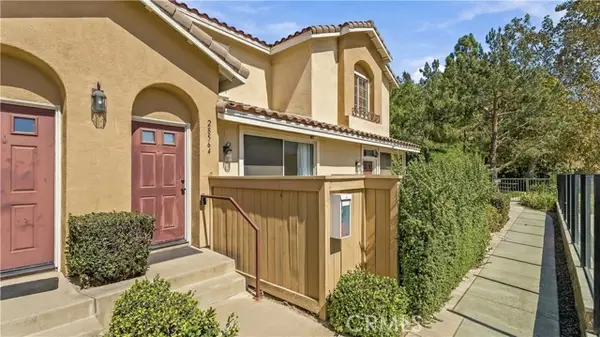 $799,000Active3 beds 3 baths1,141 sq. ft.
28564 Sorano, Trabuco Canyon, CA 92679
MLS# OC26203751Listed by: WETRUST REALTY- Open Sun, 2 to 4pm
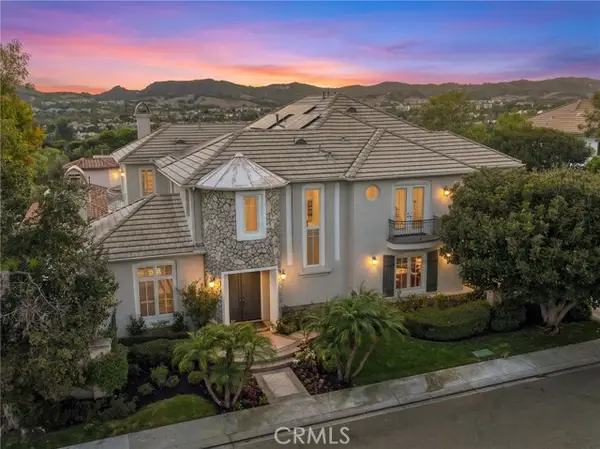 $3,600,000Active5 beds 6 baths5,656 sq. ft.
19 Rosana, Trabuco Canyon, CA 92679
MLS# OC26175884Listed by: PACIFIC SOTHEBY'S INT'L REALTY


Protect your home and budget from life's surprises with an Assurant Home Warranty, backed by a partner that supports you through every step of homeownership. Explore Plans.
© 2023 - 2026 ERA Franchise Systems LLC. All rights reserved. ERA Franchise Systems LLC fully supports the principles of the Fair Housing Act and the Equal Opportunity Act. ERA, ERA Real Estate powered, and their respective logos are registered service marks of ERA Franchise Systems LLC. Each office is independently owned and operated.