
21116 Briarwood Lane, Trabuco Canyon, CA 92679
Local realty services provided by:ERA Excel Realty
21116 Briarwood Lane,Trabuco Canyon, CA 92679
$1,150,000
- 3 Beds
- 2 Baths
- - sq. ft.
- Single family
- Sold
Listed by: amy mabante
Office: dragonfly properties inc.
MLS#:OC26158664
Source:MLSListings
Sorry, we are unable to map this address
Price summary
- Price:$1,150,000
- Monthly HOA dues:$184
About this home
Welcome to Briarwood Lane in Robinson Ranch! This is a beautifully updated single-level home offering 3 bedrooms and 2 bathrooms with a thoughtful blend of comfort and style. Step inside to find fresh paint, modern wood-look plank flooring, and recessed lighting throughout, complemented by a fully renovated kitchen with new Samsung appliances. You will appreciate the marble flooring in the spa-like primary bathroom and closet retreat. The fully finished 2-car garage impresses with sleek epoxy flooring and a convenient dropdown attic ladder for extra storage. Outside, enjoy a renovated front and backyard with pavers and hardscape, and a new side yard wall with vinyl gates for added privacy. Ideally situated in the highly sought-after Trabuco Highlands community, this home offers access to award-winning schools, sparkling community pools, a playground, picnic & barbecue areas, and scenic walking and hiking trails — all nestled at the base of picturesque Saddleback Mountain. Just minutes from Rancho Santa Margarita Lake and popular local favorites like Carmelita’s, Wood Ranch, and Board & Brew, this move-in-ready home is the perfect blend of tranquillity and convenience....
Contact an agent
Home facts
- Year built:1988
- Listing ID #:OC26158664
- Added:44 day(s) ago
- Updated:September 07, 2026 at 07:27 AM
Rooms and interior
- Bedrooms:3
- Total bathrooms:2
- Full bathrooms:2
- Flooring:Laminate
- Dining Description:Dining Area in Living Room, In Kitchen
- Kitchen Description:Dishwasher, Garbage Disposal, Microwave, Refrigerator
- Bedroom Description:Ground Floor Bedroom
Heating and cooling
- Cooling:Central Air
- Heating:Central Forced Air
Structure and exterior
- Roof:Composition
- Year built:1988
- Lot Features:Level, Mid Block
- Architectural Style:Cottage
- Exterior Features:Automatic Sprinkler(s), Patio, Sprinklers - Front
- Foundation Description:Concrete Slab
- Levels:1 Story
Schools
- High school:MISVIE
- Middle school:RASAMA
- Elementary school:ROBRAN
Utilities
- Water:District - Public, Gas Water Heater, Hot Water
Finances and disclosures
- Price:$1,150,000
Features and amenities
- Laundry features:In Garage
- Amenities:Double Pane Window(s), Window Covering(s)
- Pool features:Community Pool, Community Pool(s)
Parking
- Parking description:Garage, Gate / Door Opener, Other
 The information being provided by Mlslistings Inc is for the consumer's personal, non-commercial use and may not be used for any purpose other than to identify prospective properties consumer may be interested in purchasing. Any information relating to real estate for sale referenced on this web site comes from the Internet Data Exchange (IDX) program of the Mlslistings Inc. ERA Excel Realty is not a Multiple Listing Service (MLS), nor does it offer MLS access. This website is a service of ERA Excel Realty, a broker participant of Mlslistings Inc. This web site may reference real estate listing(s) held by a brokerage firm other than the broker and/or agent who owns this web site.
The accuracy of all information, regardless of source, including but not limited to open house information, square footages and lot sizes, is deemed reliable but not guaranteed and should be personally verified through personal inspection by and/or with the appropriate professionals. The data contained herein is copyrighted by Mlslistings Inc and is protected by all applicable copyright laws. Any unauthorized dissemination of this information is in violation of copyright laws and is strictly prohibited.
Properties in listings may have been sold or may no longer be available.
Copyright 2026 Mlslistings Inc. All rights reserved.
The information being provided by Mlslistings Inc is for the consumer's personal, non-commercial use and may not be used for any purpose other than to identify prospective properties consumer may be interested in purchasing. Any information relating to real estate for sale referenced on this web site comes from the Internet Data Exchange (IDX) program of the Mlslistings Inc. ERA Excel Realty is not a Multiple Listing Service (MLS), nor does it offer MLS access. This website is a service of ERA Excel Realty, a broker participant of Mlslistings Inc. This web site may reference real estate listing(s) held by a brokerage firm other than the broker and/or agent who owns this web site.
The accuracy of all information, regardless of source, including but not limited to open house information, square footages and lot sizes, is deemed reliable but not guaranteed and should be personally verified through personal inspection by and/or with the appropriate professionals. The data contained herein is copyrighted by Mlslistings Inc and is protected by all applicable copyright laws. Any unauthorized dissemination of this information is in violation of copyright laws and is strictly prohibited.
Properties in listings may have been sold or may no longer be available.
Copyright 2026 Mlslistings Inc. All rights reserved.New listings near 21116 Briarwood Lane
- New
 $1,100,000Active2 beds 2 baths1,434 sq. ft.
30 Via Andorra, Trabuco Canyon, CA 92679
MLS# OC26132885Listed by: FIRST TEAM REAL ESTATE - New
 $2,749,000Active4 beds 5 baths4,223 sq. ft.
27 Running Brook, Trabuco Canyon, CA 92679
MLS# OC26175442Listed by: GALLOGLY REAL ESTATE - New
 $499,900Active1 beds 1 baths873 sq. ft.
18915 Canyon Hill Drive, Trabuco Canyon, CA 92679
MLS# OC26190393Listed by: REGENCY REAL ESTATE BROKERS - New
 $2,100,000Active4 beds 4 baths3,017 sq. ft.
15 Westchester, Trabuco Canyon, CA 92679
MLS# OC26168725Listed by: PACIFIC SOTHEBY'S INT'L REALTY - New
 $1,550,000Active4 beds 3 baths2,267 sq. ft.
20811 Shadow Rock, Trabuco Canyon, CA 92679
MLS# OC26174359Listed by: COMPASS - New
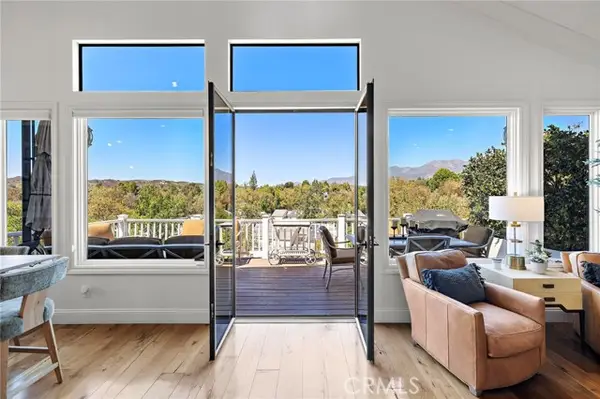 $1,879,000Active4 beds 4 baths3,011 sq. ft.
31721 Via Pato, Trabuco Canyon, CA 92679
MLS# OC26178169Listed by: PACIFIC SOTHEBY'S INT'L REALTY - New
 $3,375,000Active6 beds 5 baths4,886 sq. ft.
23182 Via Celeste, Trabuco Canyon, CA 92679
MLS# OC26188152Listed by: BULLOCK RUSSELL RE SERVICES  $1,350,000Active3 beds 3 baths1,832 sq. ft.
5 Sagewood, Trabuco Canyon, CA 92679
MLS# SW26187676Listed by: BHHS RANCH & COAST REAL ESTATE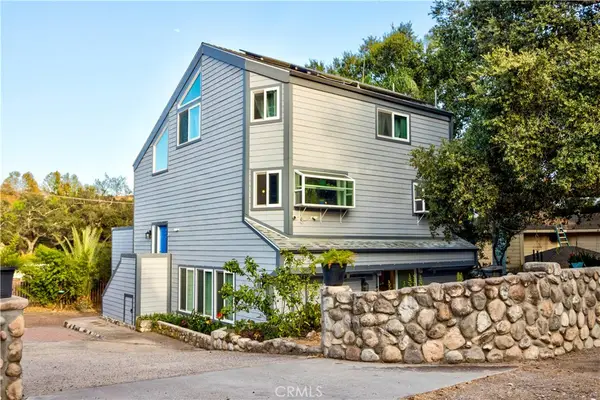 $1,600,000Active3 beds 2 baths2,390 sq. ft.
20482 Pine, Trabuco Canyon, CA 92679
MLS# CV26178138Listed by: RE/MAX INNOVATIONS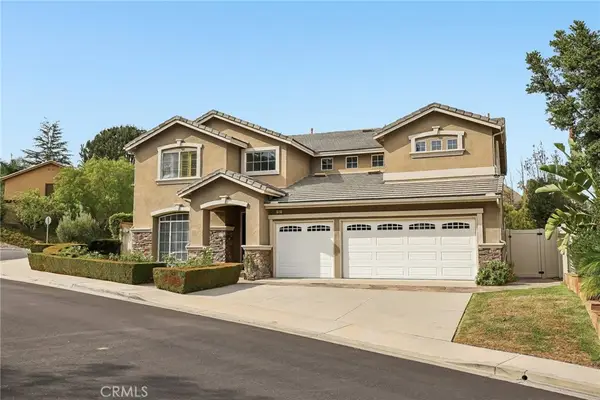 $2,180,000Active5 beds 3 baths3,275 sq. ft.
9 Swallows, Trabuco Canyon, CA 92679
MLS# OC26155497Listed by: RE/MAX REAL ESTATE GROUP


Protect your home and budget from life's surprises with an Assurant Home Warranty, backed by a partner that supports you through every step of homeownership. Explore Plans.
© 2023 - 2026 ERA Franchise Systems LLC. All rights reserved. ERA Franchise Systems LLC fully supports the principles of the Fair Housing Act and the Equal Opportunity Act. ERA, ERA Real Estate powered, and their respective logos are registered service marks of ERA Franchise Systems LLC. Each office is independently owned and operated.