
23436 Via Alondra, Trabuco Canyon, CA 92679
Local realty services provided by:ERA Excel Realty
23436 Via Alondra,Trabuco Canyon, CA 92679
$1,599,000
- 5 Beds
- 4 Baths
- 3,896 sq. ft.
- Single family
- Active
Upcoming open houses
- Sat, Oct 2412:00 pm - 03:00 pm
- Sun, Oct 2512:00 pm - 03:00 pm
Listed by: flo bullock
Office: bullock russell re services
MLS#:OC26217696
Source:MLSListings
Price summary
- Price:$1,599,000
- Price per sq. ft.:$410.42
- Monthly HOA dues:$245
About this home
Welcome to 23436 Via Alondra, where Luxury Meets Nature in Coto de Caza’s Exclusive Gated Village community. Enjoy a show-stopping chef’s kitchen, wrap-around decks, and views of trees and nature. This exquisitely updated home offers a rare blend of contemporary design while feeling like an oasis. The heart of the residence is a gourmet kitchen featuring ample cabinetry, Quartz countertops, Newer Stainless Steel Bosch-800 line appliances, and a large center island with bar seating and storage. The kitchen opens to a spacious family room with access to the outdoor deck space, perfect for entertaining and hosting. Designed for both functionality and style, the main level includes a dedicated home office, a sophisticated powder room, and direct access to a Two-Car Garage. The upper level serves as a private retreat, anchored by a primary suite with a Remodeled Primary Spa-like Bathroom, standalone soaking tub, dual-sinks, and a walk-in shower. Enjoy an adjacent walk-in closet to complete the Primary Bedroom. Three additional bedrooms and a modern guest bath complete the top floor. For maximum versatility, the ground level features a spacious bonus room, perfect for a media center or home gym, connected to a private guest bedroom and full bathroom. The home is complete with a separat...
Contact an agent
Home facts
- Year built:1981
- Listing ID #:OC26217696
- Added:8 day(s) ago
- Updated:October 23, 2026 at 05:11 PM
Rooms and interior
- Bedrooms:5
- Total bathrooms:4
- Full bathrooms:3
- Half bathrooms:1
- Dining Description:Formal Dining Room, In Kitchen
- Kitchen Description:Dishwasher, Microwave, Pantry, Refrigerator
- Living area:3,896 sq. ft.
Heating and cooling
- Cooling:Central Air
Structure and exterior
- Year built:1981
- Building area:3,896 sq. ft.
- Lot area:0.14 Acres
- Exterior Features:Deck
- Levels:3 or More Stories
Utilities
- Water:District - Public
Finances and disclosures
- Price:$1,599,000
- Price per sq. ft.:$410.42
Features and amenities
- Laundry features:In Laundry Room
- Amenities:Ceiling Fan(s)
Parking
- Parking description:Garage, Other
 The information being provided by Mlslistings Inc is for the consumer's personal, non-commercial use and may not be used for any purpose other than to identify prospective properties consumer may be interested in purchasing. Any information relating to real estate for sale referenced on this web site comes from the Internet Data Exchange (IDX) program of the Mlslistings Inc. ERA Excel Realty is not a Multiple Listing Service (MLS), nor does it offer MLS access. This website is a service of ERA Excel Realty, a broker participant of Mlslistings Inc. This web site may reference real estate listing(s) held by a brokerage firm other than the broker and/or agent who owns this web site. The accuracy of all information, regardless of source, including but not limited to open house information, square footages and lot sizes, is deemed reliable but not guaranteed and should be personally verified through personal inspection by and/or with the appropriate professionals. The data contained herein is copyrighted by Mlslistings Inc and is protected by all applicable copyright laws. Any unauthorized dissemination of this information is in violation of copyright laws and is strictly prohibited. Properties in listings may have been sold or may no longer be available. Copyright 2026 Mlslistings Inc. All rights reserved. This data is updated every 12 hours. Some properties appearing for sale on this display may subsequently have sold and may no longer be available. IDX display powered by Anywhere Real Estate.
New listings near 23436 Via Alondra
- Coming Soon
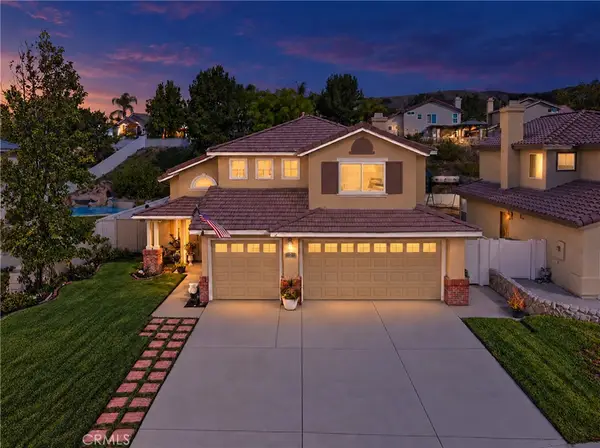 $1,495,000Coming Soon4 beds 3 baths2,139 sq. ft.
35 Moccasin, Trabuco Canyon, CA 92679
MLS# OC26227077Listed by: ENGEL & VOLKERS DANA POINT - New
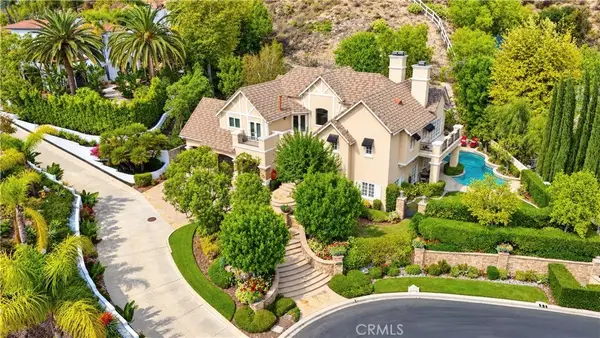 $3,180,000Active5 beds 5 baths4,503 sq. ft.
31081 Via Consuelo, Trabuco Canyon, CA 92679
MLS# OC26229368Listed by: REAL BROKER - Open Sat, 1 to 4pmNew
 $2,498,000Active5 beds 3 baths3,700 sq. ft.
8 Eastridge, Trabuco Canyon, CA 92679
MLS# LG26228514Listed by: COMPASS - Open Sat, 11am to 1pmNew
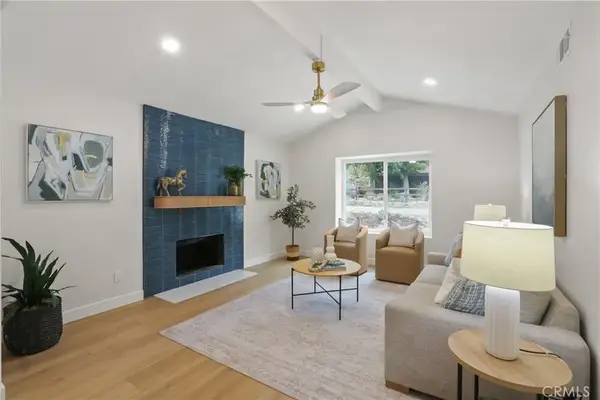 $1,250,000Active4 beds 3 baths1,664 sq. ft.
20392 Pine, Trabuco Canyon, CA 92679
MLS# OC26227887Listed by: H & M REALTY GROUP - Open Sat, 1 to 4pmNew
 $4,199,000Active6 beds 6 baths5,100 sq. ft.
118 Vela Court, Trabuco Canyon, CA 92679
MLS# OC26226144Listed by: RE/MAX REAL ESTATE GROUP - New
 $2,450,000Active5 beds 3 baths3,600 sq. ft.
11 Lusitano, Trabuco Canyon, CA 92679
MLS# OC26227216Listed by: RE/MAX REAL ESTATE GROUP - New
 $1,789,000Active5 beds 4 baths2,856 sq. ft.
48 Creek View, Trabuco Canyon, CA 92679
MLS# PW26227279Listed by: SAIGON REALTY - Open Sat, 1 to 4pmNew
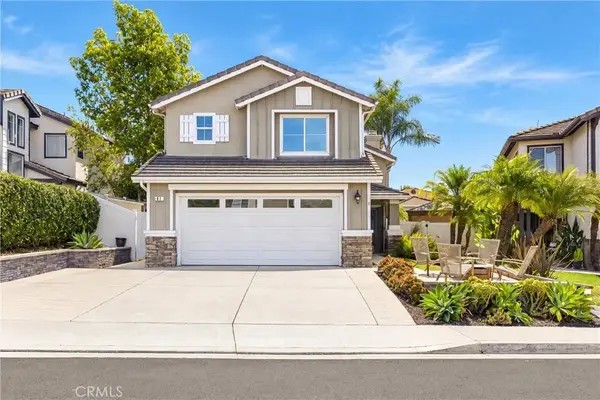 $1,099,900Active3 beds 3 baths1,506 sq. ft.
61 Clementine Street, Trabuco Canyon, CA 92679
MLS# OC26225607Listed by: HOMESMART, EVERGREEN REALTY - Open Sat, 1 to 4pmNew
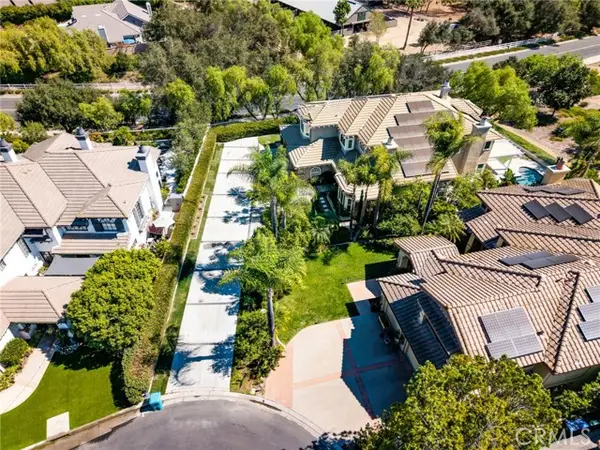 $3,295,000Active5 beds 5 baths4,679 sq. ft.
10 Skylark Way, Trabuco Canyon, CA 92679
MLS# OC26211778Listed by: HOMESMART, EVERGREEN REALTY - Open Sun, 12 to 3pmNew
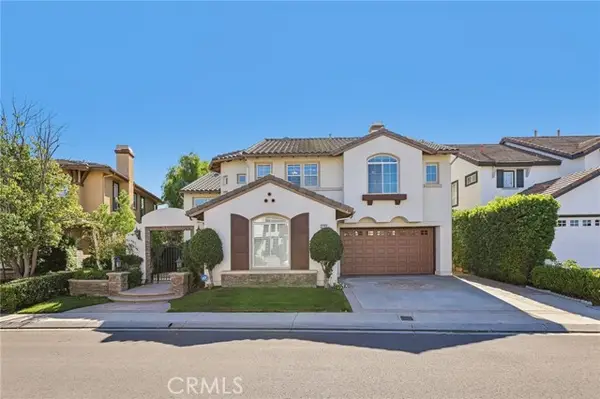 $1,799,000Active5 beds 4 baths3,206 sq. ft.
12 Williamsburg, Trabuco Canyon, CA 92679
MLS# OC26223358Listed by: RE/MAX REAL ESTATE GROUP


Protect your home and budget from life's surprises with an Assurant Home Warranty, backed by a partner that supports you through every step of homeownership. Explore Plans.
© 2023 - 2026 ERA Franchise Systems LLC. All rights reserved. ERA Franchise Systems LLC fully supports the principles of the Fair Housing Act and the Equal Opportunity Act. ERA, ERA Real Estate powered, and their respective logos are registered service marks of ERA Franchise Systems LLC. Each office is independently owned and operated.