
42 Sagebrush, Trabuco Canyon, CA 92679
Local realty services provided by:ERA North Orange County Real Estate
42 Sagebrush,Trabuco Canyon, CA 92679
$585,000
- 2 Beds
- 2 Baths
- 1,089 sq. ft.
- Townhouse
- Coming Soon
Upcoming open houses
- Sat, Oct 0301:00 pm - 03:00 pm
- Sun, Oct 0401:00 pm - 03:00 pm
Listed by: kirstie nystedt, rochelle sack
Office: bullock russell re services949-709-1555
MLS#:OC26212325
Source:CRMLS
Price summary
- Price:$585,000
- Price per sq. ft.:$537.19
- Monthly HOA dues:$345
About this home
Welcome to a wonderful opportunity to create a home that’s uniquely yours! This spacious tri-level condo offers a functional floor plan, generous living spaces, and plenty of potential for a buyer ready to add their own personal style and updates. Enter the home and head upstairs to the main level, where the kitchen, dining area, and living room come together in an open great-room layout. The kitchen features a center island, abundant cabinet storage, and a full suite of appliances including a refrigerator, microwave, stove, and dishwasher. Adjacent to the kitchen, the dining area offers direct access to a private balcony through sliding glass doors—perfect for enjoying your morning coffee or evening glass of wine. The spacious living room provides plenty of room to relax or entertain, while a convenient guest bathroom completes this level. Upstairs, you’ll find two generously sized bedrooms, each with ample closet space, along with a full bathroom. The layout provides comfortable separation between the main living and sleeping areas. Additional features include an attached one-car garage with a washer and dryer, plus an assigned parking space for added convenience. With its spacious floor plan and original finishes, this home is a blank canvas ready for its next owner. Bring your vision and transform this condo into a space that reflects your own style and taste!...
Contact an agent
Home facts
- Year built:1998
- Subdivision & Development:Dakota (DAKO)
- Listing ID #:OC26212325
- Updated:September 30, 2026 at 10:33 PM
Rooms and interior
- Bedrooms:2
- Total bathrooms:2
- Full bathrooms:1
- Half bathrooms:1
- Flooring:Carpet
- Kitchen Description:Dishwasher, Gas Oven, Gas Range, Microwave, Refrigerator, Washer
- Bedroom Description:All Bedrooms Up
- Living area:1,089 sq. ft.
Heating and cooling
- Cooling:Central Air
- Heating:Forced Air
- Central air:Yes
Structure and exterior
- Year built:1998
- Building area:1,089 sq. ft.
- Lot area:0.44 Acres
- Lot Features:Near Park
- Levels:Three Or More
Schools
- High school:Tesoro
- Middle school:Las Flores
- Elementary school:Wagon Wheel
Utilities
- Water:Public, Water Available
- Sewer:Public Sewer, Sewer Available
Finances and disclosures
- Price:$585,000
- Price per sq. ft.:$537.19
Features and amenities
- Appliances:Dishwasher, Dryer, Gas Oven, Gas Range, Microwave, Refrigerator, Washer
- Laundry features:Dryer, In Garage, Washer
- Amenities:Balcony, Carbon Monoxide Detectors, Ceiling Fans, Open Floorplan, Pool, Smoke Detectors
- Pool features:Association Pool, Pool
Parking
- Total parking spaces:2
- Parking description:Assigned, Direct Access, Garage
- Garage:Yes
- Garage spaces:1
New listings near 42 Sagebrush
- Coming SoonOpen Sat, 1 to 3pm
 $585,000Coming Soon2 beds 2 baths1,089 sq. ft.
42 Sagebrush, Trabuco Canyon, CA 92679
MLS# OC26212325Listed by: BULLOCK RUSSELL RE SERVICES - Open Fri, 11am to 2pmNew
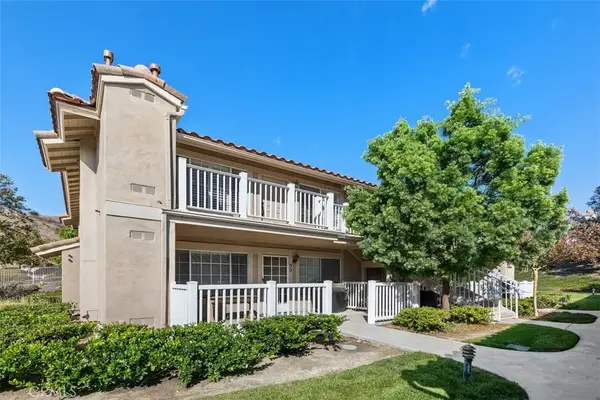 $424,999Active1 beds 1 baths594 sq. ft.
19801 Meadow Ridge Dr #57, Trabuco Canyon, CA 92679
MLS# OC26209954Listed by: BULLOCK RUSSELL RE SERVICES - New
 $585,000Active2 beds 2 baths1,089 sq. ft.
96 Mesquite, Trabuco Canyon, CA 92679
MLS# OC26205568Listed by: LMB ENTERPRISES - New
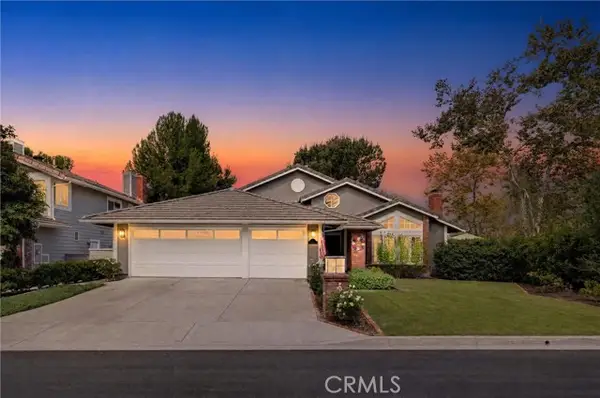 $1,725,000Active3 beds 3 baths2,340 sq. ft.
1 Pinewood, Trabuco Canyon, CA 92679
MLS# NP26196730Listed by: COLDWELL BANKER REALTY
- New
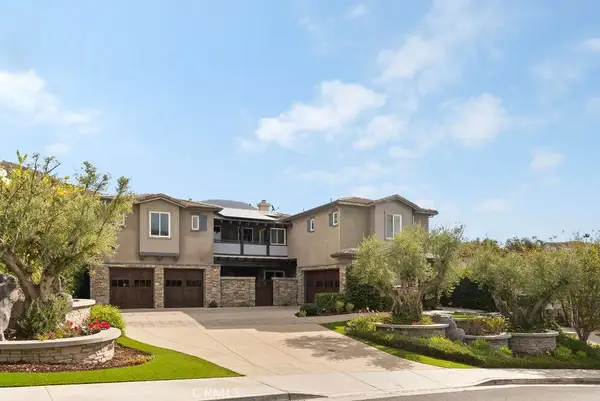 $3,795,000Active5 beds 8 baths5,490 sq. ft.
29131 Bouquet Canyon Road, Silverado, CA 92676
MLS# OC26206815Listed by: KASE REAL ESTATE - Open Sat, 1 to 4pm
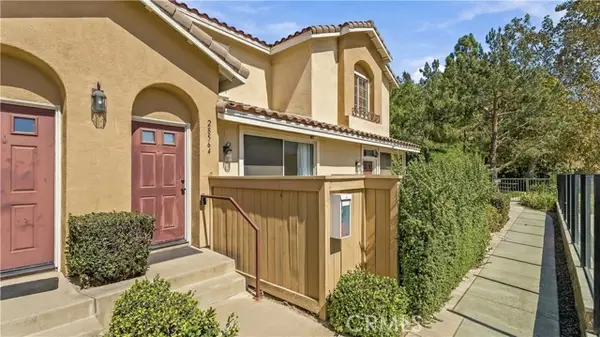 $799,000Active3 beds 3 baths1,141 sq. ft.
28564 Sorano, Trabuco Canyon, CA 92679
MLS# OC26203751Listed by: WETRUST REALTY 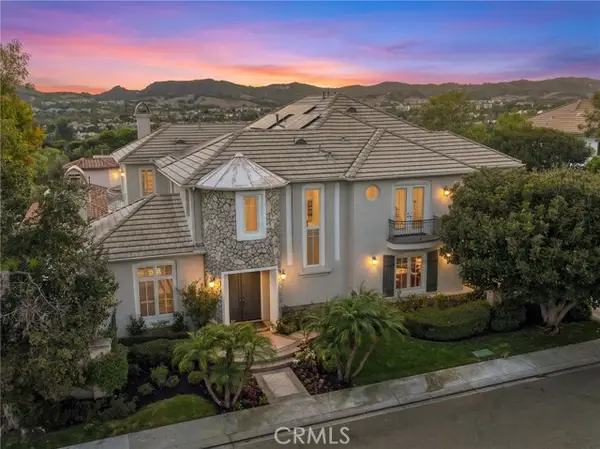 $3,600,000Active5 beds 6 baths5,656 sq. ft.
19 Rosana, Trabuco Canyon, CA 92679
MLS# OC26175884Listed by: PACIFIC SOTHEBY'S INT'L REALTY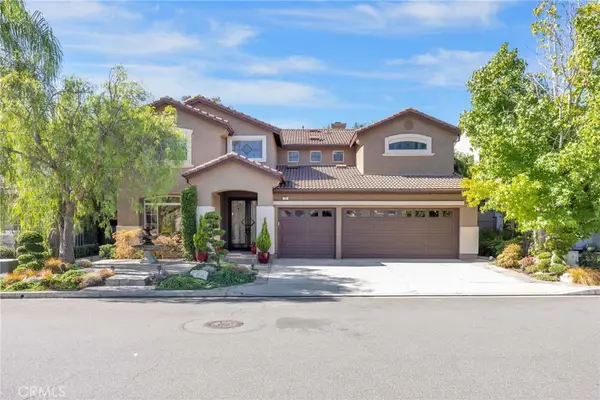 $1,999,900Active5 beds 3 baths2,955 sq. ft.
17 Roadrunner Court, Trabuco Canyon, CA 92679
MLS# OC26199126Listed by: CENTURY 21 AFFILIATED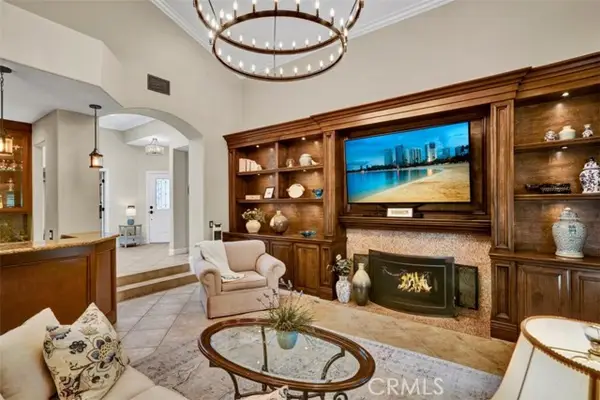 $1,100,000Active3 beds 2 baths1,856 sq. ft.
77 Via Barcaza, Trabuco Canyon, CA 92679
MLS# OC26195885Listed by: THE FORMULA


Protect your home and budget from life's surprises with an Assurant Home Warranty, backed by a partner that supports you through every step of homeownership. Explore Plans.
© 2023 - 2026 ERA Franchise Systems LLC. All rights reserved. ERA Franchise Systems LLC fully supports the principles of the Fair Housing Act and the Equal Opportunity Act. ERA, ERA Real Estate powered, and their respective logos are registered service marks of ERA Franchise Systems LLC. Each office is independently owned and operated.