
1647 Green Springs Ct, Tracy, CA 95377
Local realty services provided by:ERA Excel Realty
Listed by: sanjay gupta
Office: excel realty925-398-6808
MLS#:41144200
Source:CRMLS
Price summary
- Price:$799,000
- Price per sq. ft.:$361.54
About this home
Featuring an additional 400 sq feet of detached ADU space (1 bed/1 bath), this exceptional East-facing corner property includes a sun-drenched 4-bedroom, 3-bathroom main house (2210 Sq feet). Designed for luxury and high-efficiency living, the home boasts double-ceiling living areas, hardwood floors, plantation shutters, a dedicated office, and a primary suite with vaulted ceilings.Out back, a private backyard oasis awaits with a sparkling pebble-tech pool, spa, and a detached ADU—perfect for multi-generational living or immediate rental income.Completely move-in ready, this home features premium smart security with video surveillance, a finished garage, a new water heater, and a reverse osmosis water system. All major appliances convey, and a seamless solar lease transfer guarantees immediate utility savings. No Mello-Roos. This turnkey opportunity won't last—HURRY!
Contact an agent
Home facts
- Year built:1998
- Subdivision & Development:LAUREL BROOK
- Listing ID #:41144200
- Added:65 day(s) ago
- Updated:September 24, 2026 at 07:29 PM
Rooms and interior
- Bedrooms:4
- Total bathrooms:3
- Full bathrooms:3
- Flooring:Concrete, Laminate, Tile
- Kitchen Description:Washer, Water Softner
- Living area:2,210 sq. ft.
Heating and cooling
- Cooling:Central Air
- Central air:Yes
Structure and exterior
- Roof:Shingle
- Year built:1998
- Building area:2,210 sq. ft.
- Lot area:0.18 Acres
- Lot Features:Back Yard, Corner Lot, Front Yard, Sprinklers In Front, Sprinklers Timer
- Construction Materials:Concrete, Plaster
- Levels:2 Story
Finances and disclosures
- Price:$799,000
- Price per sq. ft.:$361.54
Features and amenities
- Appliances:Dryer, Washer, Water Softener
- Laundry features:Dryer, Washer
- Amenities:Plantation Shutters
- Pool features:Gas Heat, In Ground
Parking
- Total parking spaces:2
- Parking description:Garage
- Garage:Yes
- Garage spaces:2
New listings near 1647 Green Springs Ct
- New
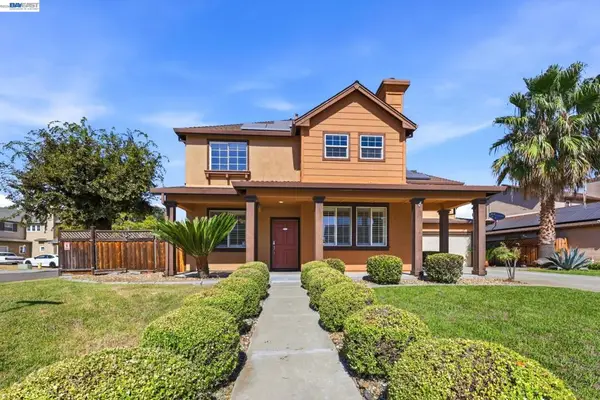 $749,900Active4 beds 3 baths2,210 sq. ft.
1647 Green Springs Ct, Tracy, CA 95377
MLS# 41150931Listed by: EXCEL REALTY - New
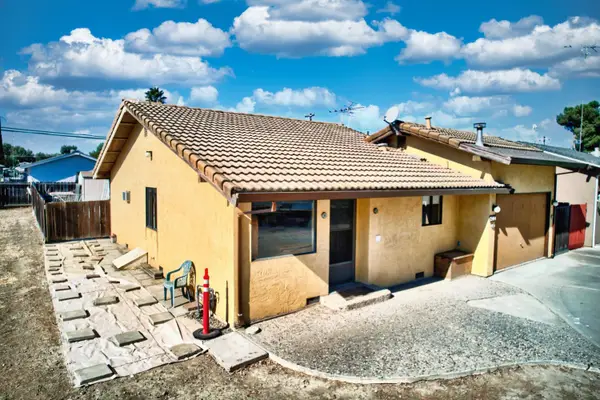 $210,000Active1 beds 1 baths950 sq. ft.
30000 Kasson Rd. #2h14 Lakeside, Tracy, CA 95304
MLS# 226126598Listed by: REALTY ONE GROUP ZOOM - New
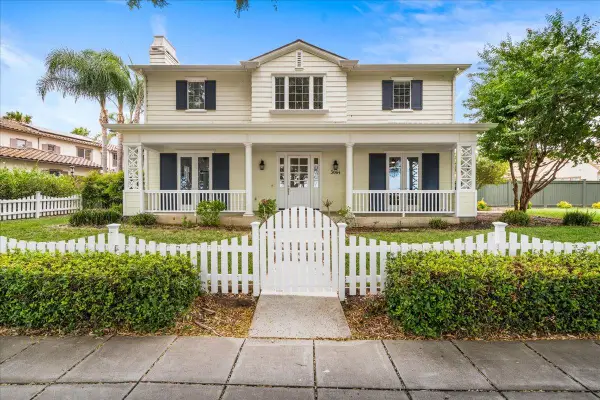 $1,252,900Active4 beds 3 baths3,546 sq. ft.
3064 Redbridge Road, Tracy, CA 95377
MLS# 226124407Listed by: COLDWELL BANKER VALLEY CENTRAL - New
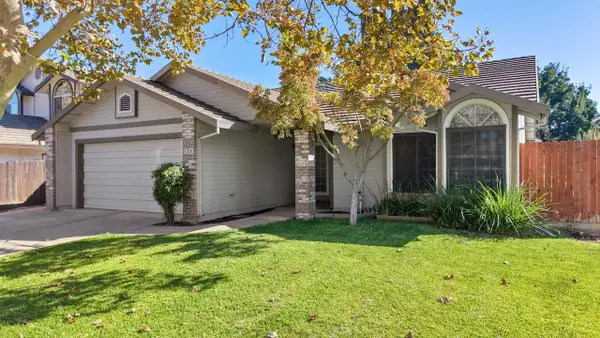 $623,000Active3 beds 2 baths1,781 sq. ft.
1620 W Kavanagh Avenue, Tracy, CA 95376
MLS# 226124044Listed by: KLEMM REAL ESTATE - Open Sun, 12 to 2pmNew
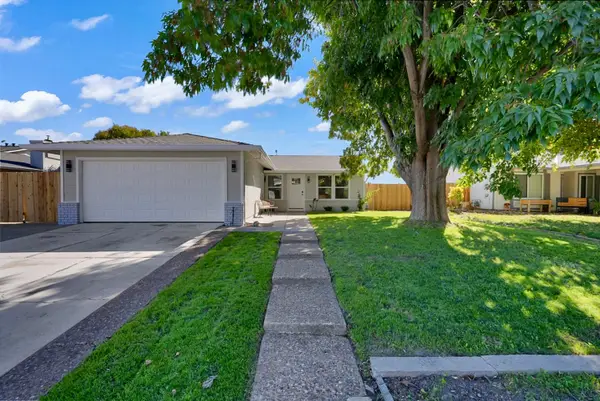 $574,999Active3 beds 2 baths1,320 sq. ft.
170 Yosemite Drive, Tracy, CA 95376
MLS# 226125967Listed by: EXIT REALTY CONSULTANTS - Open Sat, 11am to 4pmNew
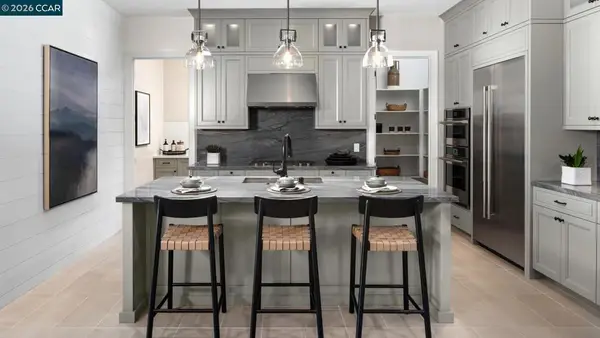 $706,000Active2 beds 2 baths1,763 sq. ft.
3513 Caples Way, Tracy, CA 95377
MLS# 41150648Listed by: TOLL BROTHERS REAL ESTATE,INC - Open Sat, 10am to 4pmNew
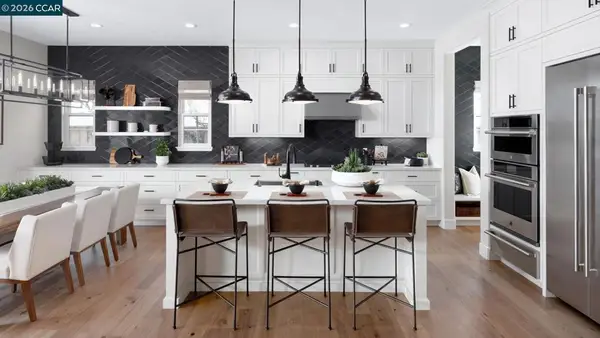 $721,379Active2 beds 2 baths1,768 sq. ft.
1851 Serene Court, Tracy, CA 95377
MLS# 41150655Listed by: TOLL BROTHERS REAL ESTATE,INC - Open Sun, 1 to 4pmNew
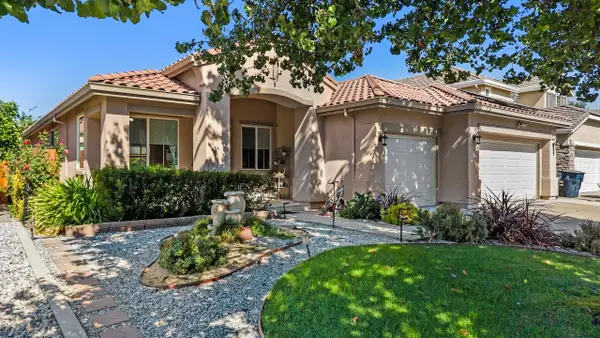 $749,000Active3 beds 2 baths2,083 sq. ft.
75 Belize Court, Tracy, CA 95377
MLS# 226124037Listed by: KLEMM REAL ESTATE - Open Sun, 2 to 4pmNew
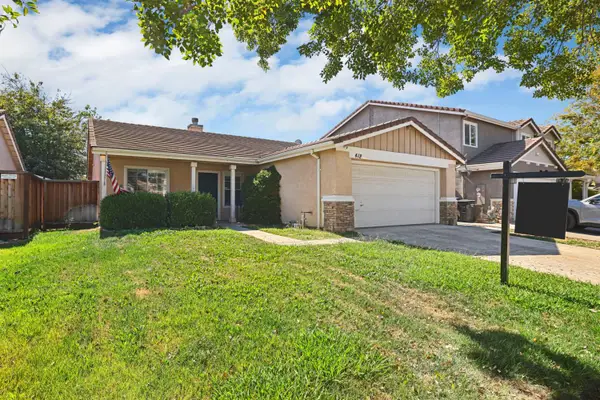 $599,950Active3 beds 2 baths1,599 sq. ft.
418 Glenbriar Circle, Tracy, CA 95377
MLS# 226125595Listed by: KW CENTRAL VALLEY - New
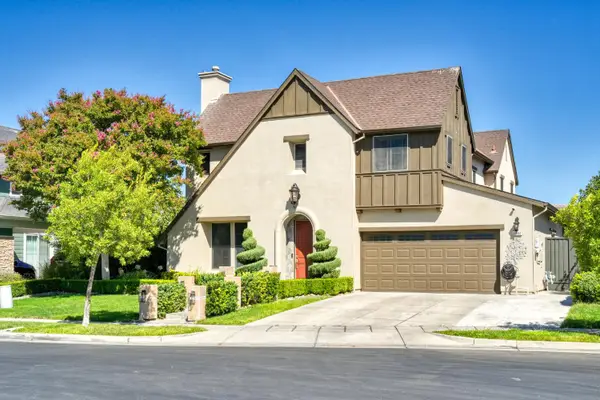 $859,000Active4 beds 4 baths2,910 sq. ft.
1322 Cottage Grove Court, Tracy, CA 95377
MLS# 226123336Listed by: LPT REALTY, INC


Protect your home and budget from life's surprises with an Assurant Home Warranty, backed by a partner that supports you through every step of homeownership. Explore Plans.
© 2023 - 2026 ERA Franchise Systems LLC. All rights reserved. ERA Franchise Systems LLC fully supports the principles of the Fair Housing Act and the Equal Opportunity Act. ERA, ERA Real Estate powered, and their respective logos are registered service marks of ERA Franchise Systems LLC. Each office is independently owned and operated.