
2209 Starflower Drive, Tracy, CA 95376
Local realty services provided by:ERA Carlile Realty Group
Upcoming open houses
- Sun, Oct 0401:00 pm - 04:00 pm
Listed by: pamela dew, katrina a dew
Office: the 3 step realty group
MLS#:226122404
Source:MFMLS
Price summary
- Price:$1,025,000
- Price per sq. ft.:$353.2
About this home
Picture a weekend that starts with breakfast at the kitchen island and ends beside your own pool. At 2209 Starflower Drive, there is room for both everyday routines and the moments you want more of. This single-story Tracy home offers 4 bedrooms, 2.5 bathrooms and approximately 2,902 square feet on a 12,190-square-foot lot. A six-burner GE Monogram cooking appliance and built-in GE Monogram refrigerator anchor the kitchen, while plantation shutters and two fireplaces bring warmth and character. Step outside to mature landscaping, patio seating areas and a solar-heated pool. A three-car tandem garage adds flexibility. Both owned and leased solar systems are included.
Contact an agent
Home facts
- Year built:2005
- Subdivision & Development:Sterling Classics
- Listing ID #:226122404
- Added:1 day(s) ago
- Updated:October 04, 2026 at 03:10 PM
Rooms and interior
- Bedrooms:4
- Total bathrooms:3
- Full bathrooms:2
- Flooring:Carpet, Simulated Wood, Tile Floor
- Kitchen Description:Built-In Electric Oven, Built-In Refrigerator, Dishwasher, Disposal, Gas Cook Top, Hood Over Range, Microwave
- Living area:2,902 sq. ft.
Heating and cooling
- Cooling:Ceiling Fan(s), Central
- Heating:Central, Fireplace(s)
Structure and exterior
- Roof:Spanish Tile
- Year built:2005
- Building area:2,902 sq. ft.
- Lot area:0.28 Acres
- Lot Features:Auto Sprinkler F&R, Curb(s)/Gutter(s), Landscape Back, Landscape Front, Low Maintenance, Street Lights
- Construction Materials:Frame, Stone, Stucco, Wood
- Exterior Features:Awning
- Foundation Description:Slab
- Levels:1 Story
Utilities
- Sewer:Public Sewer
Finances and disclosures
- Price:$1,025,000
- Price per sq. ft.:$353.2
Features and amenities
- Appliances:Dishwasher, Disposal, Microwave
- Laundry features:Cabinets, Gas Hook-up, Inside Laundry Room, Sink
Parking
- Garage spaces:3
 MetroList MLS 2026. This information is being provided by MetroList MLS. All measurements and calculations of area are approximate. Information provided by Seller/Other sources, not verified by Broker. All interested persons should independently verify accuracy of information. Provided properties may or may not be listed by the office/agent presenting the information. Data Updated: October 4, 2026. Information being provided is for consumers' personal, non-commercial use and may not be used for any purpose other than to identify prospective properties consumers may be interested in purchasing. Information deemed reliable but not guaranteed. Any offer of compensation is made only to Participants of MLS where the subject listing is filed and in accordance with such MLS's regulations or rules.
New listings near 2209 Starflower Drive
- New
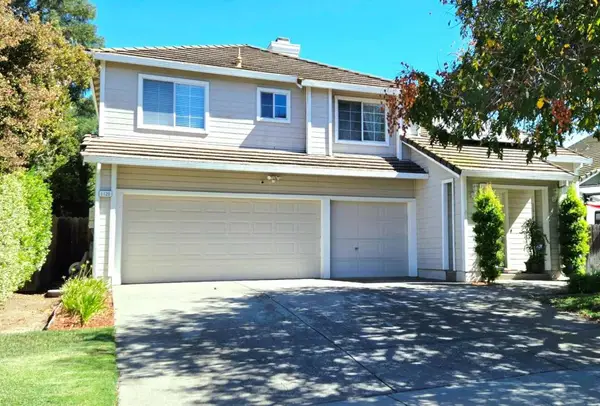 $667,000Active4 beds 3 baths2,046 sq. ft.
Address Withheld By Seller, Tracy, CA 95376
MLS# ML82063447Listed by: SUPREME REALTY - New
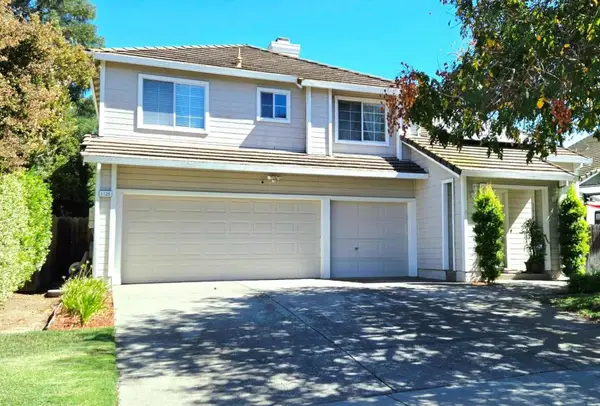 $667,000Active4 beds 3 baths2,046 sq. ft.
Address Withheld By Seller, Tracy, CA 95376
MLS# ML82063447Listed by: SUPREME REALTY - Open Sun, 10am to 1pmNew
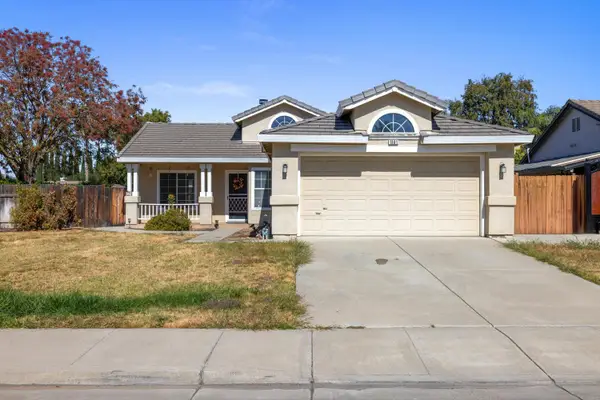 $559,900Active3 beds 2 baths1,095 sq. ft.
1881 Thomas Dehaven Lane, Tracy, CA 95376
MLS# 226123291Listed by: J.PETER REALTORS - New
 $624,999Active3 beds 3 baths1,808 sq. ft.
4341 Burr Ct, Tracy, CA 95377
MLS# 41150094Listed by: REALTY EXPERTS - New
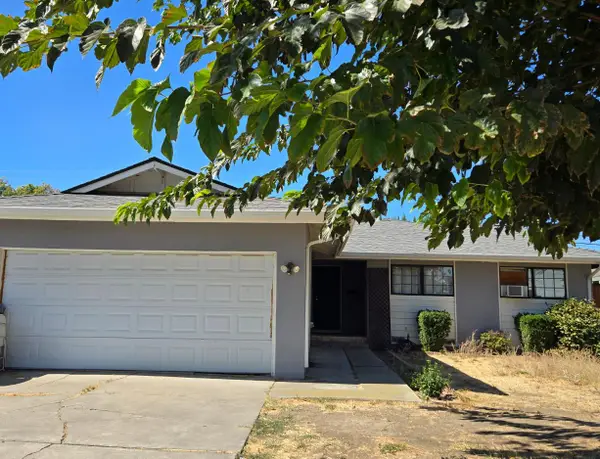 $419,000Active3 beds 2 baths1,387 sq. ft.
2617 Balboa Drive, Tracy, CA 95376
MLS# 226114429Listed by: CENTURY 21 SELECT REAL ESTATE - Open Sun, 12 to 4pmNew
 $785,000Active6 beds 4 baths2,872 sq. ft.
1563 Tanya Lane, Tracy, CA 95377
MLS# 226122532Listed by: EXP REALTY OF NORTHERN CALIFORNIA, INC. - Open Sun, 1 to 3pmNew
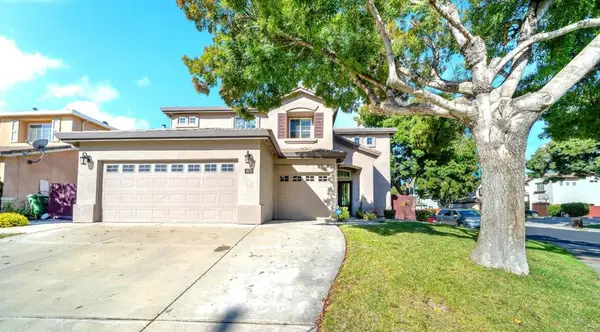 $849,000Active4 beds 4 baths3,011 sq. ft.
4659 Poppy Hills Lane, Tracy, CA 95377
MLS# ML82063291Listed by: EXP REALTY OF CALIFORNIA INC - Open Sat, 11am to 4pmNew
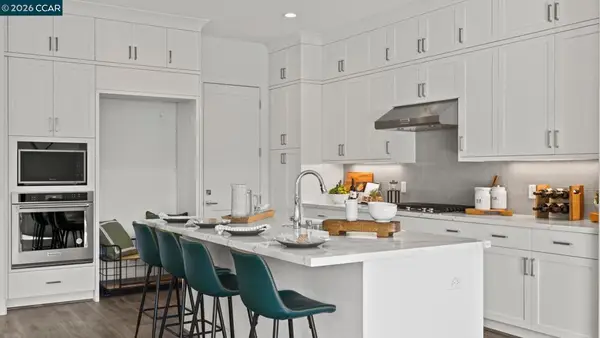 $637,000Active2 beds 2 baths1,560 sq. ft.
3549 Caples Way, Tracy, CA 95377
MLS# 41149986Listed by: TOLL BROTHERS REAL ESTATE,INC - New
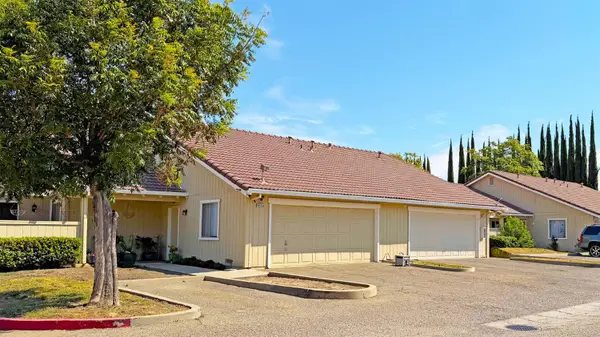 $925,000Active-- beds -- baths4,368 sq. ft.
413 Acacia Street, Tracy, CA 95376
MLS# 226122840Listed by: COLLIERS PARRISH INTENATIONAL INC.


Protect your home and budget from life's surprises with an Assurant Home Warranty, backed by a partner that supports you through every step of homeownership. Explore Plans.
© 2023 - 2026 ERA Franchise Systems LLC. All rights reserved. ERA Franchise Systems LLC fully supports the principles of the Fair Housing Act and the Equal Opportunity Act. ERA, ERA Real Estate powered, and their respective logos are registered service marks of ERA Franchise Systems LLC. Each office is independently owned and operated.